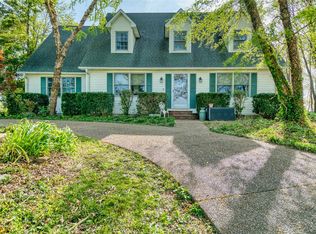
Now is the perfect time to make your move! Motivated sellers are ready for their next chapter, making this your opportunity to own 10.1 beautiful acres, this well-maintained 4-bedroom, 2-bath home offers 1,884square feet of comfortable living space surrounded by mature trees and stunning countryside views. Relax and enjoy the peaceful setting from the large covered front porch or entertain family and friends under the spacious covered carport/patio area. The property features a remarkable 50' x 48' detached garage/shop, complete with an apartment above, providing endless possibilities for guests, extended family, rental income, a home office, or hobby space. The expansive acreage offers privacy, room to roam, and plenty of space for outdoor activities, gardening, or recreational use. If you're looking for a property that combines beautiful scenery, functional space, and country charm while remaining conveniently located near Franklin and Bowling Green, this one is a must-see!
For sale
Price cut: $10K (9/1)
$639,000
1925 Allen Rd, Franklin, KY 42134
4beds
1,884sqft
Single Family Residence
Built in 1991
10.1 Acres Lot
$620,800 Zestimate®
$339/sqft
$-- HOA
What's special
Stunning countryside viewsBeautiful scenerySurrounded by mature treesLarge covered front porch
- 92 days
- 626
- 32
Zillow last checked:
Listing updated:
Listed by:
Kristy J Miller 270-847-8825,
Keller Williams First Choice R
Source: RASK,MLS#: RA20263533
Facts & features
Interior
Bedrooms & bathrooms
- Bedrooms: 4
- Bathrooms: 2
- Full bathrooms: 2
- Main level bathrooms: 2
- Main level bedrooms: 5
Primary bedroom
- Level: Main
- Area: 225.5
- Dimensions: 13.67 x 16.5
Bedroom 2
- Level: Main
- Area: 135.13
- Dimensions: 11.75 x 11.5
Bedroom 3
- Level: Main
- Area: 111.17
- Dimensions: 9.67 x 11.5
Bedroom 4
- Level: Main
- Area: 154.89
- Dimensions: 13.67 x 11.33
Bedroom 5
- Level: Main
- Area: 128.44
- Dimensions: 11.33 x 11.33
Primary bathroom
- Level: Main
- Area: 103.64
- Dimensions: 13.67 x 7.58
Bathroom
- Features: Separate Shower, Tub/Shower Combo, Walk-In Closet(s)
Dining room
- Level: Main
- Area: 128.13
- Dimensions: 18.75 x 6.83
Kitchen
- Features: Eat-in Kitchen, Pantry
- Level: Main
- Area: 117.19
- Dimensions: 18.75 x 6.25
Living room
- Level: Main
- Area: 259.1
- Dimensions: 17.08 x 15.17
Heating
- Forced Air, Electric, Propane
Cooling
- Central Air
Appliances
- Included: Dishwasher, Gas Range, Range Hood, Refrigerator, Electric Water Heater
- Laundry: Laundry Closet
Features
- Ceiling Fan(s), Walk-In Closet(s), Walls (Dry Wall)
- Flooring: Carpet, Vinyl
- Windows: Thermo Pane Windows
- Basement: None
- Has fireplace: No
- Fireplace features: None
Interior area
- Total structure area: 1,884
- Total interior livable area: 1,884 sqft
Property
Parking
- Total spaces: 2
- Parking features: Attached, Detached
- Attached garage spaces: 2
Accessibility
- Accessibility features: None
Features
- Levels: One and One Half
- Patio & porch: Covered Front Porch, Covered Patio
- Exterior features: Landscaping, Mature Trees
- Fencing: None
Lot
- Size: 10.1 Acres
Details
- Additional structures: Workshop
- Parcel number: 0280000028.00
Construction
Type & style
- Home type: SingleFamily
- Property subtype: Single Family Residence
Materials
- Brick
- Foundation: Brick/Mortar
- Roof: Metal
Condition
- New Construction
- New construction: No
- Year built: 1991
Utilities & green energy
- Sewer: Septic Tank
- Water: City, County
Community & HOA
Community
- Subdivision: N/A
Location
- Region: Franklin
Financial & listing details
- Price per square foot: $339/sqft
- Tax assessed value: $373,000
- Annual tax amount: $3,273
- Price range: $639K - $639K
- Date on market: 6/15/2026
Estimated market value
$620,800
$590,000 - $652,000
$1,850/mo
Price history
| Date | Event | Price |
|---|---|---|
| 9/1/2026 | Price change | $639,000-1.5%$339/sqft |
Source:  RASK #RA20263533 Report a problem RASK #RA20263533 Report a problem | ||
| 8/3/2026 | Price change | $649,000-1.5%$344/sqft |
Source: RASK #RA20263533 Report a problem | ||
| 7/31/2026 | Price change | $659,000-1.6%$350/sqft |
Source: RASK #RA20263533 Report a problem | ||
| 7/17/2026 | Price change | $670,000-2.8%$356/sqft |
Source: RASK #RA20263533 Report a problem | ||
| 7/1/2026 | Price change | $689,000-1.4%$366/sqft |
Source: RASK #RA20263533 Report a problem | ||
| 6/16/2026 | Listed for sale | $699,000-3.5%$371/sqft |
Source: RASK #RA20263533 Report a problem | ||
| 6/11/2026 | Listing removed | -- |
Source: Owner Report a problem | ||
| 5/30/2026 | Price change | $724,000-3.5%$384/sqft |
Source: Owner Report a problem | ||
| 5/2/2026 | Listed for sale | $749,900+141.9%$398/sqft |
Source: Owner Report a problem | ||
| 1/11/2021 | Sold | $310,000-1.6%$165/sqft |
Source: Public Record Report a problem | ||
| 12/14/2020 | Pending sale | $315,000$167/sqft |
Source: Keller Williams First Choice Realty #20204473 Report a problem | ||
| 5/24/2020 | Price change | $315,000-3.1%$167/sqft |
Source: Keller Williams First Choice Realty #20194468 Report a problem | ||
| 9/26/2019 | Listed for sale | $325,000$173/sqft |
Source: Keller Williams First Choice Realty #20194468 Report a problem | ||
Public tax history
| Year | Property taxes | Tax assessment |
|---|---|---|
| 2025 | $3,273 -0.8% | $373,000 |
| 2024 | $3,301 -4.9% | $373,000 |
| 2023 | $3,473 +28% | $373,000 +20.3% |
| 2022 | $2,713 +185.4% | $310,000 +106.7% |
| 2021 | $950 -2% | $150,000 |
| 2020 | $970 -1.9% | $150,000 |
| 2019 | $989 -1.1% | $150,000 |
| 2018 | $1,000 +2.3% | $150,000 |
| 2017 | $978 +3.6% | $150,000 +2.4% |
| 2016 | $944 | $146,500 +4.6% |
| 2015 | -- | $140,000 -58% |
| 2013 | -- | $333,500 |
| 2011 | -- | $333,500 |
| 2010 | -- | $333,500 |
Find assessor info on the county website
Monthly payment
Est. payment
Payment breakdown
Explore the cost of this home by adjusting the details. Changes won't be saved.Climate risks
Neighborhood: 42134
Nearby schools
Schools provided by the listing agent
- Elementary: Lincoln
- Middle: Franklin Simpson
- High: Franklin Simpson
Source: RASK. This data may not be complete. We recommend contacting the local school district to confirm school assignments for this home.
Similar homes
- $655,0003 bd2 ba2.2k sqft610 Allen Rd, Franklin, KY 42134For Sale
 MLS ID #RA20262413, Debbie L Johnson, Keller Williams First Choice R. RASK
 - $574,9004 bd3 ba2.7k sqft1513 Charlie Butts Rd, Franklin, KY 42134For Sale
 MLS ID #RA20264104, Mandy Wade Forbis, CB/The Advantage Realtor Group. RASK
 - $530,0005 bd3 ba2.5k sqft230 Duers Mill Rd, Franklin, KY 42134For Sale
 MLS ID #RA20262015, Debbie L Johnson, Keller Williams First Choice R. RASK
 - $429,9004 bd3 ba2.8k sqft211 Cambridge Station Rd, Franklin, KY 42134For Sale
 MLS ID #RA20263639, Mike C Simpson, Landmark Partners - Real Estate Services. RASK
 - $475,0005 bd3 ba2.7k sqft524 Rolling Road Dr, Franklin, KY 42134For SaleMLS ID #RA20264254, Nichole A Mann, United Country, Heartland Realty & Auction, LLC. RASK
- $360,0003 bd3 ba1.9k sqft908 W Cedar St, Franklin, KY 42134For SaleMLS ID #RA20262797, Joseph K Rafferty, Keller Williams First Choice R. RASK
- $360,0003 bd2 ba1.9k sqft922 S College St, Franklin, KY 42134For SaleMLS ID #RA20264773, Debbie L Johnson, Keller Williams First Choice R. RASK
- $319,9003 bd2 ba1.8k sqft1010 S College St, Franklin, KY 42134For SaleMLS ID #RA20263621, Jack N Wade, CB/The Advantage Realtor Group. RASK
- $649,9003 bd2 ba2k sqft8157 Highway 49 E, Springfield, TN 37172For Sale
 MLS ID #3246761, Barry Richards. RealTracs MLS as distributed by MLS GRID
 - $405,0003 bd3 ba2.4k sqft1002 Dogwood Dr, Franklin, KY 42134For SaleMLS ID #RA20262434, Wayne L London, CB/The Advantage Realtor Group. RASK
- $329,9003 bd3 ba1.9k sqft226 Stephens Hill Rd, Franklin, KY 42134For SaleMLS ID #RA20261805, Tony M Huynh, Keller Williams First Choice R. RASK
- $400,0005 bd4 ba2.6k sqft307 Austin Dr, Franklin, KY 42134For SaleMLS ID #RA20264392, Nancy Herrick, Exit Realty Refined. RASK
- $369,9003 bd2 ba1.5k sqft335 Turnstone Way, Franklin, KY 42134For SaleMLS ID #RA20261321, Jack N Wade, CB/The Advantage Realtor Group. RASK
- $349,9003 bd2 ba1.9k sqft423 North St, Franklin, KY 42134For SaleMLS ID #RA20261467, Teresa F Perkins, CB/The Advantage Realtor Group. RASK
- $344,9003 bd2 ba2.1k sqft505 S College St, Franklin, KY 42134For SaleMLS ID #RA20262347, Debbie L Johnson, Keller Williams First Choice R. RASK
- $475,0004 bd3 ba2.5k sqft312 Claiborne Cir, Franklin, KY 42134For SaleMLS ID #RA20263961, Susan Burtoft, Keller Williams First Choice R. RASK
- $407,9003 bd3 ba1.9k sqft107 Oaktree Ln, Franklin, KY 42134For SaleMLS ID #RA20262279, Debbie L Johnson, Keller Williams First Choice R. RASK
- $574,9003 bd3 ba2.1k sqft6425 Highway 25 E, Springfield, TN 37172For SaleMLS ID #3314440, Jackie D Adams. RealTracs MLS as distributed by MLS GRID
- $750,0004 bd2 ba2.6k sqft2327 Meng Rd, Bowling Green, KY 42104For SaleMLS ID #RA20262877, Amanda J West, Crye-Leike Executive Realty. RASK
- $599,9903 bd2 ba2.1k sqft532 Halltown Rd, Portland, TN 37148For SaleMLS ID #3311457, Candace Perkins. RealTracs MLS as distributed by MLS GRID
