Space, acreage, and privacy come together beautifully at 230 Duers Mill Road in Franklin, Kentucky. This 5-bedroom, 2.5-bath home offers approximately 2,574 square feet and sits on 8.5 acres, giving you room to spread out both inside and out. The main level features a spacious layout with the primary suite on the first floor, comfortable living areas, and ample space for everyday living, entertaining, or working from home. Outside, you will find a setting that is hard to come by, with open space, wooded acreage, a pond, workshop, attached garage, deck, and an above-ground pool. Whether you need extra storage, hobby space, outdoor enjoyment, or simply a little more breathing room, this property offers a wonderful combination of comfort and functionality. Conveniently located in Franklin, KY, with easy access to Bowling Green and Nashville, this Southern Kentucky property offers acreage, space, and commuter convenience all in one. Schedule your private showing and see what makes 230 Duers Mill Road such a special place to call home.
For sale
Price cut: $49.9K (6/26)
$530,000
230 Duers Mill Rd, Franklin, KY 42134
5beds
2,574sqft
Single Family Residence
Built in 1993
8.5 Acres Lot
$511,500 Zestimate®
$206/sqft
$-- HOA
What's special
Attached garageWooded acreageSpacious layoutOpen spaceAbove-ground pool
- 158 days
- 568
- 40
Zillow last checked:
Listing updated:
Listed by:
Debbie L Johnson 270-776-0225,
Keller Williams First Choice R
Source: RASK,MLS#: RA20262015
Facts & features
Interior
Bedrooms & bathrooms
- Bedrooms: 5
- Bathrooms: 3
- Full bathrooms: 2
- Partial bathrooms: 1
- Main level bathrooms: 2
- Main level bedrooms: 1
Primary bedroom
- Level: Main
- Area: 152.44
- Dimensions: 14.8 x 10.3
Bedroom 2
- Level: Upper
- Area: 70.76
- Dimensions: 11.6 x 6.1
Bedroom 3
- Level: Upper
- Area: 70.15
- Dimensions: 11.5 x 6.1
Bedroom 4
- Level: Upper
- Area: 71.37
- Dimensions: 11.7 x 6.1
Bedroom 5
- Level: Upper
- Area: 174.93
- Dimensions: 14.7 x 11.9
Primary bathroom
- Level: Main
- Area: 72.71
- Dimensions: 11.9 x 6.11
Bathroom
- Features: Double Vanity, Tub/Shower Combo
Dining room
- Level: Main
- Area: 494.2
- Dimensions: 35.3 x 14
Kitchen
- Features: Eat-in Kitchen, Bar
- Level: Main
- Area: 272.69
- Dimensions: 20.8 x 13.11
Living room
- Level: Main
- Area: 224.18
- Dimensions: 17.1 x 13.11
Heating
- Heat Pump, Electric
Cooling
- Central Electric
Appliances
- Included: Built In Wall Oven, Dishwasher, Microwave, Dryer, Washer, Propane Water Heater
- Laundry: Laundry Room
Features
- Cathedral Ceiling(s), Ceiling Fan(s), Closet Light(s), Walk-In Closet(s), Walls (Dry Wall), Formal Dining Room
- Flooring: Carpet, Tile, Vinyl
- Windows: Thermo Pane Windows, Window Treatments
- Basement: None,Crawl Space
- Number of fireplaces: 1
- Fireplace features: 1, Wood Burning
Interior area
- Total structure area: 2,574
- Total interior livable area: 2,574 sqft
Property
Parking
- Total spaces: 2
- Parking features: Detached
- Garage spaces: 2
Accessibility
- Accessibility features: None
Features
- Levels: One and One Half
- Patio & porch: Deck
- Exterior features: Aggregate Walks, Basketeball Goal, Lighting, Garden, Landscaping, Mature Trees
- Pool features: Above Ground
- Fencing: High Tensil,Partial
- Waterfront features: Pond(s), Pond
- Body of water: None
Lot
- Size: 8.5 Acres
- Features: Heavily Wooded, Rural Property, County, Dead End, Out of City Limits
- Topography: Rolling
Details
- Additional structures: Workshop, Greenhouse
- Parcel number: 0230000025.01
Construction
Type & style
- Home type: SingleFamily
- Property subtype: Single Family Residence
Materials
- Vinyl Siding
- Foundation: Block
- Roof: Dimensional,Shingle
Condition
- New Construction
- New construction: No
- Year built: 1993
Utilities & green energy
- Sewer: Septic Tank
- Water: County
Community & HOA
Community
- Subdivision: N/A
HOA
- Amenities included: None
Location
- Region: Franklin
Financial & listing details
- Price per square foot: $206/sqft
- Tax assessed value: $260,000
- Annual tax amount: $2,282
- Price range: $530K - $530K
- Date on market: 4/9/2026
Estimated market value
$511,500
$486,000 - $537,000
$2,713/mo
Price history
| Date | Event | Price |
|---|---|---|
| 6/26/2026 | Price change | $530,000-8.6%$206/sqft |
Source:  RASK #RA20262015 Report a problem RASK #RA20262015 Report a problem | ||
| 6/15/2026 | Price change | $579,900-3.3%$225/sqft |
Source: RASK #RA20262015 Report a problem | ||
| 4/13/2026 | Listed for sale | $599,900$233/sqft |
Source: RASK #RA20262015 Report a problem | ||
Public tax history
| Year | Property taxes | Tax assessment |
|---|---|---|
| 2025 | $2,282 -0.8% | $260,000 |
| 2024 | $2,301 -4.9% | $260,000 |
| 2023 | $2,421 +6.4% | $260,000 |
| 2022 | $2,275 +14% | $260,000 +13% |
| 2021 | $1,996 -1% | $230,000 |
| 2020 | $2,016 -1.9% | $230,000 |
| 2019 | $2,055 +5.3% | $230,000 +4.9% |
| 2018 | $1,952 +2.3% | $219,350 |
| 2017 | $1,908 +0.9% | $219,350 |
| 2016 | $1,891 | $219,350 |
| 2015 | -- | $219,350 |
| 2013 | -- | $219,350 |
| 2011 | -- | $219,350 |
| 2010 | -- | -- |
Find assessor info on the county website
Monthly payment
Est. payment
Payment breakdown
Explore the cost of this home by adjusting the details. Changes won't be saved.Climate risks
Neighborhood: 42134
Nearby schools
Schools provided by the listing agent
- Elementary: Franklin Simpson
- Middle: Franklin Simpson
- High: Franklin Simpson
Source: RASK. This data may not be complete. We recommend contacting the local school district to confirm school assignments for this home.
Similar homes
- $574,9004 bd3 ba2.7k sqft1513 Charlie Butts Rd, Franklin, KY 42134For Sale
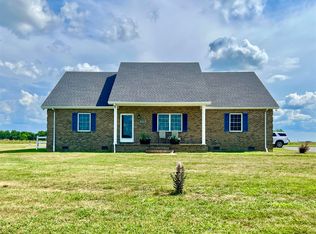
 MLS ID #RA20264104, Mandy Wade Forbis, CB/The Advantage Realtor Group. RASK
 - $534,9004 bd3 ba3.7k sqft2445 Peden Mill Rd, Franklin, KY 42134For Sale
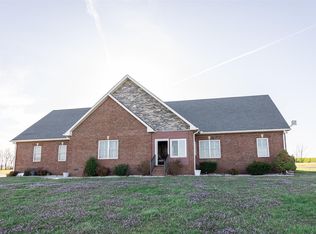 MLS ID #RA20251489, Asher Sullivan, Coldwell Banker Legacy Group. RASK
 - $549,9005 bd3 ba3.4k sqft1314 Holland Brothers Rd, Woodburn, KY 42170For Sale
 MLS ID #RA20265555, Shauna Gravil, RE/MAX Real Estate Executives. RASK
 - $522,5003 bd3 ba3k sqft814 Champion Dr, Franklin, KY 42134For Sale
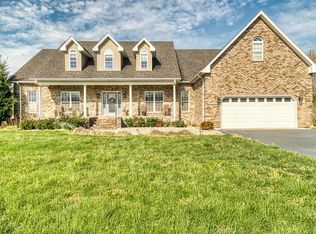 MLS ID #RA20261641, Debbie L Johnson, Keller Williams First Choice R. RASK
 - $639,0004 bd2 ba1.8k sqft1925 Allen Rd, Franklin, KY 42134For SaleMLS ID #RA20263533, Kristy J Miller, Keller Williams First Choice R. RASK
- $600,0004 bd3 ba3.3k sqft2516 Gold City Rd, Franklin, KY 42134For SaleMLS ID #RA20262999, Debbie L Johnson, Keller Williams First Choice R. RASK
- $499,9003 bd2 ba3.5k sqft5185 Nashville Rd, Franklin, KY 42134For SaleMLS ID #RA20261152, Kimberly Harbin, Wally Gilliam Realty & Auction. RASK
- $429,9004 bd3 ba2.8k sqft211 Cambridge Station Rd, Franklin, KY 42134For SaleMLS ID #RA20263639, Mike C Simpson, Landmark Partners - Real Estate Services. RASK
- $655,0003 bd2 ba2.2k sqft610 Allen Rd, Franklin, KY 42134For SaleMLS ID #RA20262413, Debbie L Johnson, Keller Williams First Choice R. RASK
- $475,0004 bd4 ba2.9k sqft205 Dew Drop Dr, Franklin, KY 42134For SaleMLS ID #RA20264561, Jeff Wilkerson, Local Realty Partners. RASK
- $400,0005 bd4 ba2.6k sqft307 Austin Dr, Franklin, KY 42134For SaleMLS ID #RA20264392, Nancy Herrick, Exit Realty Refined. RASK
- $475,0004 bd3 ba2.5k sqft312 Claiborne Cir, Franklin, KY 42134For SaleMLS ID #RA20263961, Susan Burtoft, Keller Williams First Choice R. RASK
- $399,9004 bd3 ba2.3k sqft219 Cambridge Station Rd, Franklin, KY 42134For SaleMLS ID #RA20262807, Susan Burtoft, Keller Williams First Choice R. RASK
- $419,9993 bd2 ba2.9k sqft220 Patton Rd, Franklin, KY 42134For SaleMLS ID #RA20263735, Donita Kirby, RE/MAX Real Estate Executives. RASK
- $479,9003 bd3 ba2.4k sqft311 Orchard Park Dr, White House, TN 37188For Sale
 MLS ID #3229122, David Huffaker. RealTracs MLS as distributed by MLS GRID
 - $649,9004 bd4 ba2.8k sqft5881 Highway 31 W, Portland, TN 37148For SaleMLS ID #3137398, Betsy Robinson. RealTracs MLS as distributed by MLS GRID
- $277,9005 bd2 ba2.9k sqft1001 Bowling Green Rd, Franklin, KY 42134For SaleMLS ID #RA20264719, Alison Magers, Crye-Leike Executive Realty. RASK
- $405,0003 bd3 ba2.4k sqft1002 Dogwood Dr, Franklin, KY 42134For SaleMLS ID #RA20262434, Wayne L London, CB/The Advantage Realtor Group. RASK
- $529,9004 bd3 ba2.5k sqft206 Allers Dr, White House, TN 37188For SaleMLS ID #3245423, Steven Russell. RealTracs MLS as distributed by MLS GRID
