Your Private Resort in South Warren! Luxury, space, and unforgettable outdoor living come together on 1.03 acres in the highly desirable Fairvue Farm community. This stunning all-brick home offers 3 bedrooms, 2 full baths, 2 half baths, a dedicated office/flex room that could easily serve as a fourth bedroom, and a spacious bonus room, thoughtfully designed for both everyday living and entertaining. Inside, you'll find beautiful hardwood flooring throughout the main level, a cozy fireplace, an open-concept floor plan, and a well-appointed kitchen featuring granite countertops and abundant workspace. The spacious owner's suite offers dual walk-in closets, while the dedicated office/flex room provides the perfect space for working from home, guests, or a potential fourth bedroom. Step outside and experience a backyard that truly feels like your own private resort. The heated in-ground pool is the centerpiece, complemented by a charming pool house/cabana complete with its own half bath—perfect for entertaining, hosting summer gatherings, or simply relaxing poolside. The fenced 1.03-acre lot provides plenty of space to play, unwind, and enjoy the outdoors in privacy. Located in the highly sought-after South Warren School District, this exceptional property combines luxury, comfort, and resort-style living in one incredible package. Heated Pool. Pool House. 1.03 Acres. Endless Possibilities. This is the lifestyle you've been waiting for!
For sale
Price cut: $9.1K (7/25)
$549,900
4638 Fairvue Farm Blvd, Bowling Green, KY 42104
3beds
2,328sqft
Single Family Residence
Built in 2014
1.03 Acres Lot
$535,300 Zestimate®
$236/sqft
$-- HOA
What's special
Cozy fireplaceHeated in-ground poolAll-brick homeOpen-concept floor planSpacious bonus roomDual walk-in closets
- 63 days |
- 727 |
- 41 |
Likely to sell faster than
Zillow last checked:
Listing updated:
Listed by:
Kandice M Pohlmann 270-392-9943,
Coldwell Banker Legacy Group
Source: RASK,MLS#: RA20263521
Facts & features
Interior
Bedrooms & bathrooms
- Bedrooms: 3
- Bathrooms: 4
- Full bathrooms: 2
- Partial bathrooms: 2
- Main level bathrooms: 4
- Main level bedrooms: 4
Rooms
- Room types: Bonus Room, Breakfast Area, Formal Dining Room
Primary bedroom
- Level: Main
- Area: 309.54
- Dimensions: 20.1 x 15.4
Bedroom 2
- Level: Main
- Area: 167.61
- Dimensions: 11.1 x 15.1
Bedroom 3
- Level: Main
- Area: 99.08
- Dimensions: 10.11 x 9.8
Bedroom 4
- Level: Main
- Area: 121.32
- Dimensions: 10.11 x 12
Primary bathroom
- Level: Main
- Area: 121.2
- Dimensions: 12 x 10.1
Bathroom
- Features: Double Vanity, Separate Shower, Walk-In Closet(s)
Dining room
- Level: Main
- Area: 121.32
- Dimensions: 10.11 x 12
Family room
- Level: Upper
- Area: 256.36
- Dimensions: 22.1 x 11.6
Kitchen
- Features: Granite Counters
- Level: Main
- Area: 101.12
- Dimensions: 9.11 x 11.1
Living room
- Level: Main
- Area: 319.96
- Dimensions: 18.7 x 17.11
Heating
- Forced Air, Heat Pump, Electric
Cooling
- Central Air
Appliances
- Included: Dishwasher, Microwave, Range/Oven, Refrigerator, Electric Water Heater
- Laundry: Laundry Room
Features
- Ceiling Fan(s), Chandelier, Closet Light(s), Split Bedroom Floor Plan, Tray Ceiling(s), Vaulted Ceiling(s), Walk-In Closet(s), Walls (Dry Wall), Formal Dining Room
- Flooring: Carpet, Hardwood
- Doors: Insulated Doors
- Windows: Blinds
- Basement: None,Crawl Space
- Number of fireplaces: 2
- Fireplace features: 2
Interior area
- Total structure area: 2,328
- Total interior livable area: 2,328 sqft
Video & virtual tour
Property
Parking
- Total spaces: 2
- Parking features: Attached, Garage Faces Side
- Attached garage spaces: 2
- Has uncovered spaces: Yes
Accessibility
- Accessibility features: 1st Floor Bathroom, Walk in Shower
Features
- Levels: One and One Half
- Patio & porch: Covered Front Porch, Patio
- Exterior features: Courtyard, Garden, Landscaping, Trees
- Pool features: In Ground
- Fencing: Fenced Pool Area
- Body of water: None
Lot
- Size: 1.03 Acres
- Features: County, Out of City Limits, Subdivided
Details
- Additional structures: Pool House
- Parcel number: 000
Construction
Type & style
- Home type: SingleFamily
- Architectural style: Traditional
- Property subtype: Single Family Residence
Materials
- Brick/Siding
- Roof: Shingle
Condition
- Year built: 2014
Utilities & green energy
- Sewer: Septic Tank
- Water: County
- Utilities for property: Cable Connected, Street Lights
Community & HOA
Community
- Security: Smoke Detector(s)
- Subdivision: Fairvue Farm
HOA
- Has HOA: Yes
Location
- Region: Bowling Green
Financial & listing details
- Price per square foot: $236/sqft
- Tax assessed value: $540,000
- Annual tax amount: $4,794
- Price range: $549.9K - $549.9K
- Date on market: 6/15/2026
Estimated market value
$535,300
$509,000 - $562,000
$2,795/mo
Price history
| Date | Event | Price |
|---|---|---|
| 7/25/2026 | Price change | $549,900-1.6%$236/sqft |
Source:  RealTracs MLS as distributed by MLS GRID #3243801 Report a problem RealTracs MLS as distributed by MLS GRID #3243801 Report a problem | ||
| 7/10/2026 | Price change | $559,000-1.8%$240/sqft |
Source:  RASK #RA20263521 Report a problem RASK #RA20263521 Report a problem | ||
| 6/29/2026 | Price change | $569,000-1%$244/sqft |
Source: RASK #RA20263521 Report a problem | ||
| 6/15/2026 | Listed for sale | $575,000+6.5%$247/sqft |
Source: RASK #RA20263521 Report a problem | ||
| 5/24/2024 | Sold | $540,000-1.8%$232/sqft |
Source: RASK #RA20242022 Report a problem | ||
| 4/22/2024 | Pending sale | $549,999$236/sqft |
Source: RASK #RA20242022 Report a problem | ||
| 4/19/2024 | Listed for sale | $549,999$236/sqft |
Source: RASK #RA20242022 Report a problem | ||
Public tax history
| Year | Property taxes | Tax assessment |
|---|---|---|
| 2025 | $4,794 +57.3% | $540,000 +63.9% |
| 2024 | $3,047 -0.7% | $329,500 |
| 2023 | $3,068 +17.5% | $329,500 +11.3% |
| 2022 | $2,612 +3.5% | $296,000 +3.5% |
| 2021 | $2,522 -0.3% | $286,000 |
| 2020 | $2,531 | $286,000 |
| 2019 | $2,531 +0.2% | $286,000 |
| 2018 | $2,527 +0.5% | $286,000 +13.9% |
| 2017 | $2,515 +34.2% | $251,000 +19% |
| 2015 | $1,874 | $211,000 |
| 2014 | -- | -- |
Find assessor info on the county website
Monthly payment
Est. payment
Payment breakdown
Explore the cost of this home by adjusting the details. Changes won't be saved.Climate risks
Neighborhood: 42104
Nearby schools
GreatSchools rating
- 8/10Plano Elementary SchoolGrades: PK-6Distance: 1.9 mi
- 9/10South Warren Middle SchoolGrades: 7-8Distance: 5.8 mi
- 9/10South Warren High SchoolGrades: 9-12Distance: 5.9 mi
Schools provided by the listing agent
- Elementary: Plano
- Middle: South Warren
- High: South Warren
Source: RASK. This data may not be complete. We recommend contacting the local school district to confirm school assignments for this home.
- $540,1004 bd3 ba2.5k sqft4644 Fairvue Farm Blvd, Bowling Green, KY 42104Off Market
- $557,8004 bd3 ba2.9k sqft4632 Fairvue Farm Blvd, Bowling Green, KY 42104Off Market
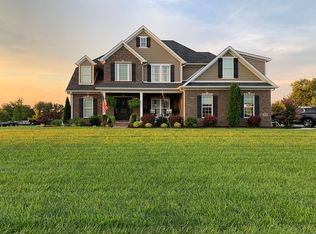
- $342,601-- bd-- ba-- sqft4641 Fairvue Farm Blvd, Bowling Green, KY 42104Off Market
- $589,8004 bd3 ba2.6k sqft4635 Fairvue Farm Blvd, Bowling Green, KY 42104Off Market
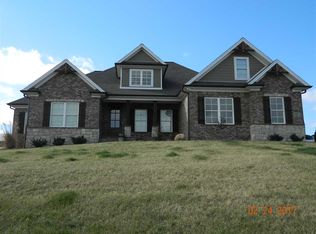
- $485,8004 bd3 ba2.3k sqft4650 Fairvue Farm Blvd, Bowling Green, KY 42104Off Market
- $640,6004 bd4 ba3.1k sqft4617 Fairview Farm Boulevard, Bowling Green, KY 42104Off Market
- $526,6003 bd3 ba2.5k sqft4626 Fairvue Farm Blvd, Bowling Green, KY 42104Off Market
- $492,3004 bd2 ba2.5k sqft4629 Fairvue Farm Blvd, Bowling Green, KY 42104Off Market
A local agent can set up tours, give advice and negotiate with sellers.
Similar homes
- $539,9004 bd3 ba2.3k sqft822 Hunters Run Ave, Bowling Green, KY 42104For Sale

 MLS ID #RA20264808, Tony M Huynh, Keller Williams First Choice R. RASK
 - $485,0003 bd3 ba2.4k sqft1422 Beaumont Dr, Bowling Green, KY 42104For Sale By Owner

- $489,3004 bd3 ba2.3k sqft829 Divot Cir, Bowling Green, KY 42104For Sale
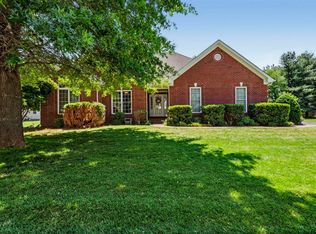 MLS ID #RA20262812, Chris Kelly, Keller Williams First Choice R. RASK
 - $544,9004 bd4 ba2.6k sqft3349 Sunburst Ct, Bowling Green, KY 42101For Sale
 MLS ID #RA20263452, Tony M Huynh, Keller Williams First Choice R. RASK
 - $489,9004 bd3 ba2.6k sqft392 Roseberry Cir, Bowling Green, KY 42104For SaleMLS ID #RA20262464, Elizabeth K Oertel, EXIT Realty Garden Gate Team. RASK
- $469,9005 bd3 ba2.5k sqft818 Poppy Hills Way, Bowling Green, KY 42104For SaleMLS ID #RA20263508, Stacy J Carter, Crye-Leike Executive Realty. RASK
- $529,9003 bd2 ba2.9k sqft121 Stage Coach Ave, Alvaton, KY 42122For SaleMLS ID #RA20263889, Melissa C Manley, Coldwell Banker Legacy Group. RASK
- $409,0004 bd2 ba2.1k sqft1215 Yorktown Ln, Bowling Green, KY 42104For SaleMLS ID #RA20264789, Angela K Neely, Benchmark Realty, LLC. RASK
- $485,0003 bd2 ba2.5k sqft290 Neal Howell Rd, Bowling Green, KY 42104For SaleMLS ID #RA20263901, Tony M Huynh, Keller Williams First Choice R. RASK
- $499,9004 bd3 ba2.4k sqft4289 Legacy Pointe St, Bowling Green, KY 42104For SaleMLS ID #RA20262567, Cassy Barnett, EXP Realty, LLC. RASK
- $435,0005 bd4 ba2.2k sqft2904 Smallhouse Rd, Bowling Green, KY 42104For SaleMLS ID #RA20264316, Kelsey L Murray, Keller Williams First Choice R. RASK
- $479,9004 bd3 ba2.3k sqft1342 Dayspring Ct, Bowling Green, KY 42104For SaleMLS ID #RA20263715, Melissa J Smith, Coldwell Banker Legacy Group. RASK
- $395,5004 bd3 ba2.9k sqft130 Hilldale Ave, Bowling Green, KY 42104For SaleMLS ID #RA20262978, Cassi M Harris, Coldwell Banker Legacy Group. RASK
- $414,9003 bd2 ba2k sqft637 Willow Bend Cir, Bowling Green, KY 42104For SaleMLS ID #RA20264745, Steven J Arndell, Keller Williams First Choice R. RASK
- $599,9005 bd3 ba3.1k sqft168 Neal Howell Rd, Bowling Green, KY 42104For SaleMLS ID #RA20262535, Jane M Parrott, RE/MAX Real Estate Executives. RASK
- $449,9003 bd3 ba2.4k sqft1447 Boulder Ct, Bowling Green, KY 42104For SaleMLS ID #RA20261737, Dino Veletanlic, Keller Williams First Choice R. RASK
- $549,9005 bd3 ba3k sqft329 Old Post Dr, Alvaton, KY 42122For SaleMLS ID #RA20263993, Justin Perry, Coldwell Banker Legacy Group. RASK
- $529,9004 bd3 ba2.7k sqft518 Drakesborough Dr, Bowling Green, KY 42103For SaleMLS ID #RA20261876, Brittany N Kelley, Keller Williams First Choice R. RASK
- $659,9005 bd4 ba3.3k sqft532 Dunbarton Ave, Bowling Green, KY 42104For SaleMLS ID #RA20264557, Hannah L Barahona, Coldwell Banker Legacy Group. RASK
- $429,9005 bd3 ba2.8k sqft623 Players Crossing Way, Bowling Green, KY 42104For SaleMLS ID #RA20261781, Stacey R Fergerson, Coldwell Banker Legacy Group. RASK
