Take advantage of the opportunity to ASSUME the seller's existing loan at 4.125%! This lovely home is tucked away in small, quiet, sought-after neighborhood, yet is only minutes to I-65 and all that Bowling Green has to offer! Easy one level living, 4 sides brick featuring 4 bedrooms and 2 full baths nestled on a premium, level lot backing to a farm. Step inside to see the open floorplan, perfect for entertaining and every day life. The foyer leads you to the spacious great room filled with natural light complete with recessed lighting and gas fireplace. The upgraded kitchen is every cooks dream with granite counters, tile backsplash, gas range with hood, large island with bar, and pantry. This well-designed plan includes zoned bedrooms for privacy. The large primary suite includes a walk-in closet plus a full bath. The primary bathroom has dual vanities, tub and separate shower with tile and upgraded shower wand. The additional 3 bedrooms and full bath are located on the opposite side of the home. The laundry room pulls double duty as a mud/drop zone from the 2-car attached garage. Imagine relaxing outside on the covered patio admiring the lush landscaping that adds that special touch to this beautiful home. The security doorbell and camera remain. The sellers are providing a one year home warranty for the buyer's added peace of mind, too! Schedule your showing today!
For sale
$409,000
1215 Yorktown Ln, Bowling Green, KY 42104
4beds
2,124sqft
:
Get pre-qualified$2,585/mo
Single Family Residence
Built in 2021
0.26 Acres Lot
$397,300 Zestimate®
$193/sqft
$-- HOA
What's special
Gas fireplaceLush landscapingCovered patioZoned bedrooms for privacyRecessed lightingGas range with hoodLarge island with bar
- 7 days |
- 312 |
- 13 |
Likely to sell faster than
Zillow last checked:
Listing updated:
Listed by:
Angela K Neely 615-678-9450,
Benchmark Realty, LLC
Source: RASK,MLS#: RA20264789
Facts & features
Interior
Bedrooms & bathrooms
- Bedrooms: 4
- Bathrooms: 2
- Full bathrooms: 2
- Main level bathrooms: 2
- Main level bedrooms: 4
Primary bedroom
- Level: Main
- Area: 237.07
- Dimensions: 16.83 x 14.08
Bedroom 2
- Level: Main
- Area: 203.75
- Dimensions: 15 x 13.58
Bedroom 3
- Level: Main
- Area: 201.25
- Dimensions: 15 x 13.42
Bedroom 4
- Level: Main
- Area: 128.38
- Dimensions: 11.58 x 11.08
Primary bathroom
- Level: Main
Bathroom
- Features: Double Vanity, Separate Shower, Tub, Tub/Shower Combo, Walk-In Closet(s)
Dining room
- Level: Main
- Area: 132.19
- Dimensions: 11.75 x 11.25
Kitchen
- Features: Granite Counters, Bar, Pantry
- Level: Main
- Area: 188.83
- Dimensions: 17.17 x 11
Living room
- Level: Main
- Area: 350
- Dimensions: 21 x 16.67
Heating
- Central, Natural Gas
Cooling
- Central Air
Appliances
- Included: Dishwasher, Disposal, Microwave, Gas Range, Range Hood, Gas Water Heater, Tankless Water Heater
- Laundry: Laundry Room
Features
- Ceiling Fan(s), Split Bedroom Floor Plan, Walk-In Closet(s), Walls (Dry Wall), Kitchen/Dining Combo, Living/Dining Combo
- Flooring: Carpet, Laminate, Tile
- Doors: Storm Door(s)
- Basement: None
- Number of fireplaces: 1
- Fireplace features: 1, Gas Log-Natural
Interior area
- Total structure area: 2,124
- Total interior livable area: 2,124 sqft
Video & virtual tour
Property
Parking
- Total spaces: 2
- Parking features: Attached, Front Entry, Garage Door Opener
- Attached garage spaces: 2
- Has uncovered spaces: Yes
Accessibility
- Accessibility features: Other-See Remarks
Features
- Patio & porch: Covered Patio
- Exterior features: Landscaping
- Fencing: None
- Body of water: None
Lot
- Size: 0.26 Acres
- Features: Subdivided
Details
- Parcel number: 043A20A011
Construction
Type & style
- Home type: SingleFamily
- Architectural style: Contemporary
- Property subtype: Single Family Residence
Materials
- Brick
- Foundation: Slab
- Roof: Shingle
Condition
- New Construction
- New construction: No
- Year built: 2021
Utilities & green energy
- Sewer: City
- Water: City
- Utilities for property: Electricity Available, Garbage-Public, Internet Cable, Natural Gas, Street Lights, Underground Electric
Community & HOA
Community
- Features: Sidewalks
- Security: Smoke Detector(s)
- Subdivision: Blevins Farm
HOA
- Has HOA: Yes
- Services included: Maintenance Fee
Location
- Region: Bowling Green
Financial & listing details
- Price per square foot: $193/sqft
- Tax assessed value: $331,080
- Annual tax amount: $2,613
- Price range: $409K - $409K
- Date on market: 8/7/2026
- Road surface type: Paved
Estimated market value
$397,300
$377,000 - $417,000
$2,768/mo
Price history
| Date | Event | Price |
|---|---|---|
| 8/7/2026 | Listed for sale | $409,000$193/sqft |
Source:  RASK #RA20264789 Report a problem RASK #RA20264789 Report a problem | ||
Public tax history
| Year | Property taxes | Tax assessment |
|---|---|---|
| 2024 | $2,613 -0.7% | $331,080 |
| 2023 | $2,632 +47.6% | $331,080 +66.4% |
| 2022 | $1,784 | $199,000 |
Find assessor info on the county website
Monthly payment
Est. payment
Payment breakdown
Explore the cost of this home by adjusting the details. Changes won't be saved.Climate risks
Neighborhood: 42104
Nearby schools
GreatSchools rating
- 8/10Plano Elementary SchoolGrades: PK-6Distance: 1.9 mi
- 9/10South Warren Middle SchoolGrades: 7-8Distance: 3.6 mi
- 9/10South Warren High SchoolGrades: 9-12Distance: 3.7 mi
Schools provided by the listing agent
- Elementary: Plano
- Middle: South Warren
- High: South Warren
Source: RASK. This data may not be complete. We recommend contacting the local school district to confirm school assignments for this home.
- $432,600-- bd-- ba-- sqft1211 Yorktown Ln, Bowling Green, KY 42104Off Market
- $418,200-- bd-- ba-- sqft1221 Yorktown Ln, Bowling Green, KY 42104Off Market
- $445,1004 bd3 ba2.6k sqft1205 Yorktown Ln, Bowling Green, KY 42104Off Market
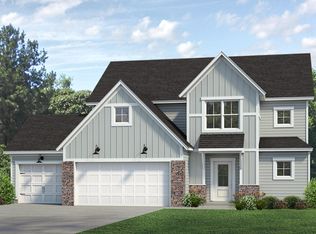
- $49,000-- bd-- ba-- sqft1220 Yorktown Ln, Bowling Green, KY 42104Off Market
- $365,7003 bd2 ba1.8k sqft1238 Yorktown Ln LOT 8, Bowling Green, KY 42104Off Market
- $435,600-- bd-- ba-- sqft1227 Yorktown Ln, Bowling Green, KY 42104Off Market
- $480,0004 bd3 ba2.9k sqft1214 Yorktown Ln, Bowling Green, KY 42104Off Market
- $412,8003 bd2 ba1.8k sqft1238 Yorktown Ln, Bowling Green, KY 42104Sold
A local agent can set up tours, give advice and negotiate with sellers.
A local lender can help you make sure your offer is ready when you are.
Similar homes
- $414,9003 bd2 ba2k sqft637 Willow Bend Cir, Bowling Green, KY 42104For Sale

 MLS ID #RA20264745, Steven J Arndell, Keller Williams First Choice R. RASK
 - $364,9003 bd2 ba1.9k sqft478 Valley Point Ct, Bowling Green, KY 42104For Sale
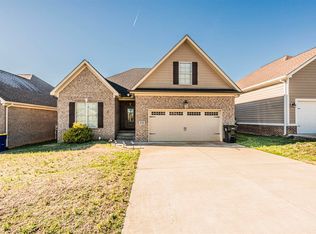 MLS ID #RA20264904, Justin A Reesy, Keller Williams First Choice R. RASK
 - $485,0003 bd3 ba2.4k sqft1422 Beaumont Dr, Bowling Green, KY 42104For Sale By Owner

- $374,9004 bd2 ba2.4k sqft649 Summerlin Dr, Bowling Green, KY 42104For Sale
 MLS ID #RA20263317, Mihreta Heldic, Crye-Leike Executive Realty. RASK
 - $375,0004 bd3 ba2k sqft543 Greenridge Dr, Bowling Green, KY 42104For SaleMLS ID #RA20261157, Amy Rush, Coldwell Banker Legacy Group. RASK
- $539,9004 bd3 ba2.3k sqft822 Hunters Run Ave, Bowling Green, KY 42104For SaleMLS ID #RA20264808, Tony M Huynh, Keller Williams First Choice R. RASK
- $365,0003 bd2 ba1.6k sqft812 Olde Gap Ct, Bowling Green, KY 42104For SaleMLS ID #RA20264412, Steve K Cline, Berkshire Hathaway HomeServices. RASK
- $395,5004 bd3 ba2.9k sqft130 Hilldale Ave, Bowling Green, KY 42104For SaleMLS ID #RA20262978, Cassi M Harris, Coldwell Banker Legacy Group. RASK
- $389,0003 bd3 ba2.3k sqft2536 Avondale Dr, Bowling Green, KY 42104For SaleMLS ID #RA20262648, Zam K Dal, Coldwell Banker Legacy Group. RASK
- $535,0004 bd3 ba2.7k sqft3009 Stagner Ln, Bowling Green, KY 42104For SaleMLS ID #RA20264853, Gabe D Graves, Keller Williams First Choice R. RASK
- $489,3004 bd3 ba2.3k sqft829 Divot Cir, Bowling Green, KY 42104For SaleMLS ID #RA20262812, Chris Kelly, Keller Williams First Choice R. RASK
- $469,9005 bd3 ba2.5k sqft818 Poppy Hills Way, Bowling Green, KY 42104For SaleMLS ID #RA20263508, Stacy J Carter, Crye-Leike Executive Realty. RASK
- $379,9003 bd3 ba2k sqft2963 Pennyroyal Ln, Bowling Green, KY 42104For SaleMLS ID #RA20263345, Stephanie D Vincent, Crye-Leike Executive Realty. RASK
- $364,9003 bd2 ba2.1k sqft838 Loebner Ave, Bowling Green, KY 42104For SaleMLS ID #RA20264099, Debbie L Johnson, Keller Williams First Choice R. RASK
- $424,9004 bd3 ba2.5k sqft1102 Aristides Dr, Bowling Green, KY 42101For SaleMLS ID #RA20262620, Connor Raymer, NextHome Realty Experts. RASK
- $349,9004 bd3 ba2.3k sqft681 Masters Way, Bowling Green, KY 42104For SaleMLS ID #RA20263028, Heather H Boyd, SimpliHOM. RASK
- $495,0003 bd3 ba2.3k sqft1439 Southern Sky Cir, Bowling Green, KY 42104For SaleMLS ID #RA20264587, Tony M Huynh, Keller Williams First Choice R. RASK
- $479,9004 bd3 ba2.3k sqft1342 Dayspring Ct, Bowling Green, KY 42104For SaleMLS ID #RA20263715, Melissa J Smith, Coldwell Banker Legacy Group. RASK
- $349,9003 bd2 ba1.8k sqft806 Aristides Dr, Bowling Green, KY 42104For SaleMLS ID #RA20264005, Jessie W Coomer, Coldwell Banker Legacy Group. RASK
- $469,9004 bd3 ba2.3k sqft1324 Beaumont Dr, Bowling Green, KY 42104For SaleMLS ID #RA20261764, Keena Smart Mccoy, Keller Williams First Choice R. RASK
