This beautiful 3-bedroom, 2-bath brick home is tucked away in a quiet cul-de-sac in the highly sought-after South Warren School District. Inside, you'll find gorgeous hardwood flooring, tray ceilings, & an inviting open layout designed for comfortable living & entertaining. The kitchen features stainless steel appliances, a stylish tile backsplash, & spacious pantry for added storage. Step outside to the back deck & enjoy breathtaking sunset views while relaxing or hosting family & friends. Combining quality finishes, a desirable location, & peaceful setting.
For sale
$365,000
812 Olde Gap Ct, Bowling Green, KY 42104
3beds
1,650sqft
:
Get pre-qualified$2,308/mo
Single Family Residence
Built in 2021
7,840 Square Feet Lot
$-- Zestimate®
$221/sqft
$-- HOA
What's special
Quality finishesStylish tile backsplashBreathtaking sunset viewsQuiet cul-de-sacBack deckTray ceilingsGorgeous hardwood flooring
- 16 days |
- 258 |
- 7 |
Zillow last checked:
Listing updated:
Listed by:
Steve K Cline 270-791-4551,
Berkshire Hathaway HomeServices,
Angi Cline 270-202-7807,
Berkshire Hathaway HomeServices
Source: RASK,MLS#: RA20264412
Facts & features
Interior
Bedrooms & bathrooms
- Bedrooms: 3
- Bathrooms: 2
- Full bathrooms: 2
- Main level bathrooms: 2
- Main level bedrooms: 3
Primary bedroom
- Level: Main
- Area: 228
- Dimensions: 15.2 x 15
Bedroom 2
- Level: Main
- Area: 183
- Dimensions: 15 x 12.2
Bedroom 3
- Level: Main
- Area: 153.6
- Dimensions: 12.8 x 12
Primary bathroom
- Level: Main
- Area: 62.54
- Dimensions: 10.6 x 5.9
Bathroom
- Features: Double Vanity, Granite Counters, Separate Shower, Tub/Shower Combo, Walk-In Closet(s)
Kitchen
- Features: Granite Counters, Bar, Pantry
- Level: Main
- Area: 309.42
- Dimensions: 19.1 x 16.2
Living room
- Level: Main
- Area: 301.78
- Dimensions: 19.1 x 15.8
Heating
- Heat Pump, Electric
Cooling
- Central Air
Appliances
- Included: Dishwasher, Microwave, Electric Range, Refrigerator, Smooth Top Range, Electric Water Heater
- Laundry: Laundry Room
Features
- Ceiling Fan(s), Closet Light(s), Split Bedroom Floor Plan, Tray Ceiling(s), Walls (Dry Wall), Breakfast Room
- Flooring: Carpet, Hardwood, Tile
- Windows: Vinyl Frame, Partial Window Treatments
- Basement: None,Crawl Space
- Attic: Storage
- Has fireplace: No
- Fireplace features: None
Interior area
- Total structure area: 1,650
- Total interior livable area: 1,650 sqft
Property
Parking
- Total spaces: 2
- Parking features: Detached
- Garage spaces: 2
- Has uncovered spaces: Yes
Accessibility
- Accessibility features: None
Features
- Levels: One and One Half
- Patio & porch: Covered Front Porch, Deck
- Exterior features: Concrete Walks, Landscaping, Outdoor Lighting
- Fencing: None
- Body of water: None
Lot
- Size: 7,840 Square Feet
- Features: Level, County, Cul-De-Sac, Out of City Limits, Subdivided
Details
- Parcel number: 054A36A052
- Other equipment: Sump Pump
Construction
Type & style
- Home type: SingleFamily
- Architectural style: Craftsman
- Property subtype: Single Family Residence
Materials
- Brick Veneer
- Foundation: Block
- Roof: Dimensional,Shingle
Condition
- New Construction
- New construction: No
- Year built: 2021
Utilities & green energy
- Water: City
- Utilities for property: Electricity Available, Sewer Available
Community & HOA
Community
- Features: Sidewalks
- Security: Smoke Detector(s)
- Subdivision: The Heritage
HOA
- Has HOA: Yes
- Amenities included: None
Location
- Region: Bowling Green
Financial & listing details
- Price per square foot: $221/sqft
- Tax assessed value: $249,900
- Annual tax amount: $2,276
- Price range: $365K - $365K
- Date on market: 7/24/2026
Estimated market value
Not available
Estimated sales range
Not available
Not available
Price history
| Date | Event | Price |
|---|---|---|
| 7/24/2026 | Listed for sale | $365,000+46.1%$221/sqft |
Source:  RASK #RA20264412 Report a problem RASK #RA20264412 Report a problem | ||
| 5/24/2021 | Listing removed | -- |
Source:  RASK Report a problem RASK Report a problem | ||
| 4/6/2021 | Pending sale | $249,900$151/sqft |
Source: RASK #20203686 Report a problem | ||
| 9/16/2020 | Listed for sale | $249,900$151/sqft |
Source: Vette City Real Estate & Auction Co. LLC #20203686 Report a problem | ||
Public tax history
| Year | Property taxes | Tax assessment |
|---|---|---|
| 2024 | $2,276 -0.7% | $249,900 |
| 2023 | $2,293 +6.6% | $249,900 |
| 2022 | $2,150 +35.3% | $249,900 +38.4% |
| 2021 | $1,589 | $180,500 +415.7% |
| 2020 | -- | $35,000 |
Find assessor info on the county website
Monthly payment
Est. payment
Payment breakdown
Explore the cost of this home by adjusting the details. Changes won't be saved.Climate risks
Neighborhood: 42104
Nearby schools
GreatSchools rating
- 8/10Plano Elementary SchoolGrades: PK-6Distance: 0.8 mi
- 9/10South Warren Middle SchoolGrades: 7-8Distance: 4.8 mi
- 9/10South Warren High SchoolGrades: 9-12Distance: 4.9 mi
Schools provided by the listing agent
- Elementary: Plano
- Middle: South Warren
- High: South Warren
Source: RASK. This data may not be complete. We recommend contacting the local school district to confirm school assignments for this home.
- $366,4004 bd3 ba-- sqft818 Olde Gap Ct, Bowling Green, KY 42104Off Market
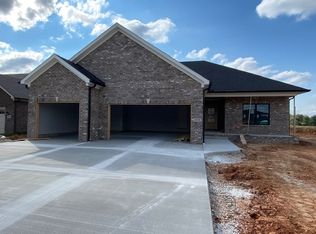
- $349,8003 bd3 ba-- sqft806 Olde Gap Ct, Bowling Green, KY 42104Off Market

- $345,5003 bd2 ba-- sqft824 Olde Gap Ct, Bowling Green, KY 42104Off Market

- $396,0003 bd3 ba2.3k sqft815 Olde Gap Ct, Bowling Green, KY 42104Sold

- $396,7004 bd3 ba-- sqft821 Olde Gap Ct, Bowling Green, KY 42104Off Market
- $328,600-- bd-- ba-- sqft809 Olde Gap Ct, Bowling Green, KY 42104Off Market
- $405,8004 bd2 ba2.2k sqft803 Olde Gap Ct, Bowling Green, KY 42104Off Market
- $351,5004 bd2 ba2.1k sqft827 Olde Gap Ct, Bowling Green, KY 42104Off Market
A local agent can set up tours, give advice and negotiate with sellers.
A local lender can help you make sure your offer is ready when you are.
Similar homes
- $364,9003 bd2 ba2.1k sqft838 Loebner Ave, Bowling Green, KY 42104For Sale

 MLS ID #RA20264099, Debbie L Johnson, Keller Williams First Choice R. RASK
 - $350,0003 bd2 ba1.7k sqft2896 Brahman Cir, Bowling Green, KY 42104For Sale
 MLS ID #RA20264654, Van Hmung, Coldwell Banker Legacy Group. RASK
 - $414,9003 bd2 ba2k sqft637 Willow Bend Cir, Bowling Green, KY 42104For Sale
 MLS ID #RA20264745, Steven J Arndell, Keller Williams First Choice R. RASK
 - $349,9003 bd2 ba1.8k sqft806 Aristides Dr, Bowling Green, KY 42104For Sale
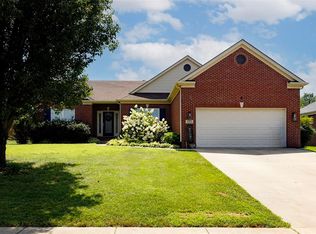 MLS ID #RA20264005, Jessie W Coomer, Coldwell Banker Legacy Group. RASK
 - $399,9004 bd3 ba2.4k sqft211 Hayden Heady Cir, Bowling Green, KY 42104For SaleMLS ID #RA20264100, Robert A York, Coldwell Banker Legacy Group. RASK
- $329,5003 bd2 ba1.7k sqft313 Monarchos Ln, Bowling Green, KY 42104For SaleMLS ID #RA20264289, Nickie Welch, Mills Real Estate & Auction. RASK
- $359,9003 bd3 ba1.8k sqft735 Denver Ln, Bowling Green, KY 42104For SaleMLS ID #RA20263647, Brenden Wilson, EXP Realty, LLC. RASK
- $379,9003 bd3 ba2k sqft2963 Pennyroyal Ln, Bowling Green, KY 42104For SaleMLS ID #RA20263345, Stephanie D Vincent, Crye-Leike Executive Realty. RASK
- $319,9003 bd3 ba1.5k sqft2423 Grider Pond Rd, Bowling Green, KY 42104For SaleMLS ID #RA20264463, Zam K Dal, Coldwell Banker Legacy Group. RASK
- $349,0003 bd2 ba1.7k sqft2909 Norland St, Bowling Green, KY 42104For SaleMLS ID #RA20262899, Kandice M Pohlmann, Coldwell Banker Legacy Group. RASK
- $349,9004 bd3 ba2.3k sqft681 Masters Way, Bowling Green, KY 42104For SaleMLS ID #RA20263028, Heather H Boyd, SimpliHOM. RASK
- $389,0003 bd3 ba2.3k sqft2536 Avondale Dr, Bowling Green, KY 42104For SaleMLS ID #RA20262648, Zam K Dal, Coldwell Banker Legacy Group. RASK
- $332,0004 bd2 ba2k sqft1709 Lennox Way, Bowling Green, KY 42104For SaleMLS ID #RA20263450, Tony M Huynh, Keller Williams First Choice R. RASK
- $322,5003 bd2 ba1.5k sqft3302 Smallhouse Rd, Bowling Green, KY 42104For SaleMLS ID #RA20263449, Selena Lee, NextHome Realty Experts. RASK
- $298,9003 bd2 ba1.4k sqft2812 Brahman Cir, Bowling Green, KY 42104For SaleMLS ID #RA20263800, Zam K Dal, Coldwell Banker Legacy Group. RASK
- $374,9004 bd3 ba2.3k sqft1617 Patrick Way, Bowling Green, KY 42104For SaleMLS ID #RA20262995, Jane M Parrott, RE/MAX Real Estate Executives. RASK
- $314,9003 bd2 ba1.6k sqft455 Upper Ridge Ct, Bowling Green, KY 42104For SaleMLS ID #RA20263329, Brenden Wilson, EXP Realty, LLC. RASK
- $334,9004 bd4 ba1.8k sqft4062 Cadillac Ave, Bowling Green, KY 42104For SaleMLS ID #RA20253679, Asher Sullivan, Coldwell Banker Legacy Group. RASK
- $299,9003 bd3 ba2k sqft1319 Wintercress Ct, Bowling Green, KY 42104For SaleMLS ID #RA20263805, Emily Edmonds, BHG Realty. RASK
- $375,0004 bd2 ba2k sqft532 White Dogwood Dr, Bowling Green, KY 42101For SaleMLS ID #RA20263477, Chelsey Bush, Coldwell Banker Legacy Group. RASK
