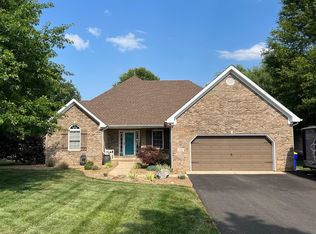

Lovingly maintained and move-in ready, this brick home offers over 2,000 square feet of thoughtfully designed living space in an established neighborhood. A covered front porch welcomes you in, while beautiful landscaping and a manicured lawn create standout curb appeal. Inside, the layout flows comfortably from room to room, offering bright, inviting spaces that are equally suited for everyday living and entertaining. Updated flooring, spacious living areas, and inviting outdoor spaces - including a patio perfect for relaxing or gathering add to the home’s functionality and charm. All of this is set on a generously sized lot, providing both comfort and room to enjoy.
For sale
$375,000
543 Greenridge Dr, Bowling Green, KY 42104
4beds
2,023sqft
:
Get pre-qualified$2,370/mo
Single Family Residence
Built in 2000
0.39 Acres Lot
$366,600 Zestimate®
$185/sqft
$-- HOA
What's special
Updated flooringBeautiful landscapingManicured lawnBrick homeGenerously sized lotBright inviting spacesCovered front porch
- 160 days |
- 313 |
- 15 |
Zillow last checked:
Listing updated:
Listed by:
Amy Rush 270-935-8665,
Coldwell Banker Legacy Group
Source: RASK,MLS#: RA20261157
Facts & features
Interior
Bedrooms & bathrooms
- Bedrooms: 4
- Bathrooms: 3
- Full bathrooms: 2
- Partial bathrooms: 1
- Main level bathrooms: 3
- Main level bedrooms: 4
Rooms
- Room types: Attic, Breakfast Area, Family Room, Formal Dining Room
Primary bedroom
- Level: Main
- Area: 223.36
- Dimensions: 15.58 x 14.33
Bedroom 2
- Level: Main
- Area: 126.39
- Dimensions: 11.67 x 10.83
Bedroom 3
- Level: Main
- Area: 106.44
- Dimensions: 10.92 x 9.75
Bedroom 4
- Level: Main
- Area: 129.38
- Dimensions: 11.5 x 11.25
Primary bathroom
- Level: Main
Bathroom
- Features: Double Vanity, Tub, Tub/Shower Combo, Walk-In Closet(s)
Dining room
- Level: Main
- Area: 118.26
- Dimensions: 10.92 x 10.83
Family room
- Level: Main
- Area: 306.11
- Dimensions: 19.33 x 15.83
Kitchen
- Features: Eat-in Kitchen, Granite Counters, Bar, Pantry, Solid Surface Counter Top
- Level: Main
- Area: 270.71
- Dimensions: 18.25 x 14.83
Heating
- Forced Air, Gas
Cooling
- Central Electric
Appliances
- Included: Cooktop, Dishwasher, Disposal, Microwave, Range/Oven, Electric Range, Refrigerator, Smooth Top Range, Gas Water Heater
- Laundry: Laundry Room
Features
- Closet Light(s), Vaulted Ceiling(s), Walk-In Closet(s), Walls (Dry Wall), Breakfast Room, Eat-in Kitchen, Formal Dining Room
- Flooring: Hardwood, Laminate, Tile
- Doors: Storm Door(s)
- Windows: Thermo Pane Windows, Tilt, Blinds
- Basement: None,Crawl Space
- Attic: Storage
- Has fireplace: Yes
- Fireplace features: Gas Log-Natural
Interior area
- Total structure area: 2,023
- Total interior livable area: 2,023 sqft
Property
Parking
- Total spaces: 2
- Parking features: Attached, Front Entry, Garage Door Opener
- Attached garage spaces: 2
- Has uncovered spaces: Yes
Accessibility
- Accessibility features: 1st Floor Bathroom, Level Drive, Level Lot, Walk in Shower
Features
- Exterior features: Landscaping, Mature Trees, Trees
- Has spa: Yes
- Spa features: Bath
- Fencing: None
- Body of water: None
Lot
- Size: 0.39 Acres
- Features: Level, Trees, Interior Lot, Subdivided
Details
- Parcel number: 042A13281
Construction
Type & style
- Home type: SingleFamily
- Architectural style: Ranch
- Property subtype: Single Family Residence
Materials
- Brick
- Roof: Shingle
Condition
- New Construction
- New construction: No
- Year built: 2000
Utilities & green energy
- Sewer: City
- Water: County
- Utilities for property: Electricity Available, Natural Gas
Community & HOA
Community
- Security: Smoke Detector(s)
- Subdivision: Hidden River Estates
HOA
- Amenities included: None
Location
- Region: Bowling Green
Financial & listing details
- Price per square foot: $185/sqft
- Tax assessed value: $195,000
- Annual tax amount: $1,823
- Price range: $375K - $375K
- Date on market: 3/4/2026
Estimated market value
$366,600
$348,000 - $385,000
$2,136/mo
Price history
| Date | Event | Price |
|---|---|---|
| 3/23/2026 | Listed for sale | $375,000$185/sqft |
Source:  RASK #RA20261157 Report a problem RASK #RA20261157 Report a problem | ||
| 3/10/2026 | Pending sale | $375,000$185/sqft |
Source: RASK #RA20261157 Report a problem | ||
| 3/4/2026 | Listed for sale | $375,000+88.9%$185/sqft |
Source: RASK #RA20261157 Report a problem | ||
| 8/23/2012 | Listing removed | $198,500$98/sqft |
Source: Coldwell Banker Legacy Real Estate Group #20121239 Report a problem | ||
| 5/23/2012 | Price change | $198,500+1%$98/sqft |
Source: Coldwell Banker Legacy Real Estate Group #20121239 Report a problem | ||
| 5/12/2012 | Listed for sale | $196,500+12.9%$97/sqft |
Source: Coldwell Banker Legacy Real Estate Group #20121239 Report a problem | ||
| 7/15/2004 | Sold | $174,000$86/sqft |
Source: Agent Provided Report a problem | ||
Public tax history
| Year | Property taxes | Tax assessment |
|---|---|---|
| 2024 | $1,823 -0.7% | $195,000 |
| 2023 | $1,836 +6.4% | $195,000 |
| 2022 | $1,725 +0.4% | $195,000 |
| 2021 | $1,718 -0.3% | $195,000 |
| 2020 | $1,724 | $195,000 |
| 2019 | $1,724 +0.2% | $195,000 |
| 2018 | $1,721 +0.5% | $195,000 +14.7% |
| 2017 | $1,713 +15.9% | $170,000 |
| 2015 | $1,478 +1.4% | $170,000 |
| 2014 | $1,457 | $170,000 |
| 2011 | -- | $170,000 |
| 2010 | -- | $170,000 -2.3% |
| 2009 | -- | $174,000 |
Find assessor info on the county website
Monthly payment
Est. payment
Payment breakdown
Explore the cost of this home by adjusting the details. Changes won't be saved.Climate risks
Neighborhood: 42104
Nearby schools
GreatSchools rating
- 5/10Jody Richards Elementary SchoolGrades: PK-6Distance: 0.7 mi
- 9/10South Warren Middle SchoolGrades: 7-8Distance: 3.3 mi
- 9/10South Warren High SchoolGrades: 9-12Distance: 3.5 mi
Schools provided by the listing agent
- Elementary: Jody Richards
- Middle: South Warren
- High: South Warren
Source: RASK. This data may not be complete. We recommend contacting the local school district to confirm school assignments for this home.
- $335,6004 bd2 ba1.8k sqft535 Greenridge Dr, Bowling Green, KY 42104Off Market
- $342,9004 bd2 ba1.9k sqft551 Greenridge Dr, Bowling Green, KY 42104Off Market
- $335,0003 bd2 ba1.8k sqft536 Greenridge Dr, Bowling Green, KY 42104Sold
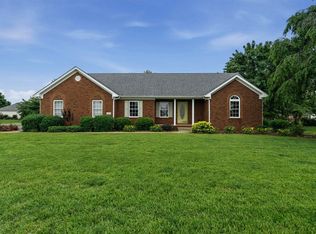
- $456,7004 bd3 ba3k sqft550 Golfview Way, Bowling Green, KY 42104Off Market
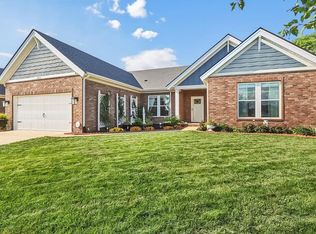
- $340,1004 bd2 ba1.9k sqft527 Greenridge Dr, Bowling Green, KY 42104Off Market
- $375,1004 bd3 ba2.3k sqft704 Wintergreen Ct, Bowling Green, KY 42104Off Market
- $455,0004 bd3 ba2.4k sqft558 Golfview Way, Bowling Green, KY 42104Sold
- $375,4004 bd2 ba2.3k sqft528 Greenridge Dr, Bowling Green, KY 42104Off Market
A local agent can set up tours, give advice and negotiate with sellers.
A local lender can help you make sure your offer is ready when you are.
Similar homes
- $374,9004 bd2 ba2.4k sqft649 Summerlin Dr, Bowling Green, KY 42104For Sale

 MLS ID #RA20263317, Mihreta Heldic, Crye-Leike Executive Realty. RASK
 - $349,9004 bd3 ba2.3k sqft681 Masters Way, Bowling Green, KY 42104For Sale
 MLS ID #RA20263028, Heather H Boyd, SimpliHOM. RASK
 - $369,9004 bd2 ba2.2k sqft535 Farmer Ln, Bowling Green, KY 42104For Sale
 MLS ID #RA20263117, Stacy J Carter, Crye-Leike Executive Realty. RASK
 - $409,0004 bd2 ba2.1k sqft1215 Yorktown Ln, Bowling Green, KY 42104For Sale
 MLS ID #RA20264789, Angela K Neely, Benchmark Realty, LLC. RASK
 - $414,9003 bd2 ba2k sqft637 Willow Bend Cir, Bowling Green, KY 42104For SaleMLS ID #RA20264745, Steven J Arndell, Keller Williams First Choice R. RASK
- $409,9003 bd3 ba2.1k sqft1931 Elmhurst Way, Bowling Green, KY 42104For SaleMLS ID #RA20264706, Elinor D Salsman, Coldwell Banker Legacy Group. RASK
- $429,9005 bd3 ba2.8k sqft623 Players Crossing Way, Bowling Green, KY 42104For SaleMLS ID #RA20261781, Stacey R Fergerson, Coldwell Banker Legacy Group. RASK
- $349,9003 bd2 ba1.8k sqft806 Aristides Dr, Bowling Green, KY 42104For SaleMLS ID #RA20264005, Jessie W Coomer, Coldwell Banker Legacy Group. RASK
- $395,5004 bd3 ba2.9k sqft130 Hilldale Ave, Bowling Green, KY 42104For SaleMLS ID #RA20262978, Cassi M Harris, Coldwell Banker Legacy Group. RASK
- $415,0003 bd2 ba2.2k sqft189 Hunters Crossing Way, Bowling Green, KY 42104For SaleMLS ID #RA20264458, Shelby N Papp, Coldwell Banker Legacy Group. RASK
- $379,9003 bd3 ba2k sqft2963 Pennyroyal Ln, Bowling Green, KY 42104For SaleMLS ID #RA20263345, Stephanie D Vincent, Crye-Leike Executive Realty. RASK
- $469,9005 bd3 ba2.5k sqft818 Poppy Hills Way, Bowling Green, KY 42104For SaleMLS ID #RA20263508, Stacy J Carter, Crye-Leike Executive Realty. RASK
- $429,9004 bd2 ba2.5k sqft2829 Edward Dr, Bowling Green, KY 42104For SaleMLS ID #RA20264705, Ty Bettersworth, Coldwell Banker Legacy Group. RASK
- $489,3004 bd3 ba2.3k sqft829 Divot Cir, Bowling Green, KY 42104For SaleMLS ID #RA20262812, Chris Kelly, Keller Williams First Choice R. RASK
- $384,9004 bd3 ba2.3k sqft401 McIntyre St, Bowling Green, KY 42101For SaleMLS ID #RA20260938, Daniel Puckett, Crye-Leike Executive Realty. RASK
- $339,9004 bd2 ba1.6k sqft4201 Legacy Pointe St, Bowling Green, KY 42104For SaleMLS ID #RA20262870, Bob N Hoff, Benchmark Realty, LLC. RASK
- $354,9005 bd3 ba2.4k sqft660 Peachtree Ln, Bowling Green, KY 42103For SaleMLS ID #RA20264313, Tony M Huynh, Keller Williams First Choice R. RASK
- $294,9003 bd2 ba1.4k sqft936 Aristides Dr, Bowling Green, KY 42104For SaleMLS ID #RA20261709, Sherry A Vincent, Benchmark Realty, LLC. RASK
- $364,9003 bd2 ba2.1k sqft838 Loebner Ave, Bowling Green, KY 42104For SaleMLS ID #RA20264099, Debbie L Johnson, Keller Williams First Choice R. RASK
- $435,0005 bd4 ba2.2k sqft2904 Smallhouse Rd, Bowling Green, KY 42104For SaleMLS ID #RA20264316, Kelsey L Murray, Keller Williams First Choice R. RASK
