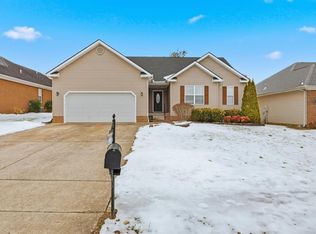
Welcome home to this beautifully maintained one-level gem in the highly desirable South Warren School District! From the moment you arrive, you’ll appreciate the meticulously manicured landscaping, inviting curb appeal, and timeless Hardiboard exterior in a classic neutral tone. Inside, this home offers a spacious and functional split-bedroom floor plan designed for both comfort and privacy. The large open living and dining area creates the perfect space for gathering, featuring real hardwood floors, abundant natural light, and a cozy gas log fireplace that makes the heart of the home feel warm and welcoming. The galley-style kitchen is both efficient and charming, complete with a cheerful breakfast nook ideal for morning coffee or casual meals. The private primary suite is thoughtfully tucked away and features an ensuite bath with a relaxing whirlpool tub, separate shower, and walk-in closet, creating the perfect retreat at the end of the day. Step outside to enjoy the privacy-fenced backyard, offering a peaceful setting for pets, play, or entertaining guests. Additional highlights include a newer roof and HVAC system, giving added peace of mind, plus a two-car attached garage for convenience and extra storage. This move-in-ready home combines easy one-level living, thoughtful updates, and an unbeatable location close to schools, shopping, and everything Bowling Green has to offer.
For sale
Price cut: $5.1K (7/6)
$294,900
936 Aristides Dr, Bowling Green, KY 42104
3beds
1,497sqft
:
Get pre-qualified$1,882/mo
Residential Farm
Built in 2006
0.25 Acres Lot
$289,400 Zestimate®
$197/sqft
$-- HOA
What's special
- 134 days |
- 232 |
- 14 |
Zillow last checked:
Listing updated:
Listed by:
Sherry A Vincent 270-202-1174,
Benchmark Realty, LLC
Source: RASK,MLS#: RA20261709
Facts & features
Interior
Bedrooms & bathrooms
- Bedrooms: 3
- Bathrooms: 2
- Full bathrooms: 2
- Main level bathrooms: 2
- Main level bedrooms: 3
Rooms
- Room types: Breakfast Area
Primary bedroom
- Level: Main
- Area: 185
- Dimensions: 15.42 x 12
Bedroom 2
- Level: Main
- Area: 140
- Dimensions: 12 x 11.67
Bedroom 3
- Level: Main
- Area: 120
- Dimensions: 10 x 12
Primary bathroom
- Level: Main
Bathroom
- Features: Double Vanity, Separate Shower, Walk-In Closet(s)
Dining room
- Level: Main
- Area: 94.44
- Dimensions: 11.33 x 8.33
Kitchen
- Features: Eat-in Kitchen, Pantry
- Level: Main
- Area: 135
- Dimensions: 9 x 15
Living room
- Level: Main
- Area: 271.56
- Dimensions: 17.33 x 15.67
Heating
- Forced Air, Natural Gas
Cooling
- Central Air
Appliances
- Included: Dishwasher, Microwave, Refrigerator, Self Cleaning Oven, Smooth Top Range, Gas Water Heater
- Laundry: Laundry Room
Features
- Ceiling Fan(s), Closet Light(s), Split Bedroom Floor Plan, Tray Ceiling(s), Vaulted Ceiling(s), Walk-In Closet(s), Walls (Dry Wall), Living/Dining Combo
- Flooring: Carpet, Hardwood, Tile
- Windows: Screens, Thermo Pane Windows, Tilt, Vinyl Frame, Blinds
- Basement: None,Crawl Space
- Attic: Storage
- Number of fireplaces: 1
- Fireplace features: 1, Gas Log-Natural
Interior area
- Total structure area: 1,497
- Total interior livable area: 1,497 sqft
Property
Parking
- Total spaces: 2
- Parking features: Attached, Front Entry
- Attached garage spaces: 2
- Has uncovered spaces: Yes
Accessibility
- Accessibility features: 1st Floor Bathroom, Walk in Shower
Features
- Patio & porch: Covered Front Porch, Patio
- Exterior features: Concrete Walks, Courtyard, Lighting, Garden, Landscaping, Mature Trees, Trees
- Has spa: Yes
- Spa features: Bath
- Fencing: Back Yard,Privacy
Lot
- Size: 0.25 Acres
- Dimensions: 75x150
- Features: Level, County, Interior Lot, Out of City Limits, Subdivided
Details
- Parcel number: 042A59013
Construction
Type & style
- Home type: SingleFamily
- Architectural style: Ranch
- Property subtype: Residential Farm
Materials
- Cement Siding
- Foundation: Block
- Roof: Dimensional,Shingle
Condition
- Year built: 2006
Utilities & green energy
- Sewer: City
- Water: City
- Utilities for property: Cable Available, Electricity Available, Garbage-Private, Natural Gas, Street Lights
Community & HOA
Community
- Features: Curbs, Sidewalks
- Security: Smoke Detector(s)
- Subdivision: McCoy Place
HOA
- Has HOA: Yes
- Services included: No Amenities
Location
- Region: Bowling Green
Financial & listing details
- Price per square foot: $197/sqft
- Tax assessed value: $195,000
- Annual tax amount: $1,828
- Price range: $294.9K - $294.9K
- Date on market: 3/30/2026
- Road surface type: Concrete, Paved
Estimated market value
$289,400
$275,000 - $304,000
$1,926/mo
Price history
| Date | Event | Price |
|---|---|---|
| 7/6/2026 | Price change | $294,900-1.7%$197/sqft |
Source:  RASK #RA20261709 Report a problem RASK #RA20261709 Report a problem | ||
| 6/14/2026 | Price change | $300,000-3.2%$200/sqft |
Source: RASK #RA20261709 Report a problem | ||
| 3/31/2026 | Listed for sale | $309,900+37.7%$207/sqft |
Source: RASK #RA20261709 Report a problem | ||
| 3/24/2021 | Listing removed | -- |
Source: Owner Report a problem | ||
| 10/13/2020 | Listing removed | $224,999$150/sqft |
Source: Owner Report a problem | ||
| 6/6/2020 | Listed for sale | $224,999+15.4%$150/sqft |
Source: Owner Report a problem | ||
| 6/29/2018 | Sold | $195,000-2.5%$130/sqft |
Source:  RASK #20181766 Report a problem RASK #20181766 Report a problem | ||
| 5/16/2018 | Pending sale | $199,900$134/sqft |
Source: Coldwell Banker Legacy Real Estate Group #20181766 Report a problem | ||
| 5/11/2018 | Listed for sale | $199,900+22.6%$134/sqft |
Source: Coldwell Banker Legacy Real Estate Group #20181766 Report a problem | ||
| 4/15/2013 | Sold | $163,000-2.9%$109/sqft |
Source: Public Record Report a problem | ||
| 2/15/2013 | Price change | $167,900-2.9%$112/sqft |
Source: Gibson Realty dba/ RE/MAX Real Estate Executives #10018337 Report a problem | ||
| 1/17/2013 | Listed for sale | $172,900+1.8%$115/sqft |
Source: SEMONIN REALTORS #10018337 Report a problem | ||
| 11/20/2009 | Sold | $169,900$113/sqft |
Source: RASK #111482 Report a problem | ||
Public tax history
| Year | Property taxes | Tax assessment |
|---|---|---|
| 2024 | $1,828 -0.6% | $195,000 |
| 2023 | $1,840 +6.4% | $195,000 |
| 2022 | $1,729 +0.4% | $195,000 |
| 2021 | $1,722 -0.4% | $195,000 |
| 2020 | $1,728 | $195,000 |
| 2019 | $1,728 +0.2% | $195,000 +14.7% |
| 2018 | $1,725 +13.6% | $170,000 +4.3% |
| 2017 | $1,519 +6.3% | $163,000 |
| 2015 | $1,429 +1.4% | $163,000 |
| 2014 | $1,408 | $163,000 -4.1% |
| 2011 | -- | $169,900 |
| 2010 | -- | $169,900 +7.6% |
| 2009 | -- | $157,900 |
Find assessor info on the county website
Monthly payment
Est. payment
Payment breakdown
Explore the cost of this home by adjusting the details. Changes won't be saved.Climate risks
Neighborhood: 42104
Nearby schools
GreatSchools rating
- 5/10Jody Richards Elementary SchoolGrades: PK-6Distance: 0.8 mi
- 9/10South Warren Middle SchoolGrades: 7-8Distance: 3.7 mi
- 9/10South Warren High SchoolGrades: 9-12Distance: 3.8 mi
Schools provided by the listing agent
- Elementary: Jody Richards
- Middle: South Warren
- High: South Warren
Source: RASK. This data may not be complete. We recommend contacting the local school district to confirm school assignments for this home.
- $303,9003 bd2 ba1.6k sqft942 Aristides Dr, Bowling Green, KY 42104Off Market
- $311,7003 bd2 ba1.7k sqft930 Aristides Dr, Bowling Green, KY 42104Off Market
- $314,7003 bd2 ba1.7k sqft948 Aristides Dr, Bowling Green, KY 42104Off Market
- $298,2003 bd2 ba1.5k sqft1025 Foxglove St, Bowling Green, KY 42104Off Market
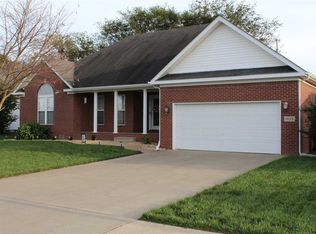
- $267,5002 bd2 ba1.5k sqft1017 Foxglove St, Bowling Green, KY 42104Sold
- $308,0003 bd2 ba1.6k sqft1033 Foxglove St, Bowling Green, KY 42104Sold
- $308,6003 bd2 ba1.6k sqft1041 Foxglove St, Bowling Green, KY 42104Off Market
- $328,8003 bd2 ba1.7k sqft919 Aristides Dr, Bowling Green, KY 42104Off Market
A local agent can set up tours, give advice and negotiate with sellers.
A local lender can help you make sure your offer is ready when you are.
Similar homes
- $299,9003 bd3 ba2k sqft1319 Wintercress Ct, Bowling Green, KY 42104For Sale
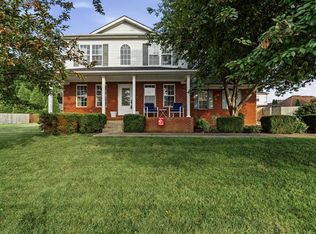
 MLS ID #RA20263805, Emily Edmonds, BHG Realty. RASK
 - $349,9003 bd2 ba1.8k sqft806 Aristides Dr, Bowling Green, KY 42104For Sale
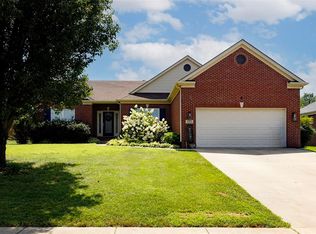 MLS ID #RA20264005, Jessie W Coomer, Coldwell Banker Legacy Group. RASK
 - $286,5003 bd2 ba1.5k sqft214 Wesley Way, Bowling Green, KY 42104For Sale
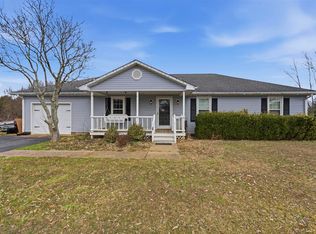 MLS ID #RA20261211, Christine A Siegle, Keller Williams First Choice R. RASK
 - $299,9004 bd2 ba1.7k sqft3447 Cave Springs Ave, Bowling Green, KY 42104For Sale
 MLS ID #RA20260762, Jennifer Cole, Benchmark Realty, LLC. RASK
 - $299,9003 bd3 ba1.6k sqft310 Old Union Church Rd, Bowling Green, KY 42104For SaleMLS ID #RA20263910, Jennifer Cole, Benchmark Realty, LLC. RASK
- $279,9003 bd2 ba1.4k sqft3350 Cave Springs Ave, Bowling Green, KY 42104For SaleMLS ID #RA20263563, Jamie C Peerce, RE/MAX Real Estate Executives. RASK
- $322,5003 bd2 ba1.5k sqft3302 Smallhouse Rd, Bowling Green, KY 42104For SaleMLS ID #RA20263449, Selena Lee, NextHome Realty Experts. RASK
- $285,0003 bd2 ba1.3k sqft656 Big Leaf Ave, Bowling Green, KY 42104For SaleMLS ID #RA20264547, Kari Mcconnell, EXP Realty, LLC. RASK
- $238,9003 bd2 ba1.2k sqft43 Colin Powell Ct, Bowling Green, KY 42104For SaleMLS ID #RA20264694, Jose Rodriguez, Coldwell Banker Legacy Group. RASK
- $314,9003 bd2 ba1.6k sqft455 Upper Ridge Ct, Bowling Green, KY 42104For SaleMLS ID #RA20263329, Brenden Wilson, EXP Realty, LLC. RASK
- $299,9003 bd3 ba2.1k sqft841 Denzil Ave #B, Bowling Green, KY 42104For SaleMLS ID #RA20262858, Gary W Wantland, RE/MAX Real Estate Executives. RASK
- $299,9003 bd3 ba2.1k sqft841 Denzil Ave #A, Bowling Green, KY 42104For SaleMLS ID #RA20262857, Gary W Wantland, RE/MAX Real Estate Executives. RASK
- $369,9004 bd2 ba2.2k sqft535 Farmer Ln, Bowling Green, KY 42104For SaleMLS ID #RA20263117, Stacy J Carter, Crye-Leike Executive Realty. RASK
- $339,9993 bd2 ba1.7k sqft3085 Indo St, Bowling Green, KY 42104For SaleMLS ID #RA20264398, Donita Kirby, RE/MAX Real Estate Executives. RASK
- $375,0004 bd3 ba2k sqft543 Greenridge Dr, Bowling Green, KY 42104For SaleMLS ID #RA20261157, Amy Rush, Coldwell Banker Legacy Group. RASK
- $289,9003 bd2 ba1.6k sqft520 Red Maple St, Bowling Green, KY 42101For SaleMLS ID #RA20262966, Gabe D Graves, Keller Williams First Choice R. RASK
- $339,9004 bd2 ba1.6k sqft4201 Legacy Pointe St, Bowling Green, KY 42104For SaleMLS ID #RA20262870, Bob N Hoff, Benchmark Realty, LLC. RASK
- $349,0003 bd2 ba1.7k sqft2909 Norland St, Bowling Green, KY 42104For SaleMLS ID #RA20262899, Kandice M Pohlmann, Coldwell Banker Legacy Group. RASK
- $414,9003 bd2 ba2k sqft637 Willow Bend Cir, Bowling Green, KY 42104For SaleMLS ID #RA20264745, Steven J Arndell, Keller Williams First Choice R. RASK
- $399,9003 bd2 ba2.1k sqft56 Onyx Ct, Bowling Green, KY 42104For SaleMLS ID #RA20264738, Zachary French, Mills Real Estate & Auction. RASK
