Looking for a nice home with small yard for less upkeep? Check out this 3 bed, 2-1/2 bath townhome with office and bonus room close to everything! Granite kitchen counters, walk-in storage and hardwood floors throughout most of home. Located just off of Dishman Lane and close to the heart of Bowling Green. Call for your private showing today!
For sale
Price cut: $20K (6/16)
$299,900
841 Denzil Ave #B, Bowling Green, KY 42104
3beds
2,105sqft
:
Get pre-qualified$1,915/mo
Single Family Residence
Built in 2009
4,791 Square Feet Lot
$291,200 Zestimate®
$142/sqft
$-- HOA
What's special
- 80 days |
- 365 |
- 11 |
Zillow last checked:
Listing updated:
Listed by:
Gary W Wantland 270-535-9323,
RE/MAX Real Estate Executives
Source: RASK,MLS#: RA20262858
Facts & features
Interior
Bedrooms & bathrooms
- Bedrooms: 3
- Bathrooms: 3
- Full bathrooms: 2
- Partial bathrooms: 1
- Main level bathrooms: 2
- Main level bedrooms: 1
Rooms
- Room types: Bonus Room, Office
Primary bedroom
- Level: Main
- Area: 158.88
- Dimensions: 13.92 x 11.42
Bedroom 2
- Level: Upper
- Area: 135.69
- Dimensions: 13.92 x 9.75
Bedroom 3
- Level: Upper
- Area: 122.99
- Dimensions: 12.83 x 9.58
Primary bathroom
- Level: Main
Bathroom
- Features: Double Vanity, Granite Counters, Separate Shower, Walk-In Closet(s)
Dining room
- Level: Main
- Area: 149.33
- Dimensions: 14 x 10.67
Kitchen
- Features: Granite Counters, Bar
- Level: Main
- Area: 189.06
- Dimensions: 13.83 x 13.67
Living room
- Level: Main
- Area: 213.5
- Dimensions: 15.25 x 14
Heating
- Forced Air, Gas, Natural Gas
Cooling
- Central Air, Central Electric
Appliances
- Included: Dishwasher, Microwave, Electric Range, Refrigerator, Electric Water Heater
- Laundry: Laundry Room
Features
- Ceiling Fan(s), Closet Light(s), Walk-In Closet(s), Walls (Dry Wall), Formal Dining Room
- Flooring: Hardwood, Tile
- Windows: Partial Window Treatments
- Basement: None,Crawl Space
- Attic: Storage
- Has fireplace: Yes
- Fireplace features: Gas Log-Natural
Interior area
- Total structure area: 2,105
- Total interior livable area: 2,105 sqft
Video & virtual tour
Property
Parking
- Total spaces: 1
- Parking features: Attached
- Attached garage spaces: 1
Accessibility
- Accessibility features: Accessible Approach with Ramp
Features
- Levels: One and One Half
- Patio & porch: Covered Front Porch, Covered Deck
- Exterior features: Cellar, Lighting, Landscaping
- Has spa: Yes
- Spa features: Bath
- Fencing: None
Lot
- Size: 4,791 Square Feet
Details
- Parcel number: 041C12B033B
Construction
Type & style
- Home type: SingleFamily
- Architectural style: Townhouse
- Property subtype: Single Family Residence
Materials
- Brick
- Roof: Dimensional,Shingle
Condition
- Year built: 2009
Utilities & green energy
- Sewer: City
- Water: City
- Utilities for property: Cable Connected, Electricity Available, Internet Cable, Natural Gas
Community & HOA
Community
- Features: Sidewalks
- Security: Smoke Detector(s)
- Subdivision: Woodland Station
HOA
- Has HOA: Yes
- Amenities included: None
Location
- Region: Bowling Green
Financial & listing details
- Price per square foot: $142/sqft
- Tax assessed value: $243,950
- Annual tax amount: $2,075
- Price range: $299.9K - $299.9K
- Date on market: 5/13/2026
- Road surface type: Other
Estimated market value
$291,200
$277,000 - $306,000
$2,251/mo
Price history
| Date | Event | Price |
|---|---|---|
| 6/16/2026 | Price change | $299,900-6.3%$142/sqft |
Source:  RASK #RA20262858 Report a problem RASK #RA20262858 Report a problem | ||
| 5/15/2026 | Listed for sale | $319,900$152/sqft |
Source: RASK #RA20262858 Report a problem | ||
Public tax history
| Year | Property taxes | Tax assessment |
|---|---|---|
| 2024 | $2,075 +18% | $243,950 +19% |
| 2023 | $1,758 +7.1% | $205,000 |
| 2022 | $1,641 +0.4% | $205,000 |
| 2021 | $1,635 -0.4% | $205,000 |
| 2020 | $1,641 | $205,000 |
| 2019 | $1,641 +0.2% | $205,000 |
| 2018 | $1,637 +0.5% | $205,000 |
| 2017 | $1,629 +9.5% | $205,000 +6.5% |
| 2015 | $1,488 | $192,500 |
| 2014 | -- | $192,500 |
| 2011 | -- | $192,500 |
| 2010 | -- | $192,500 |
Find assessor info on the county website
Monthly payment
Est. payment
Payment breakdown
Explore the cost of this home by adjusting the details. Changes won't be saved.Climate risks
Neighborhood: 42104
Nearby schools
GreatSchools rating
- 3/10Lost River Elementary SchoolGrades: PK-6Distance: 0.8 mi
- 4/10Henry F. Moss Middle SchoolGrades: 7-8Distance: 1.7 mi
- 1/10Warren Central High SchoolGrades: 9-12Distance: 2.5 mi
Schools provided by the listing agent
- Elementary: Lost River
- Middle: Henry F Moss
- High: Warren Central
Source: RASK. This data may not be complete. We recommend contacting the local school district to confirm school assignments for this home.
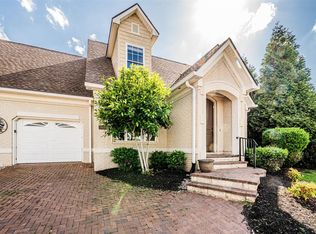
- $299,9003 bd3 ba2.1k sqft841 Denzil Ave #A, Bowling Green, KY 42104For Sale
- $2,0003 bd3 ba2.1k sqft841B Denzil Ave #B, Bowling Green, KY 42104For Rent

- $2,0003 bd3 ba2.1k sqft841A Denzil Ave #A, Bowling Green, KY 42104For Rent

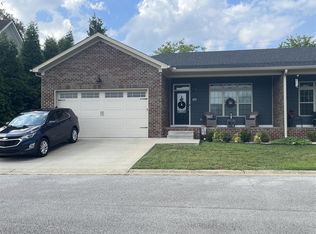
- $215,0003 bd2 ba1.3k sqft837 Denzil Ave, Bowling Green, KY 42104Sold
- $260,300-- bd-- ba-- sqft843 Denzil Ave, Bowling Green, KY 42104Off Market
- $230,0002 bd2 ba1.3k sqft835 Denzil Ave, Bowling Green, KY 42104Sold
- $260,300-- bd-- ba-- sqft845 Denzil Ave, Bowling Green, KY 42104Off Market
- $214,100-- bd-- ba-- sqft840 Denzil Ave, Bowling Green, KY 42104Off Market
A local agent can set up tours, give advice and negotiate with sellers.
A local lender can help you make sure your offer is ready when you are.
Similar homes
- $299,9003 bd3 ba2.1k sqft841 Denzil Ave #A, Bowling Green, KY 42104For Sale
 MLS ID #RA20262857, Gary W Wantland, RE/MAX Real Estate Executives. RASK
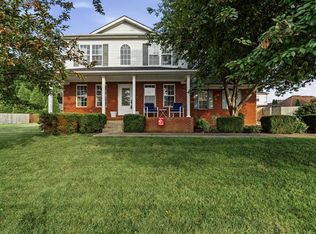
 - $299,9003 bd3 ba2k sqft1319 Wintercress Ct, Bowling Green, KY 42104For Sale
 MLS ID #RA20263805, Emily Edmonds, BHG Realty. RASK
 - $299,9003 bd3 ba1.6k sqft310 Old Union Church Rd, Bowling Green, KY 42104For Sale
 MLS ID #RA20263910, Jennifer Cole, Benchmark Realty, LLC. RASK
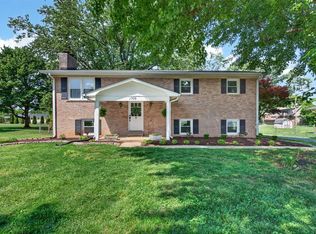
 - $332,0004 bd2 ba2k sqft1709 Lennox Way, Bowling Green, KY 42104For Sale
 MLS ID #RA20263450, Tony M Huynh, Keller Williams First Choice R. RASK
 - $294,9003 bd2 ba1.4k sqft936 Aristides Dr, Bowling Green, KY 42104For SaleMLS ID #RA20261709, Sherry A Vincent, Benchmark Realty, LLC. RASK
- $287,4993 bd2 ba1.6k sqft1010 Angelica St, Bowling Green, KY 42104For SaleMLS ID #RA20262121, Jared H Nugent, RE/MAX Real Estate Executives. RASK
- $299,9004 bd2 ba1.7k sqft3447 Cave Springs Ave, Bowling Green, KY 42104For SaleMLS ID #RA20260762, Jennifer Cole, Benchmark Realty, LLC. RASK
- $324,9003 bd2 ba1.6k sqft455 Upper Ridge Ct, Bowling Green, KY 42104For SaleMLS ID #RA20263329, Brenden Wilson, EXP Realty, LLC. RASK
- $399,9003 bd2 ba2.2k sqft189 Hunters Crossing Way, Bowling Green, KY 42104For SaleMLS ID #RA20264458, Shelby N Papp, Coldwell Banker Legacy Group. RASK
- $339,9004 bd2 ba1.6k sqft4201 Legacy Pointe St, Bowling Green, KY 42104For SaleMLS ID #RA20262870, Bob N Hoff, Benchmark Realty, LLC. RASK
- $379,9003 bd2 ba2.3k sqft2708 Thompson Dr, Bowling Green, KY 42104For SaleMLS ID #RA20262718, Justin A Reesy, Keller Williams First Choice R. RASK
- $255,0003 bd2 ba1.4k sqft1301 Chicory Way, Bowling Green, KY 42104For SaleMLS ID #RA20264231, Tony M Huynh, Keller Williams First Choice R. RASK
- $299,0003 bd2 ba1.8k sqft237 Ford Ave, Bowling Green, KY 42101For SaleMLS ID #RA20262457, Ronann Bunger, EXP Realty, LLC. RASK
- $359,9003 bd2 ba1.8k sqft806 Aristides Dr, Bowling Green, KY 42104For SaleMLS ID #RA20264005, Jessie W Coomer, Coldwell Banker Legacy Group. RASK
- $435,0005 bd4 ba2.2k sqft2904 Smallhouse Rd, Bowling Green, KY 42104For SaleMLS ID #RA20264316, Kelsey L Murray, Keller Williams First Choice R. RASK
- $291,9003 bd3 ba1.5k sqft2006 Twilight Ave, Bowling Green, KY 42104For SaleMLS ID #RA20260735, Brittany N Kelley, Keller Williams First Choice R. RASK
- $399,9994 bd3 ba2.2k sqft147 Calvin Ct, Bowling Green, KY 42104For SaleMLS ID #RA20262336, Kristy Amann, NextHome Realty Experts. RASK
- $299,8004 bd2 ba1.5k sqft264 Pinewood Ct, Bowling Green, KY 42101For SaleMLS ID #RA20263399, Britney G Smith, RE/MAX Creative Realty. RASK
- $399,9994 bd2 ba2.6k sqft2925 Smallhouse Rd, Bowling Green, KY 42104For SaleMLS ID #RA20262106, Anthony Spires, Coldwell Banker Legacy Group. RASK
- $314,9004 bd2 ba1.6k sqft835 China Tree Way, Bowling Green, KY 42101For SaleMLS ID #RA20263026, Mirela Smajlovic, Coldwell Banker Legacy Group. RASK
