Welcome to Belle Haven! Situated on the largest lot currently available in the neighborhood, this home offers the space, updates,and amenities that are hard to find. Inside, you'll find two spacious living areas, a beautifully remodeled kitchen with updated appliances and pantry, gorgeous hardwood floors, spacious bedrooms, and a renovated primary suite. The upstairs bonus room with a half bath offers flexible space for a media room, home office, or playroom and could easily be converted into a fourth bedroom. Step outside to your private backyard oasis featuring a heated saltwater pool with a slide and diving board, a screened-in patio with an outdoor TV, and a firepit area perfect for entertaining. Completing the property is an approximately 800 sq. ft. three-car garage, plus a tankless gas water heater, whole-home generator, and numerous additional updates throughout. Conveniently located within walking distance of Jody Richards Elementary and just minutes from shopping and dining. Contact Agent #2 with all questions.
For sale
$495,000
1439 Southern Sky Cir, Bowling Green, KY 42104
3beds
2,367sqft
:
Get pre-qualified$3,129/mo
Single Family Residence
Built in 2010
0.42 Acres Lot
$476,400 Zestimate®
$209/sqft
$-- HOA
What's special
Updated appliancesBeautifully remodeled kitchenGorgeous hardwood floorsPrivate backyard oasisSpacious bedroomsRenovated primary suite
- 7 days |
- 480 |
- 17 |
Likely to sell faster than
Zillow last checked:
Listing updated:
Listed by:
Tony M Huynh 270-257-4538,
Keller Williams First Choice R,
Ezra Baker 270-935-9711,
Keller Williams First Choice R
Source: RASK,MLS#: RA20264587
Facts & features
Interior
Bedrooms & bathrooms
- Bedrooms: 3
- Bathrooms: 3
- Full bathrooms: 2
- Partial bathrooms: 1
- Main level bathrooms: 2
- Main level bedrooms: 3
Rooms
- Room types: Bonus Room
Primary bedroom
- Level: Main
- Area: 196.8
- Dimensions: 12.3 x 16
Bedroom 2
- Level: Main
Bedroom 3
- Level: Main
Bathroom
- Features: Double Vanity, Separate Shower, Tub, Walk-In Closet(s)
Kitchen
- Features: Granite Counters, Pantry
- Level: Main
- Area: 218.5
- Dimensions: 11.5 x 19
Heating
- Forced Air, Natural Gas
Cooling
- Central Air
Appliances
- Included: Dishwasher, Disposal, Microwave, Electric Range, Gas Water Heater, Tankless Water Heater
- Laundry: Laundry Room
Features
- Ceiling Fan(s), Split Bedroom Floor Plan, Walls (Dry Wall), Eat-in Kitchen, Formal Dining Room
- Flooring: Carpet, Hardwood, Tile
- Windows: Thermo Pane Windows, Blinds
- Basement: None
- Attic: Access Only
- Has fireplace: Yes
- Fireplace features: Gas Log-Natural
Interior area
- Total structure area: 2,367
- Total interior livable area: 2,367 sqft
Property
Parking
- Total spaces: 3
- Parking features: Attached
- Attached garage spaces: 3
Accessibility
- Accessibility features: None
Features
- Levels: One and One Half
- Patio & porch: Covered Front Porch, Enclosed Patio, Patio
- Exterior features: Concrete Walks, Landscaping
- Pool features: In Ground, Heated
- Fencing: Back Yard
Lot
- Size: 0.42 Acres
- Features: Subdivided
Details
- Parcel number: 042A12A015
- Other equipment: Sump Pump
Construction
Type & style
- Home type: SingleFamily
- Property subtype: Single Family Residence
Materials
- Brick Veneer
- Foundation: Slab
- Roof: Shingle
Condition
- New Construction
- New construction: No
- Year built: 2010
Utilities & green energy
- Sewer: Public Sewer
- Water: County
Community & HOA
Community
- Features: Sidewalks
- Security: Security System, Smoke Detector(s)
- Subdivision: Belle Haven
Location
- Region: Bowling Green
Financial & listing details
- Price per square foot: $209/sqft
- Tax assessed value: $449,900
- Annual tax amount: $3,958
- Price range: $495K - $495K
- Date on market: 7/31/2026
- Road surface type: Concrete
Estimated market value
$476,400
$453,000 - $500,000
$2,656/mo
Price history
| Date | Event | Price |
|---|---|---|
| 7/31/2026 | Listed for sale | $495,000$209/sqft |
Source:  RASK #RA20264587 Report a problem RASK #RA20264587 Report a problem | ||
| 7/31/2026 | Listing removed | $495,000$209/sqft |
Source: RASK #RA20263386 Report a problem | ||
| 7/24/2026 | Price change | $495,000-0.8%$209/sqft |
Source: RASK #RA20263386 Report a problem | ||
| 7/10/2026 | Price change | $499,000-0.2%$211/sqft |
Source: RASK #RA20263386 Report a problem | ||
| 6/25/2026 | Listed for sale | $499,900$211/sqft |
Source: RASK #RA20263386 Report a problem | ||
| 6/16/2026 | Pending sale | $499,900$211/sqft |
Source: RASK #RA20263386 Report a problem | ||
| 6/9/2026 | Listed for sale | $499,900+11.1%$211/sqft |
Source: RASK #RA20263386 Report a problem | ||
| 8/21/2023 | Sold | $449,900$190/sqft |
Source: RASK #RA20231589 Report a problem | ||
| 7/13/2023 | Pending sale | $449,900$190/sqft |
Source: RASK #RA20231589 Report a problem | ||
| 6/27/2023 | Price change | $449,900-3.2%$190/sqft |
Source: RASK #RA20231589 Report a problem | ||
| 4/17/2023 | Listed for sale | $464,900-2.1%$196/sqft |
Source: RASK #RA20231589 Report a problem | ||
| 4/1/2023 | Listing removed | $475,000$201/sqft |
Source: RASK #RA20222888 Report a problem | ||
| 12/20/2022 | Price change | $475,000-4.8%$201/sqft |
Source: RASK #RA20222888 Report a problem | ||
| 9/29/2022 | Price change | $499,000-3.1%$211/sqft |
Source: RASK #RA20222888 Report a problem | ||
| 7/29/2022 | Price change | $514,900-1.9%$218/sqft |
Source: RASK #RA20222888 Report a problem | ||
| 6/27/2022 | Listed for sale | $524,900+1263.4%$222/sqft |
Source: RASK #RA20222888 Report a problem | ||
| 1/20/2010 | Sold | $38,500$16/sqft |
Source: Agent Provided Report a problem | ||
Public tax history
| Year | Property taxes | Tax assessment |
|---|---|---|
| 2024 | $3,958 +57.2% | $449,900 +61.5% |
| 2023 | $2,518 +6.7% | $278,500 |
| 2022 | $2,359 +0.4% | $278,500 |
| 2021 | $2,350 -0.4% | $278,500 |
| 2020 | $2,359 | $278,500 |
| 2019 | $2,359 +0.2% | $278,500 |
| 2018 | $2,354 +0.5% | $278,500 +12.1% |
| 2017 | $2,343 +18.7% | $248,500 +4.2% |
| 2015 | $1,974 +1.5% | $238,500 |
| 2014 | $1,945 | $238,500 |
| 2011 | -- | $238,500 |
Find assessor info on the county website
Monthly payment
Est. payment
Payment breakdown
Explore the cost of this home by adjusting the details. Changes won't be saved.Climate risks
Neighborhood: 42104
Nearby schools
GreatSchools rating
- 5/10Jody Richards Elementary SchoolGrades: PK-6Distance: 0.3 mi
- 9/10South Warren Middle SchoolGrades: 7-8Distance: 3.4 mi
- 9/10South Warren High SchoolGrades: 9-12Distance: 3.5 mi
Schools provided by the listing agent
- Elementary: Jody Richards
- Middle: South Warren
- High: South Warren
Source: RASK. This data may not be complete. We recommend contacting the local school district to confirm school assignments for this home.
- $490,7004 bd3 ba2.5k sqft1433 Southern Sky Cir, Bowling Green, KY 42104Off Market
- $589,0005 bd3 ba3.5k sqft1445 Southern Sky Cir, Bowling Green, KY 42104Off Market
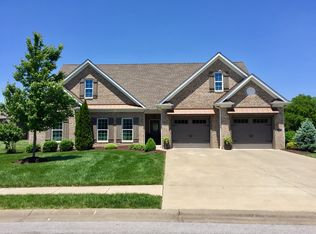
- $457,8005 bd3 ba2.9k sqft1312 Dayspring Ct, Bowling Green, KY 42104Off Market
- $642,8005 bd3 ba3.8k sqft1442 Southern Sky Cir, Bowling Green, KY 42104Off Market
- $436,2004 bd3 ba2.4k sqft1427 Southern Sky Cir, Bowling Green, KY 42104Off Market
- $547,3004 bd4 ba3.2k sqft1306 Dayspring Ct, Bowling Green, KY 42104Off Market
- $542,6005 bd3 ba3.4k sqft1451 Southern Sky Cir, Bowling Green, KY 42104Off Market
- $457,7004 bd3 ba2.4k sqft1318 Dayspring Ct, Bowling Green, KY 42104Off Market
A local agent can set up tours, give advice and negotiate with sellers.
A local lender can help you make sure your offer is ready when you are.
Similar homes
- $469,9004 bd3 ba2.3k sqft1324 Beaumont Dr, Bowling Green, KY 42104For Sale
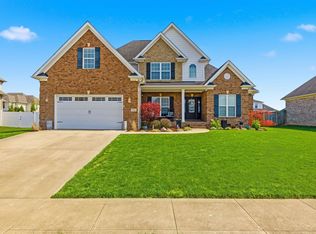
 MLS ID #RA20261764, Keena Smart Mccoy, Keller Williams First Choice R. RASK
 - $485,0003 bd2 ba2.5k sqft290 Neal Howell Rd, Bowling Green, KY 42104For Sale
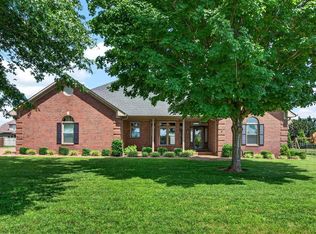 MLS ID #RA20263901, Tony M Huynh, Keller Williams First Choice R. RASK
 - $429,9004 bd2 ba2.5k sqft2829 Edward Dr, Bowling Green, KY 42104For Sale
 MLS ID #RA20264705, Ty Bettersworth, Coldwell Banker Legacy Group. RASK
 - $409,9003 bd3 ba2.1k sqft1931 Elmhurst Way, Bowling Green, KY 42104For Sale
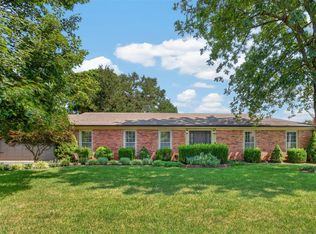 MLS ID #RA20264706, Elinor D Salsman, Coldwell Banker Legacy Group. RASK
 - $415,0003 bd2 ba2.2k sqft189 Hunters Crossing Way, Bowling Green, KY 42104For SaleMLS ID #RA20264458, Shelby N Papp, Coldwell Banker Legacy Group. RASK
- $489,3004 bd3 ba2.3k sqft829 Divot Cir, Bowling Green, KY 42104For SaleMLS ID #RA20262812, Chris Kelly, Keller Williams First Choice R. RASK
- $499,9004 bd3 ba2.4k sqft4289 Legacy Pointe St, Bowling Green, KY 42104For SaleMLS ID #RA20262567, Cassy Barnett, EXP Realty, LLC. RASK
- $479,0004 bd3 ba2.8k sqft2766 Harton Ln, Bowling Green, KY 42104For SaleMLS ID #RA20261026, Eric Burcham, Coldwell Banker Legacy Group. RASK
- $429,9003 bd2 ba2.1k sqft2772 Harton Ln, Bowling Green, KY 42104For SaleMLS ID #RA20262025, Robert A York, Coldwell Banker Legacy Group. RASK
- $429,9004 bd3 ba2.7k sqft2898 Stagner Ln, Bowling Green, KY 42104For SaleMLS ID #RA20263123, Tony M Huynh, Keller Williams First Choice R. RASK
- $379,9003 bd3 ba2k sqft2963 Pennyroyal Ln, Bowling Green, KY 42104For SaleMLS ID #RA20263345, Stephanie D Vincent, Crye-Leike Executive Realty. RASK
- $489,9004 bd3 ba2.5k sqft301 McIntyre St, Bowling Green, KY 42101For SaleMLS ID #RA20261788, Tatum Tinsley, Crye-Leike Executive Realty. RASK
- $399,0004 bd2 ba2.4k sqft2412 Grider Pond Rd, Bowling Green, KY 42104For SaleMLS ID #RA20264669, Kristy Harris, Keller Williams Realty of Clarksville. RASK
- $500,0004 bd4 ba3.5k sqft131 Washington Ave, Bowling Green, KY 42103For SaleMLS ID #RA20264474, Chelsey Bush, Coldwell Banker Legacy Group. RASK
- $659,9005 bd4 ba3.3k sqft532 Dunbarton Ave, Bowling Green, KY 42104For SaleMLS ID #RA20264557, Hannah L Barahona, Coldwell Banker Legacy Group. RASK
- $374,9003 bd2 ba1.9k sqft1725 Curling Way, Bowling Green, KY 42104For SaleMLS ID #RA20264087, Tony M Huynh, Keller Williams First Choice R. RASK
- $299,9003 bd3 ba2k sqft1319 Wintercress Ct, Bowling Green, KY 42104For SaleMLS ID #RA20263805, Emily Edmonds, BHG Realty. RASK
- $349,0003 bd2 ba1.7k sqft2909 Norland St, Bowling Green, KY 42104For SaleMLS ID #RA20262899, Kandice M Pohlmann, Coldwell Banker Legacy Group. RASK
- $424,9004 bd3 ba2.5k sqft1102 Aristides Dr, Bowling Green, KY 42101For SaleMLS ID #RA20262620, Connor Raymer, NextHome Realty Experts. RASK
- $339,9993 bd2 ba1.7k sqft3085 Indo St, Bowling Green, KY 42104For SaleMLS ID #RA20264398, Donita Kirby, RE/MAX Real Estate Executives. RASK
