Currently listed $20,000 under appraised value. Hate cookie cutter? Then place 191 Evans Rd at the top of your list. This gorgeous property makes you feel like you're on the best lake or mountain vacation every day. Set on 1.3 acres, this home features real log/wood construction and boasts a 2 story great room with full height stacked stone wood burning fireplace that's a show stopper as soon as you walk in the front door. Sky lights bring in lovely natural lighting to compliment the deep set windows on the first floor. Easy care flooring is laid throughout the home, and the discerning buyer will appreciate the extra space offered here. Not only does the property have 5 bedrooms and 2 baths, but the upstairs is thoughtfully designed with a large recreation room/den perfect for the family & friends hangout spot. There's an additional bonus space off the primary bedroom ideal for a home gym, office, or private sitting room or study. The attached garage is larger than it looks with room for 3-4 vehicles plus a potential shop area on the back. Move to the outside and enjoy the covered front porch and back deck areas plus a fully fenced rear yard. As a bonus, right around the corner on Saddler Ford Rd is access to Drakes Creek to meet all your fishing and kayaking needs. Easy access to South Warren/Bowling Green (11 min) or downtown Franklin (15 min). USDA eligible for 100% financing (with qualification). Welcome home to 191 Evans Rd! *House selling as-is with inspections
For sale
$335,000
191 Evans Rd, Woodburn, KY 42170
5beds
2,232sqft
Single Family Residence
Built in 1975
1.33 Acres Lot
$319,900 Zestimate®
$150/sqft
$-- HOA
What's special
Fully fenced rear yardEasy care flooringBack deck areasCovered front porchSky lightsDeep set windows
- 56 days
- 910
- 85
Zillow last checked:
Listing updated:
Listed by:
Ashlee B Gary 270-779-7966,
Trademark Realty LLC
Source: RASK,MLS#: RA20264617
Facts & features
Interior
Bedrooms & bathrooms
- Bedrooms: 5
- Bathrooms: 2
- Full bathrooms: 2
- Main level bathrooms: 1
- Main level bedrooms: 2
Rooms
- Room types: Bonus Room, Family Room, Great Room, Hobby Room, Sitting Room, Study
Primary bedroom
- Level: Main
- Area: 247.5
- Dimensions: 13.75 x 18
Bedroom 2
- Level: Main
- Area: 112.5
- Dimensions: 12.5 x 9
Bedroom 3
- Level: Upper
- Area: 130
- Dimensions: 10 x 13
Bedroom 4
- Level: Upper
- Area: 87.88
- Dimensions: 9.5 x 9.25
Bedroom 5
- Level: Upper
- Area: 115.63
- Dimensions: 9.25 x 12.5
Primary bathroom
- Level: Main
Bathroom
- Features: Tub/Shower Combo
Kitchen
- Features: Eat-in Kitchen, Pantry
- Level: Main
- Area: 312.63
- Dimensions: 20.5 x 15.25
Living room
- Level: Main
- Area: 149.5
- Dimensions: 11.5 x 13
Heating
- Heat Pump, Electric
Cooling
- Central Electric
Appliances
- Included: Dishwasher, Microwave, Electric Range, Refrigerator, Smooth Top Range, Electric Water Heater
- Laundry: Laundry Room
Features
- Bookshelves, Ceiling Fan(s), Chandelier, Closet Light(s), Split Bedroom Floor Plan, Vaulted Ceiling(s), Walk-In Closet(s), Walls (Dry Wall), Walls (Log), Country Kitchen, Eat-in Kitchen, Kitchen/Dining Combo
- Flooring: Hardwood, Laminate, Vinyl
- Windows: Replacement Windows, Thermo Pane Windows, Skylight(s)
- Basement: None,Crawl Space
- Number of fireplaces: 1
- Fireplace features: 1, Wood Burning
Interior area
- Total structure area: 2,232
- Total interior livable area: 2,232 sqft
Property
Parking
- Total spaces: 3
- Parking features: Front Entry, Attached
- Attached garage spaces: 3
- Has uncovered spaces: Yes
Accessibility
- Accessibility features: 1st Floor Bathroom
Features
- Levels: Two
- Patio & porch: Covered Front Porch, Covered Deck
- Exterior features: Lighting, Landscaping, Mature Trees
- Fencing: Back Yard,Chain Link
Lot
- Size: 1.33 Acres
- Dimensions: 239x220x310x273
- Features: Scattered Woods, Trees, County, Out of City Limits
Details
- Parcel number: 0450000022.00
Construction
Type & style
- Home type: SingleFamily
- Architectural style: Log Cabin
- Property subtype: Single Family Residence
Materials
- Log, Vinyl Siding
- Foundation: Block
- Roof: Metal
Condition
- Year built: 1975
Utilities & green energy
- Sewer: Septic System
- Water: County
Community & HOA
Community
- Security: Smoke Detector(s)
- Subdivision: None
Location
- Region: Woodburn
Financial & listing details
- Price per square foot: $150/sqft
- Tax assessed value: $170,000
- Annual tax amount: $1,542
- Price range: $335K - $335K
- Date on market: 8/1/2026
Estimated market value
$319,900
$304,000 - $336,000
$1,908/mo
Price history
| Date | Event | Price |
|---|---|---|
| 8/1/2026 | Listed for sale | $335,000-1.5%$150/sqft |
Source:  RASK #RA20264617 Report a problem RASK #RA20264617 Report a problem | ||
| 8/1/2026 | Listing removed | $340,000$152/sqft |
Source: RASK #RA20261200 Report a problem | ||
| 6/16/2026 | Price change | $340,000-0.3%$152/sqft |
Source: RASK #RA20261200 Report a problem | ||
| 6/11/2026 | Price change | $340,900-2.6%$153/sqft |
Source: RASK #RA20261200 Report a problem | ||
| 3/6/2026 | Listed for sale | $349,900-4.1%$157/sqft |
Source: RASK #RA20261200 Report a problem | ||
| 3/1/2026 | Listing removed | $364,900$163/sqft |
Source: RASK #RA20254602 Report a problem | ||
| 9/15/2025 | Price change | $364,900-1.4%$163/sqft |
Source: RASK #RA20254602 Report a problem | ||
| 8/11/2025 | Listed for sale | $370,000+117.6%$166/sqft |
Source: RASK #RA20254602 Report a problem | ||
| 6/9/2023 | Sold | $170,000-10.5%$76/sqft |
Source: Public Record Report a problem | ||
| 5/4/2023 | Pending sale | $189,900$85/sqft |
Source: RASK #RA20231776 Report a problem | ||
| 4/27/2023 | Listed for sale | $189,900+216.5%$85/sqft |
Source: RASK #RA20231776 Report a problem | ||
| 8/3/2016 | Sold | $60,000+1.5%$27/sqft |
Source: Public Record Report a problem | ||
| 6/28/2016 | Pending sale | $59,100$26/sqft |
Source: Keller Williams - Keller Williams Bowling Green #20161346 Report a problem | ||
| 6/7/2016 | Price change | $59,100-9.2%$26/sqft |
Source: Keller Williams - Keller Williams Bowling Green #20161346 Report a problem | ||
| 5/26/2016 | Listed for sale | $65,100$29/sqft |
Source: Keller Williams - Keller Williams Bowling Green #20161346 Report a problem | ||
| 5/13/2016 | Pending sale | $65,100$29/sqft |
Source: Keller Williams - Keller Williams Bowling Green #20161346 Report a problem | ||
| 4/28/2016 | Price change | $65,100-8.4%$29/sqft |
Source: Keller Williams - Keller Williams Bowling Green #20161346 Report a problem | ||
| 3/25/2016 | Price change | $71,100-13.4%$32/sqft |
Source: Keller Williams - Keller Williams Bowling Green #20153966 Report a problem | ||
| 2/17/2016 | Price change | $82,100-34.3%$37/sqft |
Source: Keller Williams - Keller Williams Bowling Green #20153966 Report a problem | ||
| 12/12/2015 | Listed for sale | -- |
Source: Auction.com Report a problem | ||
| 2/14/2012 | Listing removed | $125,000$56/sqft |
Source: Coldwell Banker, The Advantage Realtor Group Inc. #120974 Report a problem | ||
| 12/15/2011 | Listed for sale | $125,000$56/sqft |
Source: Coldwell Banker, The Advantage Realtor Group Inc. #120974 Report a problem | ||
Public tax history
| Year | Property taxes | Tax assessment |
|---|---|---|
| 2025 | $1,542 -0.8% | $170,000 |
| 2024 | $1,555 +121.5% | $170,000 +142.9% |
| 2023 | $702 +5.9% | $70,000 |
| 2022 | $663 +0.7% | $70,000 |
| 2021 | $658 -0.9% | $70,000 |
| 2020 | $664 -1.8% | $70,000 |
| 2019 | $675 +15.7% | $70,000 +16.7% |
| 2018 | $584 +11.9% | $60,000 |
| 2017 | $522 +11.9% | $60,000 |
| 2016 | $466 | $60,000 -53.3% |
| 2015 | -- | $128,500 +46.9% |
| 2013 | -- | $87,500 |
| 2011 | -- | $87,500 |
| 2010 | -- | -- |
Find assessor info on the county website
Monthly payment
Est. payment
Payment breakdown
Explore the cost of this home by adjusting the details. Changes won't be saved.Climate risks
Neighborhood: 42170
Nearby schools
Schools provided by the listing agent
- Elementary: Franklin Simpson
- Middle: Franklin Simpson
- High: Franklin Simpson
Source: RASK. This data may not be complete. We recommend contacting the local school district to confirm school assignments for this home.
Similar homes
- $354,9005 bd3 ba2.4k sqft660 Peachtree Ln, Bowling Green, KY 42103For Sale
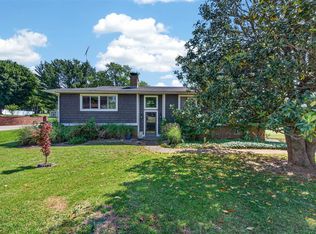
 MLS ID #RA20264313, Tony M Huynh, Keller Williams First Choice R. RASK
 - $334,9003 bd2 ba1.7k sqft330 Johnson Loop, Scottsville, KY 42164For Sale
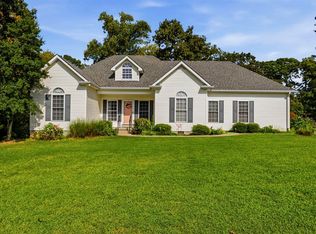 MLS ID #RA20265533, Gemonee Brown, RE/MAX Real Estate Executives. RASK
 - $349,9004 bd3 ba2.1k sqft270 Sylvan Cir, Bowling Green, KY 42101For Sale
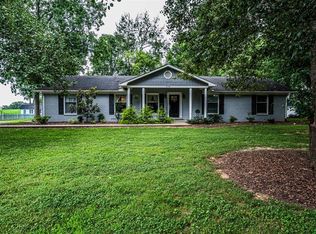 MLS ID #RA20263654, Jamie C Peerce, RE/MAX Real Estate Executives. RASK
 - $359,9003 bd2 ba1.6k sqft1936 Reeder School Rd, Franklin, KY 42134For Sale
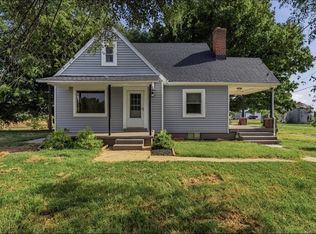 MLS ID #RA20265631, Gabe D Graves, Keller Williams First Choice R. RASK
 - $330,0004 bd2 ba2.4k sqft401 W Cedar St, Franklin, KY 42134For SaleMLS ID #RA20265212, Josh Keehan, Haley Auctions and Realty. RASK
- $277,9005 bd2 ba2.9k sqft1001 Bowling Green Rd, Franklin, KY 42134For SaleMLS ID #RA20264719, Alison Magers, Crye-Leike Executive Realty. RASK
- $369,9003 bd3 ba2.1k sqft215 W McLellan Rd, Bowling Green, KY 42101For SaleMLS ID #RA20264975, Tony M Huynh, Keller Williams First Choice R. RASK
- $319,9903 bd2 ba1.6k sqft8327 Morgantown Rd, Bowling Green, KY 42101For SaleMLS ID #RA20265414, Summer Russell, Keller Williams First Choice R. RASK
- $310,0004 bd2 ba3k sqft400 E Madison St, Franklin, KY 42134For SaleMLS ID #RA20264044, Kristy J Miller, Keller Williams First Choice R. RASK
- $349,9003 bd2 ba1.7k sqft508 Foxridge Way, Franklin, KY 42134For SaleMLS ID #RA20265660, Steven J Arndell, Keller Williams First Choice R. RASK
- $369,9003 bd2 ba1.7k sqft1922 Harvey Ave, Bowling Green, KY 42104For SaleMLS ID #RA20265685, Steve Davis, Crye-Leike Executive Realty. RASK
- $360,0003 bd3 ba1.9k sqft908 W Cedar St, Franklin, KY 42134For SaleMLS ID #RA20262797, Joseph K Rafferty, Keller Williams First Choice R. RASK
- $369,0003 bd3 ba2.2k sqft2219 Curtis Way, Bowling Green, KY 42104For SaleMLS ID #RA20265416, Suzanne Allen, Crye-Leike Executive Realty. RASK
- $321,0004 bd3 ba2k sqft48 Pope Trammel Rd, Scottsville, KY 42164For SaleMLS ID #RA20262355, Bethany Andrews, Keller Williams First Choice R. RASK
- $344,9003 bd2 ba2.1k sqft505 S College St, Franklin, KY 42134For SaleMLS ID #RA20262347, Debbie L Johnson, Keller Williams First Choice R. RASK
- $375,0004 bd2 ba2.4k sqft2412 Grider Pond Rd, Bowling Green, KY 42104For SaleMLS ID #RA20264669, Kristy Harris, Keller Williams Realty of Clarksville. RASK
- $309,5003 bd2 ba1.7k sqft2816 Smallhouse Rd, Bowling Green, KY 42104For SaleMLS ID #RA20265309, Elinor D Salsman, Coldwell Banker Legacy Group. RASK
- $284,9004 bd2 ba1.5k sqft264 Pinewood Ct, Bowling Green, KY 42101For SaleMLS ID #RA20263399, Britney G Smith, RE/MAX Creative Realty. RASK
- $364,9003 bd2 ba1.9k sqft1725 Curling Way, Bowling Green, KY 42104For SaleMLS ID #RA20264087, Tony M Huynh, Keller Williams First Choice R. RASK
- $339,9003 bd2 ba1.7k sqft801 Magnolia St, Bowling Green, KY 42103For SaleMLS ID #RA20264843, Connor Raymer, NextHome Realty Experts. RASK
