Are you looking for a home in the heart of Franklin, Kentucky? 303 Austin Drive is conveniently situated near I-65, as well as local schools and medical facilities. This home features an adaptable design flow and an abundance of space, with large rooms and three different living areas, one of which makes a perfect game room. A cozy woodburning fireplace and an office for your work-from-home needs add to this home’s appeal. Enjoy outdoor entertaining made easy with a patio, gazebo, and mature shade trees on a level lot. If you’re a travel enthusiast, this home has an outside plug available for your RV. Located in a walkable subdivision with new sidewalks close by, 303 Austin Drive is the perfect forever home. Call today to schedule your private showing!
For sale
Price cut: $5K (6/11)
$345,000
303 Austin Dr, Franklin, KY 42134
3beds
2,699sqft
Single Family Residence
Built in 1962
1.15 Acres Lot
$340,300 Zestimate®
$128/sqft
$-- HOA
What's special
Cozy woodburning fireplaceLarge roomsAdaptable design flow
- 97 days |
- 315 |
- 14 |
Zillow last checked:
Listing updated:
Listed by:
Martha J Thurmond 270-776-0851,
CB/The Advantage Realtor Group
Source: RASK,MLS#: RA20262098
Facts & features
Interior
Bedrooms & bathrooms
- Bedrooms: 3
- Bathrooms: 4
- Full bathrooms: 3
- Partial bathrooms: 1
- Main level bathrooms: 4
- Main level bedrooms: 3
Rooms
- Room types: Bonus Room, Family Room, Formal Dining Room, Office, Workshop
Primary bedroom
- Level: Main
- Area: 175
- Dimensions: 14.58 x 12
Bedroom 2
- Level: Main
- Area: 147.33
- Dimensions: 13 x 11.33
Bedroom 3
- Level: Main
- Area: 105
- Dimensions: 10.5 x 10
Primary bathroom
- Level: Main
- Area: 148.26
- Dimensions: 14.58 x 10.17
Bathroom
- Features: Double Vanity, Separate Shower, Tub, Tub/Shower Combo
Dining room
- Level: Main
- Area: 133
- Dimensions: 12.67 x 10.5
Family room
- Level: Main
- Area: 588
- Dimensions: 28 x 21
Kitchen
- Features: Eat-in Kitchen
- Level: Main
- Area: 132.13
- Dimensions: 12.58 x 10.5
Living room
- Level: Main
- Area: 236.99
- Dimensions: 18.83 x 12.58
Heating
- Heat Pump, Electric
Cooling
- Central Air
Appliances
- Included: Dishwasher, Range/Oven, Electric Range, Refrigerator, Dryer, Washer, Electric Water Heater
- Laundry: Closet
Features
- Bookshelves, Ceiling Fan(s), Walls (Dry Wall), Walls (Paneling), Eat-in Kitchen, Living/Dining Combo
- Flooring: Carpet, Laminate, Marble, Tile
- Windows: Replacement Windows, Thermo Pane Windows, Vinyl Frame, Partial Window Treatments
- Basement: None
- Attic: Storage
- Number of fireplaces: 1
- Fireplace features: 1, Wood Burning
Interior area
- Total structure area: 2,699
- Total interior livable area: 2,699 sqft
Video & virtual tour
Property
Parking
- Total spaces: 2
- Parking features: Attached Carport, Garage Faces Side
- Has carport: Yes
- Covered spaces: 2
- Has uncovered spaces: Yes
Accessibility
- Accessibility features: Level Drive
Features
- Patio & porch: Covered Front Porch, Patio
- Exterior features: Concrete Walks, Lighting, Garden, Landscaping, Mature Trees, Outdoor Lighting, Trees
- Has spa: Yes
- Spa features: Bath
- Fencing: None
- Waterfront features: Pond
Lot
- Size: 1.15 Acres
- Dimensions: 178x272x175x293
- Features: Level, Trees, City Lot, Interior Lot, Subdivided
Details
- Additional structures: Workshop, Gazebo
- Parcel number: 0200003006.00
Construction
Type & style
- Home type: SingleFamily
- Architectural style: Ranch
- Property subtype: Single Family Residence
Materials
- Brick Veneer, Brick/Siding
- Foundation: Block
- Roof: Dimensional
Condition
- Year built: 1962
Utilities & green energy
- Sewer: City
- Water: City
- Utilities for property: Cable Available, Electricity Available, Internet DSL, Street Lights, Phone Available
Community & HOA
Community
- Security: Smoke Detector(s)
- Subdivision: Austin
Location
- Region: Franklin
Financial & listing details
- Price per square foot: $128/sqft
- Tax assessed value: $350,000
- Annual tax amount: $2,687
- Price range: $345K - $345K
- Date on market: 4/16/2026
Estimated market value
$340,300
$323,000 - $357,000
$2,634/mo
Price history
| Date | Event | Price |
|---|---|---|
| 6/26/2026 | Listed for sale | $345,000$128/sqft |
Source:  RASK #RA20262098 Report a problem RASK #RA20262098 Report a problem | ||
| 6/25/2026 | Pending sale | $345,000$128/sqft |
Source: RASK #RA20262098 Report a problem | ||
| 6/11/2026 | Price change | $345,000-1.4%$128/sqft |
Source: RASK #RA20262098 Report a problem | ||
| 5/22/2026 | Price change | $350,000-1.4%$130/sqft |
Source: RASK #RA20262098 Report a problem | ||
| 4/16/2026 | Listed for sale | $355,000-1.1%$132/sqft |
Source: RASK #RA20262098 Report a problem | ||
| 12/4/2025 | Listing removed | $359,000$133/sqft |
Source: RASK #RA20255049 Report a problem | ||
| 10/14/2025 | Price change | $359,000-1.6%$133/sqft |
Source: RASK #RA20255049 Report a problem | ||
| 9/3/2025 | Listed for sale | $364,900+7.4%$135/sqft |
Source: RASK #RA20255049 Report a problem | ||
| 12/21/2024 | Listing removed | $339,900-5.3%$126/sqft |
Source: RASK #RA20214645 Report a problem | ||
| 5/21/2024 | Listing removed | $359,000$133/sqft |
Source: RASK #RA20242544 Report a problem | ||
| 5/17/2024 | Listed for sale | $359,000$133/sqft |
Source: RASK #RA20242544 Report a problem | ||
| 5/1/2024 | Listing removed | $359,000$133/sqft |
Source: RASK #RA20235086 Report a problem | ||
| 4/5/2024 | Price change | $359,000-1.4%$133/sqft |
Source: RASK #RA20235086 Report a problem | ||
| 3/5/2024 | Price change | $364,000-0.3%$135/sqft |
Source: RASK #RA20235086 Report a problem | ||
| 2/2/2024 | Price change | $365,000-1.4%$135/sqft |
Source: RASK #RA20235086 Report a problem | ||
| 11/1/2023 | Listed for sale | $370,000+0%$137/sqft |
Source: RASK #RA20235086 Report a problem | ||
| 9/8/2023 | Listing removed | $369,900$137/sqft |
Source: RASK #RA20230959 Report a problem | ||
| 7/24/2023 | Price change | $369,900-1.4%$137/sqft |
Source: RASK #RA20230959 Report a problem | ||
| 6/30/2023 | Price change | $375,000-1.3%$139/sqft |
Source: RASK #RA20230959 Report a problem | ||
| 5/23/2023 | Price change | $380,000-1.3%$141/sqft |
Source: RASK #RA20230959 Report a problem | ||
| 3/20/2023 | Price change | $385,000-1.3%$143/sqft |
Source: RASK #RA20230959 Report a problem | ||
| 3/7/2023 | Listed for sale | $390,000+14.7%$144/sqft |
Source: RASK #RA20230959 Report a problem | ||
| 12/20/2022 | Listing removed | $339,900$126/sqft |
Source: RASK #RA20214645 Report a problem | ||
| 12/29/2021 | Sold | $339,900$126/sqft |
Source: Public Record Report a problem | ||
| 11/19/2021 | Pending sale | $339,900$126/sqft |
Source: RASK #RA20214645 Report a problem | ||
| 11/15/2021 | Listed for sale | $339,900$126/sqft |
Source: RASK #RA20214645 Report a problem | ||
Public tax history
| Year | Property taxes | Tax assessment |
|---|---|---|
| 2024 | $2,687 -1.7% | $350,000 +3% |
| 2023 | $2,733 -8.1% | $339,900 |
| 2022 | $2,974 +126.2% | $339,900 +77% |
| 2021 | $1,315 -1.7% | $192,000 |
| 2020 | $1,338 +14.6% | $192,000 +12.9% |
| 2019 | $1,168 -0.9% | $170,000 |
| 2018 | $1,178 +2.3% | $170,000 |
| 2017 | $1,152 +621.1% | $170,000 |
| 2016 | $160 | $170,000 +17.6% |
| 2015 | $160 | $144,500 |
| 2013 | -- | $144,500 |
| 2011 | -- | $144,500 |
| 2010 | -- | -- |
Find assessor info on the county website
Monthly payment
Est. payment
Payment breakdown
Explore the cost of this home by adjusting the details. Changes won't be saved.Climate risks
Neighborhood: 42134
Nearby schools
GreatSchools rating
- 7/10Simpson Elementary SchoolGrades: 1-3Distance: 0.4 mi
- 6/10Franklin-Simpson Middle SchoolGrades: 6-8Distance: 0.3 mi
- 7/10Franklin-Simpson High SchoolGrades: 9-12Distance: 0.3 mi
Schools provided by the listing agent
- Elementary: Franklin Simpson
- Middle: Franklin Simpson
- High: Franklin Simpson
Source: RASK. This data may not be complete. We recommend contacting the local school district to confirm school assignments for this home.
- $--0.57 AcresLot #31 Austin Dr, Franklin, KY 42134Off Market

- $344,3003 bd2 ba2.2k sqft305 Austin Dr, Franklin, KY 42134Off Market
- $287,5003 bd2 ba1.9k sqft606 S College St, Franklin, KY 42134Sold
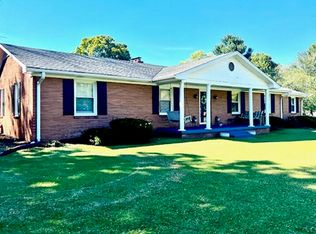
- $566,7003 bd2 ba3.3k sqft302 Austin Dr, Franklin, KY 42134Off Market
- $379,6004 bd2 ba3.2k sqft608 S College St, Franklin, KY 42134Off Market
- $321,7003 bd3 ba2.7k sqft604 S College St, Franklin, KY 42134Off Market
- $439,0004 bd3 ba3.7k sqft304 Austin Dr, Franklin, KY 42134Off Market
- $397,8005 bd4 ba2.6k sqft307 Austin Dr, Franklin, KY 42134Off Market
A local agent can set up tours, give advice and negotiate with sellers.
A local lender can help you make sure your offer is ready when you are.
Similar homes
- $349,9003 bd2 ba2.1k sqft505 S College St, Franklin, KY 42134For Sale

 MLS ID #RA20262347, Debbie L Johnson, Keller Williams First Choice R. RASK
 - $299,9994 bd2 ba3k sqft504 S Main St, Franklin, KY 42134For Sale
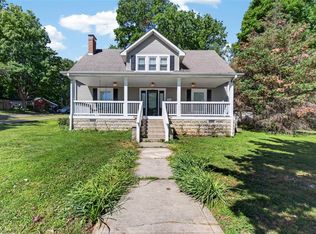 MLS ID #RA20264279, Tony M Huynh, Keller Williams First Choice R. RASK
 - $349,9003 bd2 ba1.9k sqft423 North St, Franklin, KY 42134For Sale
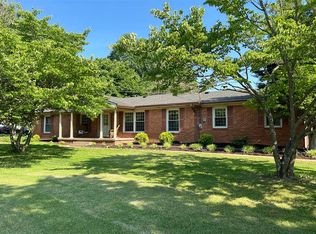 MLS ID #RA20261467, Teresa F Perkins, CB/The Advantage Realtor Group. RASK
 - $329,9003 bd2 ba1.8k sqft1010 S College St, Franklin, KY 42134For Sale
 MLS ID #RA20263621, Jack N Wade, CB/The Advantage Realtor Group. RASK
 - $367,0004 bd3 ba2.4k sqft403 E Cedar St, Franklin, KY 42134For SaleMLS ID #RA20262073, Jack N Wade, CB/The Advantage Realtor Group. RASK
- $319,0004 bd2 ba3k sqft400 E Madison St, Franklin, KY 42134For SaleMLS ID #RA20264044, Kristy J Miller, Keller Williams First Choice R. RASK
- $359,0004 bd3 ba2.7k sqft315 McGoodwin Ave, Franklin, KY 42134For SaleMLS ID #RA20261759, Teresa F Perkins, CB/The Advantage Realtor Group. RASK
- $360,0003 bd3 ba1.9k sqft908 W Cedar St, Franklin, KY 42134For SaleMLS ID #RA20262797, Joseph K Rafferty, Keller Williams First Choice R. RASK
- $350,0005 bd2 ba2.3k sqft344 W Cedar St, Franklin, KY 42134For SaleMLS ID #RA20262433, Ryan F Shanahan, Coldwell Banker Legacy Group. RASK
- $419,9003 bd3 ba2.4k sqft1002 Dogwood Dr, Franklin, KY 42134For SaleMLS ID #RA20262434, Wayne L London, CB/The Advantage Realtor Group. RASK
- $359,9003 bd2 ba1.5k sqft1109 Harbor Ct, Franklin, KY 42134For Sale By Owner
- $315,0003 bd2 ba1.7k sqft511 Bloomfield Dr, Franklin, KY 42134For Sale By Owner
- $335,0003 bd2 ba1.6k sqft206 Stephens Hill Rd, Franklin, KY 42134For SaleMLS ID #RA20262636, Teresa F Perkins, CB/The Advantage Realtor Group. RASK
- $387,0006 bd3 ba3.7k sqft103 Ogles Ave, Franklin, KY 42134For SaleMLS ID #RA20263139, Debbie L Johnson, Keller Williams First Choice R. RASK
- $419,9993 bd2 ba2.9k sqft220 Patton Rd, Franklin, KY 42134For SaleMLS ID #RA20263735, Donita Kirby, RE/MAX Real Estate Executives. RASK
- $357,0003 bd2 ba1.5k sqft406 Retreat Way, Franklin, KY 42134For SaleMLS ID #RA20263767, Teresa F Perkins, CB/The Advantage Realtor Group. RASK
- $387,4994 bd3 ba2.5k sqft130 Boat Ramp Rd, Franklin, KY 42134For SaleMLS ID #RA20261150, Bethany Andrews, Keller Williams First Choice R. RASK
- $425,0006 bd5 ba3.9k sqft411 Roark Rd, Franklin, KY 42134For SaleMLS ID #RA20263773, Greg Dunn, Crye-Leike Executive Realty. RASK
- $179,0003 bd1 ba1.5k sqft203 Montague St, Franklin, KY 42134For Sale
 MLS ID #3256647, Kina Wald. RealTracs MLS as distributed by MLS GRID
 - $264,9003 bd2 ba2k sqft207 Spence Ln, Franklin, KY 42134For SaleMLS ID #RA20261316, Jack N Wade, CB/The Advantage Realtor Group. RASK
