Skip main navigation
Sold for $580,000
  • Tax assessed value
    $580,000

    1127 Bennington Pl, Franklin, KY 42134

    4beds
    2,940sqft
    Single Family Residence
    Built in 2022
    0.69 Acres Lot
    $583,800 Zestimate®
    $197/sqft
    $2,887 Estimated rent

    Home value

    $583,800

    $549,000 - $625,000

    $2,887/mo

    Zestimate® history
    Loading
    Loading...

    Owner options

    List your home for rent

    $2,887/mo

    Rent Zestimate®

    Find your next renter with Zillow Rental Manager. Plus, with online applications, you can quickly screen prospective tenants – for free.

    Learn more

    $2,887/mo

    Rent Zestimate®

    Refinance and save

    $2,761/mo

    Est. payment

    Refinancing to a lower rate could help reduce your monthly payments and save thousands over the life of the loan.

    See today's rates

    $2,761/mo

    Est. payment

    Explore your selling options

    Work with a Zillow partner agent

    Leverage their expertise and Zillow's premium Showcase listings to get your home seen by more buyers.

    Get started

    List with your own agent

    Get your home in front of millions of buyers by listing it on Zillow.

    Learn how to do it

    Sell it yourself

    Take full control of how buyers see your home on Zillow by listing For Sale by Owner (FSBO).

    List your home

    What's special

    Private paver patioLarge pantryLarge bonus roomUtility roomExtra shelvesAmple cabinetsEn suite bath
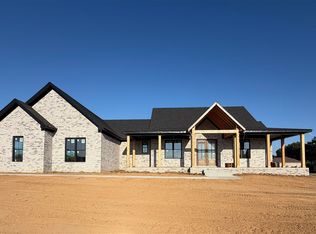
    This floor plan makes "the living easy." Enter into the Great Room - beautiful hardwood floors and a private paver patio is your view. Like to entertain? Ample cabinets with tile backsplash, granite countertops, and large island are perfect for you. Storage needed? The large pantry has extra shelves and a pass-through door to the three-car garage for unloading groceries. The master has an en suite bath with soaking tub and shower. What could be more convenient than the utility room connected to the walk-in closet? The guest bedrooms and bath have their own wing. Upstairs is a large bonus room with more storage. To wrap up the package, the landscaping is beautiful. Circle drive. Call for a showing today!

    Zillow last checked:

    Listing updated:

    Listed by:

    Martha J Thurmond 270-776-0851,

    CB/The Advantage Realtor Group

    Bought with:

    Karen S Akins, 220461

    CB/The Advantage Realtor Group

    Source: RASK,MLS#: RA20232830MLS Logo

    Facts & features

    Interior

    Bedrooms & bathrooms
    • Bedrooms: 4
    • Bathrooms: 3
    • Full bathrooms: 2
    • Partial bathrooms: 1
    • Main level bathrooms: 3
    • Main level bedrooms: 4
    Primary bedroom
    • Level: Main
    • Area: 253.09
    • Dimensions: 16.42 x 15.42
    Bedroom 2
    • Level: Main
    • Area: 145.44
    • Dimensions: 12.83 x 11.33
    Bedroom 3
    • Level: Main
    • Area: 144
    • Dimensions: 12 x 12
    Bedroom 4
    • Level: Main
    • Area: 149.95
    • Dimensions: 12.58 x 11.92
    Primary bathroom
    • Level: Main
    Bathroom
    • Features: Double Vanity, Granite Counters, Separate Shower, Tub, Walk-In Closet(s)
    Dining room
    • Level: Main
    • Area: 95.83
    • Dimensions: 8.33 x 11.5
    Kitchen
    • Features: Eat-in Kitchen, Granite Counters, Bar, Pantry
    • Level: Main
    • Area: 186.88
    • Dimensions: 11.5 x 16.25
    Heating
    • Forced Air, Gas
    Cooling
    • Central Air, Ductless, Other
    Appliances
    • Included: Dishwasher, Disposal, Microwave, Gas Range, Range Hood, Refrigerator, Self Cleaning Oven, Gas Water Heater, Tankless Water Heater
    • Laundry: Laundry Room
    Features
    • Ceiling Fan(s), Closet Light(s), Split Bedroom Floor Plan, Walk-In Closet(s), Walls (Dry Wall), Kitchen/Dining Combo
    • Flooring: Carpet, Hardwood, Tile
    • Doors: Insulated Doors
    • Windows: Thermo Pane Windows, Vinyl Frame, Blinds
    • Basement: None,Crawl Space
    • Attic: Storage
    • Has fireplace: No
    • Fireplace features: None
    Interior area
    • Total structure area: 2,940
    • Total interior livable area: 2,940 sqft

    Property

    Parking
    • Total spaces: 3
    • Parking features: Attached, Auto Door Opener, Garage Faces Side
    • Attached garage spaces: 3
    • Has uncovered spaces: Yes
    Accessibility
    • Accessibility features: Walk in Shower
    Features
    • Levels: One and One Half
    • Patio & porch: Covered Front Porch, Covered Patio, Patio
    • Exterior features: Concrete Walks, Lighting, Landscaping, Outdoor Lighting, Trees
    • Fencing: None
    Lot
    • Size: 0.69 Acres
    • Dimensions: 136 x 220
    • Features: Level, Trees, City Lot, Interior Lot, Subdivided
    Details
    • Parcel number: 0320004012.00
    • Other equipment: Sump Pump

    Construction

    Type & style
    • Home type: SingleFamily
    • Architectural style: Traditional
    • Property subtype: Single Family Residence
    Materials
    • Brick Veneer, Vinyl Siding
    • Foundation: Block
    • Roof: Dimensional
    Condition
    • Year built: 2022

    Utilities & green energy

    • Sewer: City
    • Water: City
    • Utilities for property: Cable Available, Electricity Available, Garbage-Public, Internet DSL, Natural Gas, Underground Electric

    Community & neighborhood

    Security
    • Security features: Security System
    Community
    • Community features: Curbs, Sidewalks
    Location
    • Region: Franklin
    • Subdivision: Bennington Place

    HOA & financial

    HOA
    • Has HOA: Yes
    • Services included: Maintenance Fee

    Other

    Other facts
    • Price range: $590K - $580K
    • Road surface type: Concrete

    Price history

    DateEventPrice
    7/24/2023Sold$580,000-1.7%$197/sqft
    Source: RASK #RA20232830 Report a problem
    7/7/2023Pending sale$590,000$201/sqft
    Source: RASK #RA20232830 Report a problem
    6/27/2023Listed for sale$590,000+24.2%$201/sqft
    Source: RASK #RA20232830 Report a problem
    5/24/2022Sold$475,000+691.7%$162/sqft
    Source: Public Record Report a problem
    2/7/2022Sold$60,000$20/sqft
    Source: Public Record Report a problem

    Public tax history

    YearProperty taxesTax assessment
    2024$5,133 +28.6%$580,000 +22.1%
    2023$3,991 +821.3%$475,000 +859.6%
    2022$433 +10.9%$49,500 +10%
    2021$391 +4.9%$45,000 +5.9%
    2020$373 -1.9%$42,500
    2019$380 +0.4%$42,500
    2018$378 +2.3%$42,500
    2017$370 +624.9%$42,500
    2016$51 $42,500
    2015$51 $42,500
    2013-- $42,500
    2011-- $42,500
    2010-- --

    Find assessor info on the county website

    Neighborhood: 42134

    Nearby schools

    GreatSchools rating
    Schools provided by the listing agent
    • Elementary: Franklin
    • Middle: Franklin Simpson
    • High: Franklin Simpson

    Source: RASK. This data may not be complete. We recommend contacting the local school district to confirm school assignments for this home.

    Get pre-qualified for a loan
    At Zillow Home Loans, we can pre-qualify you in as little as 5 minutes with no impact to your credit score.

    An equal housing lender. NMLS #10287.

    Sell for more on Zillow
    Get a Zillow Showcase℠ listing at no additional cost and you could sell for .
    $583,800
    2% more
    +$11,676
    With Zillow Showcase(estimated)
    $595,476