This magnificent home has been lovingly updated. It features a luxurious master suite on the ground floor, a huge eat-in gourmet kitchen, formal dining room, utility room, powder room, and fantastic home office. Two bedrooms upstairs share a Jack and Jill bath. Guest bedroom has its own private bath. You'll love the huge walk-out basement. Home is located in a park-like setting with amazing wildlife.
For sale
Price cut: $10K (8/6)
$639,900
641 Vonda View Blvd, Franklin, KY 42134
4beds
3,581sqft
Single Family Residence
Built in 1991
1.43 Acres Lot
$620,100 Zestimate®
$179/sqft
$-- HOA
What's special
- 175 days
- 392
- 22
Zillow last checked:
Listing updated:
Listed by:
Sheila R Wilson 270-598-2447,
Premier Properties of South Ce
Source: RASK,MLS#: RA20262524
Facts & features
Interior
Bedrooms & bathrooms
- Bedrooms: 4
- Bathrooms: 4
- Full bathrooms: 3
- Partial bathrooms: 1
- Main level bathrooms: 2
- Main level bedrooms: 1
Rooms
- Room types: Attic, Breakfast Area, Great Room, Office
Primary bedroom
- Level: Main
- Area: 313.28
- Dimensions: 16.42 x 19.08
Bedroom 2
- Level: Upper
- Area: 268.76
- Dimensions: 14.08 x 19.08
Bedroom 3
- Level: Upper
- Area: 214.55
- Dimensions: 13.92 x 15.42
Bedroom 4
- Level: Upper
- Area: 159.83
- Dimensions: 14 x 11.42
Primary bathroom
- Level: Main
Bathroom
- Features: Double Vanity, Separate Shower, Tub
Dining room
- Level: Main
- Area: 214.55
- Dimensions: 13.92 x 15.42
Family room
- Level: Main
- Area: 494.77
- Dimensions: 31.75 x 15.58
Kitchen
- Features: Eat-in Kitchen, Bar
- Level: Main
- Area: 413.65
- Dimensions: 13.75 x 30.08
Basement
- Area: 2011
Heating
- Multi-Zone, Natural Gas
Cooling
- Central Air
Appliances
- Included: Dishwasher, Refrigerator, Gas Water Heater
- Laundry: Laundry Room
Features
- Bookshelves, Ceiling Fan(s), Chandelier, Closet Light(s), Tray Ceiling(s), Vaulted Ceiling(s), Walk-In Closet(s), Central Vacuum, Walls (Dry Wall), Eat-in Kitchen, Formal Dining Room
- Flooring: Carpet, Hardwood, Tile
- Windows: Thermo Pane Windows, Window Treatments
- Basement: Daylight,Unfinished,Interior Entry,Exterior Entry,Walk-Out Access
- Attic: Storage
- Has fireplace: No
- Fireplace features: None
Interior area
- Total structure area: 3,581
- Total interior livable area: 3,581 sqft
Property
Parking
- Total spaces: 3
- Parking features: Attached Carport, Garage Faces Side
- Has carport: Yes
- Covered spaces: 3
Accessibility
- Accessibility features: None
Features
- Levels: One and One Half
- Patio & porch: Deck
- Exterior features: Lighting, Garden, Landscaping, Mature Trees
- Fencing: Back Yard
- Body of water: None
Lot
- Size: 1.43 Acres
- Features: Subdivided
Details
- Parcel number: 031000202400
Construction
Type & style
- Home type: SingleFamily
- Property subtype: Single Family Residence
Materials
- Brick Veneer
- Foundation: Other
- Roof: Dimensional,Shingle
Condition
- New Construction
- New construction: No
- Year built: 1991
Utilities & green energy
- Sewer: Septic Tank
- Water: County
- Utilities for property: Underground Electric
Community & HOA
Community
- Subdivision: Quail Ridge
HOA
- Amenities included: None
Location
- Region: Franklin
Financial & listing details
- Price per square foot: $179/sqft
- Tax assessed value: $460,000
- Annual tax amount: $4,037
- Price range: $639.9K - $639.9K
- Date on market: 5/1/2026
- Road surface type: Asphalt
Estimated market value
$620,100
$589,000 - $651,000
$2,839/mo
Price history
| Date | Event | Price |
|---|---|---|
| 8/6/2026 | Price change | $639,900-1.5%$179/sqft |
Source:  RASK #RA20262524 Report a problem RASK #RA20262524 Report a problem | ||
| 5/3/2026 | Listed for sale | $649,900+41.3%$181/sqft |
Source: RASK #RA20262524 Report a problem | ||
| 3/16/2022 | Sold | $460,000-7.8%$128/sqft |
Source: Public Record Report a problem | ||
| 1/31/2022 | Pending sale | $499,000$139/sqft |
Source: RASK #RA20220048 Report a problem | ||
| 1/6/2022 | Listed for sale | $499,000$139/sqft |
Source: RASK #RA20220048 Report a problem | ||
Public tax history
| Year | Property taxes | Tax assessment |
|---|---|---|
| 2025 | $4,037 -0.8% | $460,000 |
| 2024 | $4,071 -4.9% | $460,000 |
| 2023 | $4,283 +11.2% | $460,000 +4.5% |
| 2022 | $3,850 +0.8% | $440,000 |
| 2021 | $3,819 +28.1% | $440,000 +15.9% |
| 2020 | $2,982 -1.9% | $379,500 |
| 2019 | $3,039 -0.1% | $379,500 |
| 2018 | $3,043 +2.3% | $379,500 |
| 2017 | $2,974 +623.4% | $379,500 |
| 2016 | $411 | $379,500 +22.4% |
| 2015 | $411 | $310,000 |
| 2013 | -- | $310,000 |
| 2011 | -- | $310,000 |
| 2010 | -- | -- |
Find assessor info on the county website
Monthly payment
Est. payment
Payment breakdown
Explore the cost of this home by adjusting the details. Changes won't be saved.Climate risks
Neighborhood: 42134
Nearby schools
Schools provided by the listing agent
- Elementary: Franklin
- Middle: Franklin Simpson
- High: Franklin Simpson
Source: RASK. This data may not be complete. We recommend contacting the local school district to confirm school assignments for this home.
Similar homes
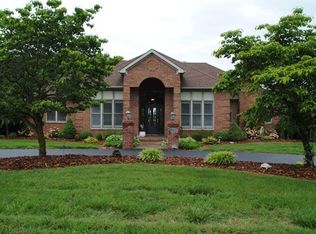
- $524,9994 bd3 ba3.7k sqft2445 Peden Mill Rd, Franklin, KY 42134For Sale
 MLS ID #RA20251489, Asher Sullivan, Coldwell Banker Legacy Group. RASK
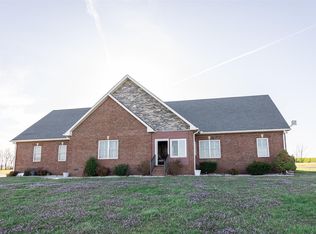
 - $534,9004 bd3 ba2.7k sqft1513 Charlie Butts Rd, Franklin, KY 42134For Sale
 MLS ID #RA20264104, Mandy Wade Forbis, CB/The Advantage Realtor Group. RASK
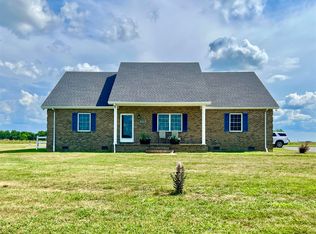
 - $429,9004 bd3 ba2.8k sqft211 Cambridge Station Rd, Franklin, KY 42134For Sale
 MLS ID #RA20263639, Mike C Simpson, Landmark Partners - Real Estate Services. RASK
 - $499,9003 bd3 ba4k sqft88 Reeder School Rd, Franklin, KY 42134For Sale
 MLS ID #RA20263919, Chad D Hunter, United Country, Heartland Realty & Auction, LLC. RASK
 - $399,9993 bd3 ba2.4k sqft1002 Dogwood Dr, Franklin, KY 42134For SaleMLS ID #RA20262434, Wayne L London, CB/The Advantage Realtor Group. RASK
- $345,0004 bd3 ba2.1k sqft306 Stephens Hill Rd, Franklin, KY 42134For SaleMLS ID #RA20264606, Chad D Hunter, United Country, Heartland Realty & Auction, LLC. RASK
- $600,0005 bd3 ba3k sqft688 Mallard St, Bowling Green, KY 42104For SaleMLS ID #RA20266297, Cassi M Harris, Coldwell Banker Legacy Group. RASK
- $625,0004 bd3 ba4.3k sqft7997 Bowling Green Rd, Scottsville, KY 42164For SaleMLS ID #RA20264715, Tim L Page, Coldwell Banker Legacy Group. RASK
- $549,9005 bd3 ba3.4k sqft1314 Holland Brothers Rd, Woodburn, KY 42170For SaleMLS ID #RA20265555, Shauna Gravil, RE/MAX Real Estate Executives. RASK
- $344,9003 bd2 ba2.1k sqft505 S College St, Franklin, KY 42134For SaleMLS ID #RA20262347, Debbie L Johnson, Keller Williams First Choice R. RASK
- $459,5004 bd3 ba2.5k sqft400 Lamplighter Dr, Bowling Green, KY 42104For SaleMLS ID #RA20266310, Michelle Thomas, Coldwell Banker Legacy Group. RASK
- $599,9005 bd3 ba3.1k sqft168 Neal Howell Rd, Bowling Green, KY 42104For SaleMLS ID #RA20262535, Jane M Parrott, RE/MAX Real Estate Executives. RASK
- $490,0004 bd3 ba2.5k sqft312 Claiborne Cir, Franklin, KY 42134For SaleMLS ID #RA20263961, Susan Burtoft, Keller Williams First Choice R. RASK
- $659,9004 bd4 ba4.8k sqft114 Pine Creek Ct, Bowling Green, KY 42104For SaleMLS ID #RA20263666, Matthew A Shadwick, Keller Williams First Choice R. RASK
- $674,9004 bd4 ba3.6k sqft2607 Crossridge St, Bowling Green, KY 42104For SaleMLS ID #RA20265674, Shaden Melky, SimpliHOM. RASK
- $583,5004 bd3 ba3.3k sqft240 Cross Creek Ct, Alvaton, KY 42122For SaleMLS ID #RA20263140, Jeremy Dawson, Coldwell Banker Legacy Group. RASK
- $599,0006 bd5 ba3.5k sqft826 Lois Ln, Bowling Green, KY 42104For SaleMLS ID #RA20265603, Kelley L Mcgough, Jetton Real Estate. RASK
- $715,0003 bd4 ba3.8k sqft3262 Bowling Green Rd, Scottsville, KY 42164For SaleMLS ID #RA20265468, Rachel Murphy, Keller Williams First Choice R. RASK
- $657,0004 bd3 ba3.1k sqft996 Cumberland Ridge Way, Bowling Green, KY 42103For SaleMLS ID #RA20265184, Kent Bulle, BHG Realty. RASK
- $689,9003 bd4 ba4.4k sqft848 Grider Pond Rd, Bowling Green, KY 42104For SaleMLS ID #RA20265444, Kandice M Pohlmann, Coldwell Banker Legacy Group. RASK
