Welcome home to this stunning custom-built, one-owner retreat tucked away on a quiet cul-de-sac! Designed with both comfort and entertaining in mind, this beautifully maintained home offers an inviting open floor plan featuring a spacious living room with a cozy gas fireplace and a gourmet kitchen that is sure to impress. The kitchen boasts abundant cabinetry, under-cabinet lighting, a large island, and a walk-in pantry perfect for everyday living and hosting guests alike. A rare find, this home offers 4 bedrooms on the main level, thoughtfully arranged in a split-bedroom design for added privacy. The spacious primary suite is a true sanctuary with an oversized spa-like bath designed for relaxation. The main level also includes a large laundry room with exterior access and convenient entry into the kitchen. Upstairs, you’ll discover an expansive family/recreation room ideal for movie nights, game days, or large gatherings. This level also features a third full bath, an additional bonus room, and generous walk-in attic storage. With its flexible layout, the second floor could easily serve as a private guest suite or multi-purpose living space. Throughout the home, you’ll appreciate beautiful hardwood and tile flooring with no carpet, along with major recent updates including new HVAC systems for both levels, a newer roof, and an encapsulated crawl space for added peace of mind. Step outside and prepare to fall in love with your own private backyard oasis. Enjoy both a covered porch and open deck overlooking the inviting pool and expansive backyard framed by mature trees for exceptional privacy. Whether you envision kids playing, gardening, entertaining friends, or simply unwinding while taking in the peaceful views of rolling hills and farmland, this outdoor space offers endless possibilities.
For sale
Price cut: $15K (7/29)
$583,500
240 Cross Creek Ct, Alvaton, KY 42122
4beds
3,359sqft
Single Family Residence
Built in 2006
1.02 Acres Lot
$565,800 Zestimate®
$174/sqft
$-- HOA
What's special
Cozy gas fireplaceNewer roofGourmet kitchenAbundant cabinetryGenerous walk-in attic storageQuiet cul-de-sacInviting open floor plan
- 146 days
- 222
- 21
Zillow last checked:
Listing updated:
Listed by:
Jeremy Dawson 270-792-5047,
Coldwell Banker Legacy Group
Source: RASK,MLS#: RA20263140
Facts & features
Interior
Bedrooms & bathrooms
- Bedrooms: 4
- Bathrooms: 3
- Full bathrooms: 3
- Main level bathrooms: 2
- Main level bedrooms: 4
Rooms
- Room types: Bonus Room, Family Room
Primary bedroom
- Level: Main
- Area: 275.31
- Dimensions: 15.58 x 17.67
Bedroom 2
- Level: Main
- Area: 139.97
- Dimensions: 11.58 x 12.08
Bedroom 3
- Level: Main
- Area: 138
- Dimensions: 11.5 x 12
Bedroom 4
- Level: Main
- Area: 144
- Dimensions: 12 x 12
Primary bathroom
- Level: Main
- Area: 162
- Dimensions: 12 x 13.5
Bathroom
- Features: Double Vanity, Granite Counters, Separate Shower, Walk-In Closet(s)
Family room
- Level: Upper
- Area: 385.06
- Dimensions: 15.25 x 25.25
Kitchen
- Features: Eat-in Kitchen, Granite Counters, Bar, Pantry
- Level: Main
- Area: 342.33
- Dimensions: 13 x 26.33
Living room
- Level: Main
- Area: 401.53
- Dimensions: 19.67 x 20.42
Heating
- Heat Pump, Electric
Cooling
- Central Electric, Heat Pump
Appliances
- Included: Built In Wall Oven, Cooktop, Dishwasher, Microwave, Range Hood, Refrigerator, Self Cleaning Oven, Electric Water Heater
- Laundry: Laundry Room
Features
- Ceiling Fan(s), Closet Light(s), Tray Ceiling(s), Walk-In Closet(s), Walls (Dry Wall), Eat-in Kitchen, Kitchen/Dining Combo
- Flooring: Hardwood, Tile
- Doors: Insulated Doors
- Windows: Thermo Pane Windows, Blinds, Partial Window Treatments
- Basement: None,Crawl Space
- Attic: Storage
- Has fireplace: Yes
- Fireplace features: Propane
Interior area
- Total structure area: 3,359
- Total interior livable area: 3,359 sqft
Property
Parking
- Total spaces: 2
- Parking features: Garage Faces Side
- Garage spaces: 2
- Has uncovered spaces: Yes
Accessibility
- Accessibility features: None
Features
- Levels: One and One Half
- Patio & porch: Covered Deck, Deck
- Exterior features: Lighting, Landscaping, Mature Trees, Outdoor Lighting, Trees
- Pool features: Above Ground
- Fencing: None
- Body of water: None
Lot
- Size: 1.02 Acres
- Features: Scattered Woods, Trees, County, Cul-De-Sac
- Topography: Rolling
Details
- Parcel number: 068A64015
Construction
Type & style
- Home type: SingleFamily
- Architectural style: Traditional
- Property subtype: Single Family Residence
Materials
- Brick Veneer
- Roof: Dimensional
Condition
- New Construction
- New construction: No
- Year built: 2006
Utilities & green energy
- Sewer: Septic System
- Water: County
- Utilities for property: Electricity Available, Internet Cable
Community & HOA
Community
- Security: Smoke Detector(s)
- Subdivision: Cross Creek
HOA
- Amenities included: None
Location
- Region: Alvaton
Financial & listing details
- Price per square foot: $174/sqft
- Tax assessed value: $347,900
- Annual tax amount: $2,981
- Price range: $583.5K - $583.5K
- Date on market: 5/29/2026
Estimated market value
$565,800
$538,000 - $594,000
$3,461/mo
Price history
| Date | Event | Price |
|---|---|---|
| 7/29/2026 | Price change | $583,500-2.5%$174/sqft |
Source:  RASK #RA20263140 Report a problem RASK #RA20263140 Report a problem | ||
| 5/29/2026 | Listed for sale | $598,500-5%$178/sqft |
Source: RASK #RA20263140 Report a problem | ||
| 5/21/2026 | Listing removed | $629,900$188/sqft |
Source: RASK #RA20262330 Report a problem | ||
| 5/21/2026 | Price change | $629,900-1.6%$188/sqft |
Source: RASK #RA20262330 Report a problem | ||
| 5/7/2026 | Price change | $639,900-1.5%$191/sqft |
Source: RASK #RA20262330 Report a problem | ||
| 4/24/2026 | Listed for sale | $649,900+0.8%$193/sqft |
Source: RASK #RA20262330 Report a problem | ||
| 4/18/2026 | Listing removed | -- |
Source: Owner Report a problem | ||
| 4/12/2026 | Listed for sale | $645,000+2288.9%$192/sqft |
Source: Owner Report a problem | ||
| 1/11/2005 | Sold | $27,000$8/sqft |
Source: Agent Provided Report a problem | ||
Public tax history
| Year | Property taxes | Tax assessment |
|---|---|---|
| 2025 | $2,981 +14.6% | $347,900 +16% |
| 2024 | $2,602 -0.8% | $300,000 |
| 2023 | $2,623 +7% | $300,000 |
| 2022 | $2,452 +0.4% | $300,000 |
| 2021 | $2,443 -0.3% | $300,000 |
| 2020 | $2,451 | $300,000 |
| 2019 | $2,451 +0.2% | $300,000 +7.1% |
| 2018 | $2,445 +7.5% | $280,000 |
| 2017 | $2,275 +2.7% | $280,000 |
| 2015 | $2,214 +1.5% | $280,000 |
| 2014 | $2,181 | $280,000 -4.6% |
| 2011 | -- | $293,500 |
| 2010 | -- | $293,500 |
| 2009 | -- | $293,500 |
Find assessor info on the county website
Monthly payment
Est. payment
Payment breakdown
Explore the cost of this home by adjusting the details. Changes won't be saved.Climate risks
Neighborhood: 42122
Nearby schools
Schools provided by the listing agent
- Elementary: Alvaton
- Middle: Drakes Creek
- High: Greenwood
Source: RASK. This data may not be complete. We recommend contacting the local school district to confirm school assignments for this home.

Similar homes
- $549,0004 bd3 ba2.7k sqft356 Odell Ct, Alvaton, KY 42122For Sale
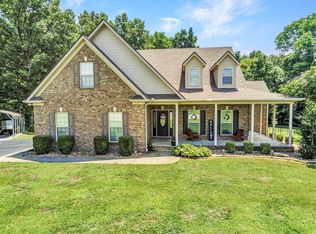
 MLS ID #RA20263469, Steve K Cline, Berkshire Hathaway HomeServices. RASK
 - $699,9004 bd4 ba4.8k sqft113 Timber Ridge Ct, Alvaton, KY 42122For Sale
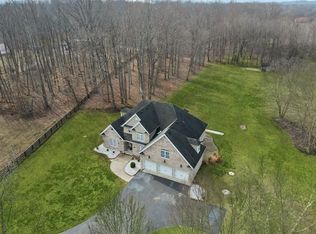 MLS ID #RA20263709, Amber Johns, Benchmark Realty, LLC. RASK
 - $649,9004 bd3 ba3k sqft327 Nash Stone Ct, Alvaton, KY 42122For Sale
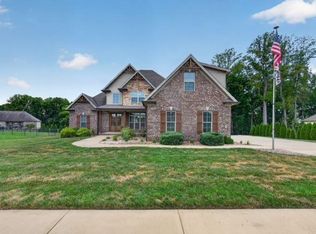 MLS ID #RA20265208, Stacey R Fergerson, Coldwell Banker Legacy Group. RASK
 - $427,4004 bd3 ba2.6k sqft69 Ivy Farm Ct, Alvaton, KY 42122For Sale
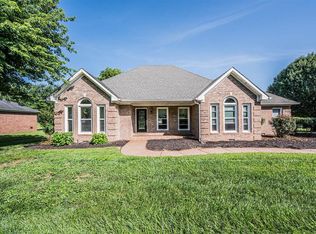 MLS ID #RA20264086, Jason Mills, Keller Williams First Choice R. RASK
 - $625,0004 bd3 ba4.3k sqft7997 Bowling Green Rd, Scottsville, KY 42164For SaleMLS ID #RA20264715, Tim L Page, Coldwell Banker Legacy Group. RASK
- $615,0004 bd3 ba2.7k sqftLOT 56 Riffle Way, Alvaton, KY 42122New ConstructionMLS ID #RA20264430, Amanda J West, Crye-Leike Executive Realty. RASK
- $639,9004 bd4 ba2.8k sqftLOT 57 Riffle Way, Alvaton, KY 42122New ConstructionMLS ID #RA20264396, Amanda J West, Crye-Leike Executive Realty. RASK
- $549,0004 bd3 ba2.6k sqft1008 Cumberland Ridge Way, Bowling Green, KY 42103For SaleMLS ID #RA20261181, Jane M Parrott, RE/MAX Real Estate Executives. RASK
- $599,9005 bd3 ba3.1k sqft168 Neal Howell Rd, Bowling Green, KY 42104For SaleMLS ID #RA20262535, Jane M Parrott, RE/MAX Real Estate Executives. RASK
- $334,9003 bd2 ba1.7k sqft330 Johnson Loop, Scottsville, KY 42164For SaleMLS ID #RA20265533, Gemonee Brown, RE/MAX Real Estate Executives. RASK
- $657,0004 bd3 ba3.1k sqft996 Cumberland Ridge Way, Bowling Green, KY 42103For SaleMLS ID #RA20265184, Kent Bulle, BHG Realty. RASK
- $548,9005 bd5 ba3.6k sqft3630 Amherst Ave, Bowling Green, KY 42104For SaleMLS ID #RA20262538, Stephanie Dorsey, Bowling Green Realty, Inc.. RASK
- $554,9004 bd3 ba2.7k sqft3309 S Glen Gables Blvd, Bowling Green, KY 42101For SaleMLS ID #RA20265004, Jack N Wade, CB/The Advantage Realtor Group. RASK
- $567,9004 bd4 ba2.6k sqft3292 Sunburst Dr, Bowling Green, KY 42101For SaleMLS ID #RA20263128, Nicholas Lawson, BHG Realty. RASK
- $529,9004 bd3 ba2.5k sqft1000 Cumberland Ridge Way, Bowling Green, KY 42103For SaleMLS ID #RA20264862, Justin A Reesy, Keller Williams First Choice R. RASK
- $624,8005 bd3 ba3.3k sqft697 Chris St, Bowling Green, KY 42103New ConstructionMLS ID #RA20265970, Melissa Marsch-Grimes, RE/MAX Real Estate Executives. RASK
- $439,9005 bd3 ba2.3k sqft1103 Claypool Alvaton Rd, Bowling Green, KY 42103For SaleMLS ID #RA20266022, Steve Davis, Crye-Leike Executive Realty. RASK
- $599,0006 bd5 ba3.5k sqft826 Lois Ln, Bowling Green, KY 42104For SaleMLS ID #RA20265603, Kelley L Mcgough, Jetton Real Estate. RASK
- $335,0003 bd3 ba1.8k sqft341 Millwood Dr, Bowling Green, KY 42104For SaleMLS ID #RA20266010, Susan O Lewis, EXP Realty, LLC. RASK
- $639,9004 bd4 ba3.5k sqft641 Vonda View Blvd, Franklin, KY 42134For SaleMLS ID #RA20262524, Sheila R Wilson, Premier Properties of South Ce. RASK
