Welcome to 1000 Cumberland Ridge Way, located in the coveted Cumberland Ridge neighborhood! Offering over 2,500 square feet of living space, this move-in-ready home features 4 bedrooms, 2.5 baths, a bonus room, and a dedicated office—providing plenty of flexibility for today’s lifestyle. Situated on a generously sized lot, there’s ample outdoor space for entertaining, relaxing, or enjoying time with family and friends. The garage and additional storage add even more functionality to this spacious home. Conveniently located with easy access to I-65, you can enjoy the comfort of an established neighborhood while staying just minutes from everything Bowling Green has to offer. With its spacious floor plan, desirable location, and move-in-ready condition, 1000 Cumberland Ridge Way is ready to welcome you home. Schedule your private showing today!
For sale
Price cut: $15.1K (8/12)
$529,900
1000 Cumberland Ridge Way, Bowling Green, KY 42103
4beds
2,558sqft
Single Family Residence
Built in 2019
0.67 Acres Lot
$510,800 Zestimate®
$207/sqft
$-- HOA
What's special
Additional storageGenerously sized lotSpacious floor planDedicated officeBonus room
- 49 days
- 379
- 28
Zillow last checked:
Listing updated:
Listed by:
Justin A Reesy 270-779-9504,
Keller Williams First Choice R
Source: RASK,MLS#: RA20264862
Facts & features
Interior
Bedrooms & bathrooms
- Bedrooms: 4
- Bathrooms: 3
- Full bathrooms: 2
- Partial bathrooms: 1
- Main level bathrooms: 2
- Main level bedrooms: 1
Rooms
- Room types: Attic, Office
Primary bedroom
- Level: Main
- Area: 184.6
- Dimensions: 14.2 x 13
Bedroom 2
- Level: Upper
- Area: 122.1
- Dimensions: 11.1 x 11
Bedroom 3
- Level: Upper
- Area: 122.1
- Dimensions: 11.1 x 11
Bedroom 4
- Level: Upper
- Area: 300
- Dimensions: 10 x 30
Primary bathroom
- Level: Main
- Area: 124.02
- Dimensions: 10.6 x 11.7
Bathroom
- Features: Double Vanity, Granite Counters, Separate Shower, Tub
Dining room
- Level: Main
- Area: 135.42
- Dimensions: 11.1 x 12.2
Kitchen
- Features: Granite Counters, Bar, Pantry
- Level: Main
- Area: 164.97
- Dimensions: 11.7 x 14.1
Living room
- Level: Main
- Area: 241.65
- Dimensions: 15 x 16.11
Heating
- Furnace, Natural Gas
Cooling
- Central Air
Appliances
- Included: Cooktop, Dishwasher, Disposal, Microwave, Range/Oven, Range Hood, Refrigerator, Gas Water Heater, Tankless Water Heater
- Laundry: Laundry Room
Features
- Ceiling Fan(s), Closet Light(s), Walk-In Closet(s), Walls (Dry Wall), Kitchen/Dining Combo
- Flooring: Tile, Vinyl
- Windows: Thermo Pane Windows, Wood Frames, Blinds, Drapes
- Basement: None,Crawl Space
- Has fireplace: No
- Fireplace features: None
Interior area
- Total structure area: 2,558
- Total interior livable area: 2,558 sqft
Property
Parking
- Total spaces: 2
- Parking features: Attached, Garage Door Opener, Garage Faces Side
- Attached garage spaces: 2
- Has uncovered spaces: Yes
Accessibility
- Accessibility features: 1st Floor Bathroom
Features
- Levels: One and One Half
- Patio & porch: Covered Front Porch, Covered Patio
- Exterior features: Concrete Walks, Landscaping, Mature Trees
- Fencing: None
- Waterfront features: Creek
- Body of water: None
Lot
- Size: 0.67 Acres
- Features: Trees, Interior Lot, Subdivided
Details
- Parcel number: 052B07B230
Construction
Type & style
- Home type: SingleFamily
- Architectural style: Craftsman
- Property subtype: Single Family Residence
Materials
- Brick/Siding
- Foundation: Block, Brick/Mortar
- Roof: Dimensional,Shingle
Condition
- New Construction
- New construction: No
- Year built: 2019
Utilities & green energy
- Sewer: Public Sewer
- Water: County, Public
- Utilities for property: Sewer Available
Community & HOA
Community
- Features: Sidewalks
- Security: Smoke Detector(s)
- Subdivision: Cumberland Ridge
HOA
- Has HOA: Yes
- Amenities included: None
Location
- Region: Bowling Green
Financial & listing details
- Price per square foot: $207/sqft
- Tax assessed value: $333,000
- Annual tax amount: $2,806
- Price range: $529.9K - $529.9K
- Date on market: 8/11/2026
Estimated market value
$510,800
$485,000 - $536,000
$2,658/mo
Price history
| Date | Event | Price |
|---|---|---|
| 8/12/2026 | Price change | $529,900-2.8%$207/sqft |
Source:  RASK #RA20264862 Report a problem RASK #RA20264862 Report a problem | ||
| 7/15/2026 | Listed for sale | $545,000+1297.4%$213/sqft |
Source: Owner Report a problem | ||
| 4/22/2019 | Sold | $39,000$15/sqft |
Source: Public Record Report a problem | ||
Public tax history
| Year | Property taxes | Tax assessment |
|---|---|---|
| 2025 | $2,806 +8.9% | $333,000 +9.9% |
| 2024 | $2,577 -0.8% | $303,000 |
| 2023 | $2,598 +7.1% | $303,000 |
| 2022 | $2,426 +0.4% | $303,000 |
| 2021 | $2,416 +25.1% | $303,000 +25.6% |
| 2020 | $1,931 | $241,300 +503.3% |
| 2019 | $1,931 | $40,000 |
| 2018 | -- | $40,000 |
| 2015 | -- | $40,000 |
Find assessor info on the county website
Monthly payment
Est. payment
Payment breakdown
Explore the cost of this home by adjusting the details. Changes won't be saved.Climate risks
Neighborhood: 42103
Nearby schools
Schools provided by the listing agent
- Elementary: Cumberland Trace
- Middle: Drakes Creek
- High: Greenwood
Source: RASK. This data may not be complete. We recommend contacting the local school district to confirm school assignments for this home.
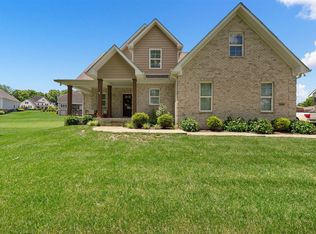
- $499,9004 bd3 ba2.5k sqft1004 Cumberland Ridge Way, Bowling Green, KY 42103Sold
- $579,7004 bd3 ba3.2k sqft920 Cumberland Ridge Way, Bowling Green, KY 42103Off Market
- $---- bd-- ba-- sqft920 Cumberland Ridge Way, Bowling Green, KY 42103Off Market
- $659,9004 bd3 ba3.1k sqft996 Cumberland Ridge Way, Bowling Green, KY 42103For Sale

Similar homes
- $489,9004 bd3 ba2.5k sqft1016 Ironwood Dr, Bowling Green, KY 42103For Sale

 MLS ID #RA20264046, Tom Griffin, Vette City Real Estate & Auction Co. LLC. RASK
 - $497,0004 bd4 ba2.5k sqft340 Olympia Ct, Bowling Green, KY 42103For Sale
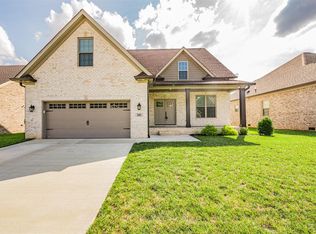 MLS ID #RA20264646, Jane M Parrott, RE/MAX Real Estate Executives. RASK
 - $779,9004 bd4 ba3.6k sqft735 Cumberland Ridge Way, Bowling Green, KY 42103For Sale
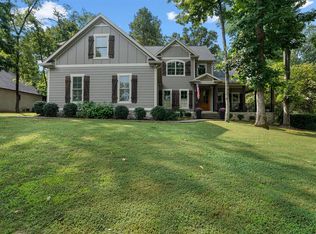 MLS ID #RA20265556, Klay Kelley, Crye-Leike Executive Realty. RASK
 - $419,9004 bd4 ba3.6k sqft140 Peach Blossom Ln, Bowling Green, KY 42103For Sale
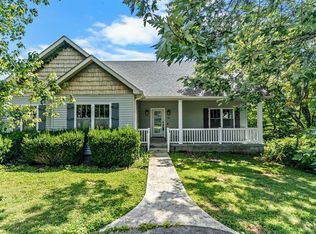 MLS ID #RA20264855, Breanna D Aponte, Keller Williams First Choice R. RASK
 - $449,9004 bd3 ba2.3k sqft341 Olympia Ct, Bowling Green, KY 42103For SaleMLS ID #RA20264301, Brittany N Kelley, Keller Williams First Choice R. RASK
- $419,9003 bd3 ba2.9k sqft1405 Greathouse Rd, Bowling Green, KY 42103For SaleMLS ID #RA20264477, Cody Eblen, Keller Williams First Choice R. RASK
- $559,9004 bd3 ba2.7k sqft3309 S Glen Gables Blvd, Bowling Green, KY 42101For SaleMLS ID #RA20265004, Jack N Wade, CB/The Advantage Realtor Group. RASK
- $489,9004 bd3 ba2.5k sqft301 McIntyre St, Bowling Green, KY 42101For SaleMLS ID #RA20261788, Tatum Tinsley, Crye-Leike Executive Realty. RASK
- $584,9004 bd3 ba2.6k sqft738 Emma Ln, Bowling Green, KY 42101For SaleMLS ID #RA20263913, Christine A Siegle, Keller Williams First Choice R. RASK
- $489,9004 bd3 ba2.4k sqft4289 Legacy Pointe St, Bowling Green, KY 42104For SaleMLS ID #RA20262567, Cassy Barnett, EXP Realty, LLC. RASK
- $339,9003 bd2 ba2.2k sqft938 Meadowlark Ct, Bowling Green, KY 42103For SaleMLS ID #RA20264492, Ernon " Simpson, Keller Williams First Choice R. RASK
- $385,0004 bd3 ba2.3k sqft620 Sherwood Dr, Bowling Green, KY 42103For SaleMLS ID #RA20260321, Leslie Hastings, The Black Oak Company. RASK
- $339,0004 bd3 ba2.2k sqft1513 Sherwood Dr, Bowling Green, KY 42103For SaleMLS ID #RA20263106, Leslie Stark, Keller Williams First Choice R. RASK
- $549,0004 bd3 ba2.7k sqft356 Odell Ct, Alvaton, KY 42122For SaleMLS ID #RA20263469, Steve K Cline, Berkshire Hathaway HomeServices. RASK
- $429,0003 bd3 ba2.7k sqft2645 Laurelstone Ln, Bowling Green, KY 42104For SaleMLS ID #RA20264479, Jane M Parrott, RE/MAX Real Estate Executives. RASK
- $409,9003 bd2 ba2k sqft331 Atlantis Ct, Bowling Green, KY 42104For SaleMLS ID #RA20265151, Julie Skaggs L Reed, Keller Williams First Choice R. RASK
- $489,9003 bd2 ba2.1k sqft8682 Pebblestone Ln, Alvaton, KY 42122For SaleMLS ID #RA20265230, Amanda J West, Crye-Leike Executive Realty. RASK
- $419,0004 bd3 ba2k sqft309 Eureka Way, Bowling Green, KY 42104For SaleMLS ID #RA20264882, Ron A Cummings, Century 21 Premier Realty Part. RASK
- $475,0005 bd3 ba3.2k sqft23 Cornerstone Dr, Alvaton, KY 42122For SaleMLS ID #RA20265803, Melissa A Albert, EXP Realty, LLC. RASK
- $449,9003 bd2 ba1.5k sqft3712 Bristow Rd, Bowling Green, KY 42103For SaleMLS ID #RA20260917, Patrick Hisel, BHG Realty. RASK
