Beautiful 3 bedroom home with great room. Open kitchen dining floorpan with bonus room.
For sale
$379,500
663 Denver Ln, Bowling Green, KY 42103
3beds
1,920sqft
Single Family Residence
Built in 2023
7,840 Square Feet Lot
$369,700 Zestimate®
$198/sqft
$-- HOA
What's special
- 34 days
- 85
- 1
Likely to sell faster than
Zillow last checked:
Listing updated:
Listed by:
Debra S Smith 270-202-1282,
RE/MAX Real Estate Executives
Source: RASK,MLS#: RA20265799
Facts & features
Interior
Bedrooms & bathrooms
- Bedrooms: 3
- Bathrooms: 3
- Full bathrooms: 2
- Partial bathrooms: 1
- Main level bathrooms: 2
- Main level bedrooms: 1
Rooms
- Room types: Bonus Room
Primary bedroom
- Level: Main
- Area: 189.67
- Dimensions: 11.92 x 15.92
Bedroom 2
- Level: Upper
- Area: 143
- Dimensions: 11.92 x 12
Bedroom 3
- Level: Upper
- Area: 125.13
- Dimensions: 10.5 x 11.92
Primary bathroom
- Level: Main
Bathroom
- Features: Double Vanity, Separate Shower, Tub/Shower Combo, Walk-In Closet(s)
Kitchen
- Features: Bar, Pantry
- Level: Main
- Area: 271.25
- Dimensions: 15.5 x 17.5
Living room
- Level: Main
Heating
- Heat Pump, Electric
Cooling
- Central Air
Appliances
- Included: Dishwasher, Microwave, Range/Oven, ENERGY STAR Qualified Water Heater
- Laundry: Closet, In Hall
Features
- Ceiling Fan(s), Chandelier, Eat-in Kitchen, Kitchen/Dining Combo
- Flooring: Carpet, Laminate
- Windows: Thermo Pane Windows, Tilt, Blinds
- Basement: None,Crawl Space
- Attic: Storage
- Has fireplace: No
- Fireplace features: None
Interior area
- Total structure area: 1,920
- Total interior livable area: 1,920 sqft
Video & virtual tour
Property
Parking
- Total spaces: 2
- Parking features: Attached, Garage Door Opener
- Attached garage spaces: 2
Accessibility
- Accessibility features: None
Features
- Levels: One and One Half
- Patio & porch: Deck
- Fencing: Back Yard
Lot
- Size: 7,840 Square Feet
Details
- Parcel number: 052B11A204
Construction
Type & style
- Home type: SingleFamily
- Property subtype: Single Family Residence
Materials
- Brick, Brick Veneer
- Foundation: Block
- Roof: Shingle
Condition
- Year built: 2023
Utilities & green energy
- Sewer: City
- Water: County
- Utilities for property: Cable Available, Electricity Available
Community & HOA
Community
- Features: Curbs, Sidewalks
- Subdivision: Carter Crossings
HOA
- Has HOA: Yes
Location
- Region: Bowling Green
Financial & listing details
- Price per square foot: $198/sqft
- Tax assessed value: $349,900
- Annual tax amount: $2,684
- Price range: $379.5K - $379.5K
- Date on market: 9/21/2026
- Road surface type: Concrete
Estimated market value
$369,700
$351,000 - $388,000
$2,138/mo
Price history
| Date | Event | Price |
|---|---|---|
| 9/24/2026 | Listed for sale | $379,500+8.5%$198/sqft |
Source:  RASK #RA20265799 Report a problem RASK #RA20265799 Report a problem | ||
| 3/21/2024 | Sold | $349,900$182/sqft |
Source: RASK #RA20234581 Report a problem | ||
| 2/16/2024 | Pending sale | $349,900$182/sqft |
Source: RASK #RA20234581 Report a problem | ||
| 10/2/2023 | Listed for sale | $349,900$182/sqft |
Source: RASK #RA20234581 Report a problem | ||
| 9/19/2023 | Listing removed | -- |
Source: Zillow Rentals Report a problem | ||
| 7/5/2023 | Listed for rent | $2,950$2/sqft |
Source: Zillow Rentals Report a problem | ||
| 5/19/2023 | Pending sale | $349,900$182/sqft |
Source: RASK #RA20224738 Report a problem | ||
| 3/9/2023 | Price change | $349,900-5.4%$182/sqft |
Source: RASK #RA20224738 Report a problem | ||
| 10/17/2022 | Listed for sale | $369,900$193/sqft |
Source: RASK #RA20224738 Report a problem | ||
Public tax history
| Year | Property taxes | Tax assessment |
|---|---|---|
| 2025 | $2,684 -9.2% | $349,900 +6% |
| 2024 | $2,956 +8.5% | $330,000 +9.8% |
| 2023 | $2,724 | $300,500 |
Find assessor info on the county website
Monthly payment
Est. payment
Payment breakdown
Explore the cost of this home by adjusting the details. Changes won't be saved.Climate risks
Neighborhood: 42103
Nearby schools
Schools provided by the listing agent
- Elementary: Cumberland Trace
- Middle: Drakes Creek
- High: Greenwood
Source: RASK. This data may not be complete. We recommend contacting the local school district to confirm school assignments for this home.

Similar homes
- $365,0003 bd2 ba1.6k sqft2532 Carter Farm Rd, Bowling Green, KY 42103For Sale
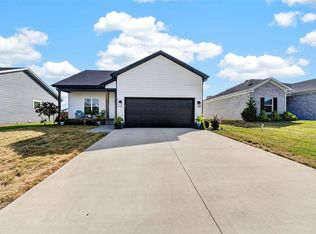
 MLS ID #RA20265534, Tony M Huynh, Keller Williams First Choice R. RASK
 - $364,9003 bd2 ba1.7k sqft467 Shaker Mill Bend Rd, Bowling Green, KY 42103For Sale
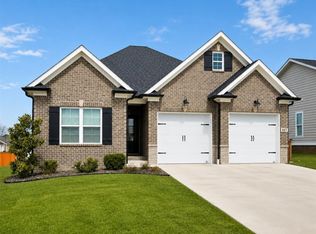 MLS ID #RA20264972, Tony A Vance, Keller Williams First Choice R. RASK
 - $375,0003 bd3 ba1.9k sqft801 Hampton Dr, Bowling Green, KY 42103For Sale
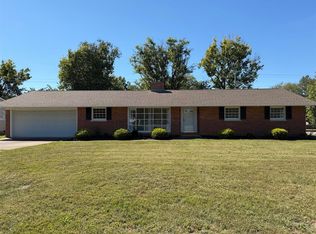 MLS ID #RA20265933, Jane M Parrott, RE/MAX Real Estate Executives. RASK
 - $375,0004 bd3 ba1.7k sqft2339 Trenton Ln, Bowling Green, KY 42103New Construction
 MLS ID #RA20265229, Khoisuanpau Minuamsa, RE/MAX Real Estate Executives. RASK
 - $335,0003 bd2 ba1.5k sqft2517 Carter Farm Rd, Bowling Green, KY 42103For Sale
 MLS ID #SC48672, Kole Wilkinson, eXp Realty LLC. South Central Kentucky AOR
 - $357,0003 bd3 ba1.8k sqft735 Denver Ln, Bowling Green, KY 42104For SaleMLS ID #RA20263647, Brenden Wilson, EXP Realty, LLC. RASK
- $359,9004 bd3 ba1.6k sqft2515 Topeka Rd Lot 292, Bowling Green, KY 42103New Construction
 MLS ID #3596646, Julie Blankenship. RealTracs MLS as distributed by MLS GRID
 - $359,9004 bd3 ba1.6k sqft2515 Topeka Rd, Bowling Green, KY 42103New ConstructionMLS ID #RA20265985, Julie Blankenship, Crye-Leike Executive Realty. RASK
- $279,0003 bd2 ba1.4k sqft745 Shaker Mill Rd, Bowling Green, KY 42103For SaleMLS ID #RA20266123, Ashley Searcy, Crye-Leike Executive Realty. RASK
- $449,0004 bd3 ba2.3k sqft590 Denver Cir, Bowling Green, KY 42103For SaleMLS ID #RA20265145, Jamie C Peerce, RE/MAX Real Estate Executives. RASK
- $374,9003 bd3 ba1.8k sqft1606 Redwood Way, Bowling Green, KY 42103For SaleMLS ID #RA20263607, Ashlee B Gary, Trademark Realty LLC. RASK
- $395,4004 bd3 ba2k sqft1704 Barnard Way, Bowling Green, KY 42103For SaleMLS ID #RA20265201, Jared H Nugent, RE/MAX Real Estate Executives. RASK
- $354,9004 bd2 ba1.5k sqft2509 Topeka Rd, Bowling Green, KY 42103New ConstructionMLS ID #RA20265986, Julie Blankenship, Crye-Leike Executive Realty. RASK
- $354,9004 bd2 ba1.5k sqft2509 Topeka Rd Lot 291, Bowling Green, KY 42103New ConstructionMLS ID #3596893, Julie Blankenship. RealTracs MLS as distributed by MLS GRID
- $439,9004 bd3 ba2.3k sqft341 Olympia Ct, Bowling Green, KY 42103For SaleMLS ID #RA20264301, Brittany N Kelley, Keller Williams First Choice R. RASK
- $329,9003 bd2 ba2.2k sqft938 Meadowlark Ct, Bowling Green, KY 42103For SaleMLS ID #RA20264492, Ernon " Simpson, Keller Williams First Choice R. RASK
