Welcome to this gorgeous new construction home in a convenient Bowling Green location, just minutes from I-65 and all of the area’s shopping, dining, and everyday conveniences as well as Bowling Green's new Impact Center! Offering nearly 1,600 square feet, this thoughtfully designed home features 4 bedrooms, 2 full bathrooms, and a 2-car attached garage. The open-concept layout and ceiling height creates a welcoming flow between the living and kitchen areas, making everyday living and entertaining a breeze. The well-appointed kitchen features beautiful granite countertops, tile backsplash and a full stainless steel appliance package. The spacious primary suite offers a tray ceiling and a private bathroom complete with a separate tiled shower, tub, and walk-in closet. Outside, enjoy plenty of space to relax or entertain with a large covered front and back patio. With its modern finishes, functional floor plan, and convenient location, this new construction home has a ton to offer! Schedule your showing today.
Active
$354,900
2509 Topeka Rd Lot 291, Bowling Green, KY 42103
4beds
1,575sqft
Single Family Residence, Residential
Built in 2026
7,840 Square Feet Lot
$-- Zestimate®
$225/sqft
$13/mo HOA
What's special
Modern finishesWell-appointed kitchenTile backsplashFunctional floor planOpen-concept layoutCeiling heightPrivate bathroom
- 20 hours
- 26
- 2
Zillow last checked:
Listing updated:
Listed by:
Julie Blankenship 270-781-3377,
Crye-Leike Executive Realty, Inc.
Source: RealTracs MLS as distributed by MLS GRID,MLS#: 3596893
Facts & features
Interior
Bedrooms & bathrooms
- Bedrooms: 4
- Bathrooms: 2
- Full bathrooms: 2
- Main level bedrooms: 4
Heating
- Central
Cooling
- Central Air
Appliances
- Included: Cooktop, Electric Range, Dishwasher, Disposal, Microwave, Refrigerator, Stainless Steel Appliance(s)
Features
- Flooring: Luxury Vinyl, Tile
- Basement: None
Interior area
- Total structure area: 1,575
- Total interior livable area: 1,575 sqft
- Finished area above ground: 1,575
Property
Parking
- Total spaces: 2
- Parking features: Attached
- Attached garage spaces: 2
Features
- Levels: One
- Stories: 1
Lot
- Size: 7,840 Square Feet
Details
- Parcel number: 052B11A291
- Special conditions: Standard
Construction
Type & style
- Home type: SingleFamily
- Property subtype: Single Family Residence, Residential
Materials
- Fiber Cement
Condition
- New construction: Yes
- Year built: 2026
Utilities & green energy
- Sewer: Public Sewer
- Water: Public
- Utilities for property: Water Available
Community & HOA
Community
- Subdivision: Carter Crossings
HOA
- Has HOA: Yes
- HOA fee: $150 annually
Location
- Region: Bowling Green
Financial & listing details
- Price per square foot: $225/sqft
- Annual tax amount: $429
- Date on market: 9/21/2026
Estimated market value
Not available
Estimated sales range
Not available
Not available
Price history
| Date | Event | Price |
|---|---|---|
| 9/21/2026 | Listed for sale | $354,900$225/sqft |
Source:  RealTracs MLS as distributed by MLS GRID #3596893 Report a problem RealTracs MLS as distributed by MLS GRID #3596893 Report a problem | ||
Public tax history
Tax history is unavailable.
Monthly payment
Est. payment
Payment breakdown
Explore the cost of this home by adjusting the details. Changes won't be saved.Climate risks
Neighborhood: 42103
Nearby schools
Schools provided by the listing agent
- Elementary: Cumberland Trace Elementary School
- Middle: Drakes Creek Middle School
- High: Greenwood High School
Source: RealTracs MLS as distributed by MLS GRID. This data may not be complete. We recommend contacting the local school district to confirm school assignments for this home.
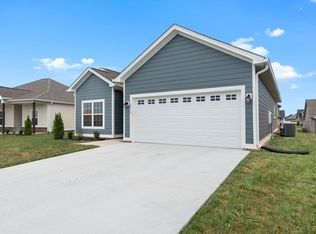
- $359,9004 bd3 ba1.6k sqft2515 Topeka Rd LOT 292, Bowling Green, KY 42103New Construction
- $39,375-- bd-- ba-- sqft2497 Topeka Rd, Bowling Green, KY 42103Off Market
- $360,0004 bd2 ba1.9k sqft2521 Topeka Rd, Bowling Green, KY 42103Sold
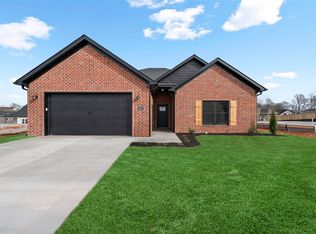
- $360,0004 bd2 ba1.9k sqft2521 Topeka Rd LOT 293, Bowling Green, KY 42103Sold
Similar homes
- $359,9004 bd3 ba1.6k sqft2515 Topeka Rd Lot 292, Bowling Green, KY 42103New Construction
 MLS ID #3596646, Julie Blankenship. RealTracs MLS as distributed by MLS GRID
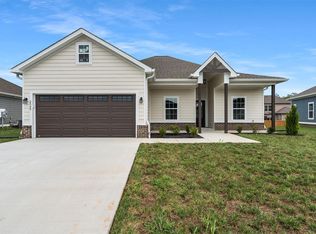
 - $354,9004 bd2 ba1.5k sqftLOT 291 Topeka Rd, Bowling Green, KY 42103New Construction
 MLS ID #RA20265589, Julie Blankenship, Crye-Leike Executive Realty. RASK
 - $359,9004 bd3 ba1.6k sqftLOT 292 Topeka Rd, Bowling Green, KY 42103New Construction
 MLS ID #RA20265587, Julie Blankenship, Crye-Leike Executive Realty. RASK
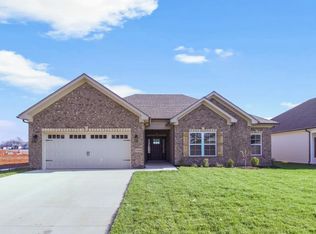
 - from $359,9004 bd2 ba1.6k sqftThe Windsor Plan, Carter Crossings, Bowling Green, KY 42103New Construction
 Hammer Homes
 - $375,0003 bd2 ba1.6k sqft2532 Carter Farm Rd, Bowling Green, KY 42103For SaleMLS ID #RA20265534, Tony M Huynh, Keller Williams First Choice R. RASK
- $335,0003 bd2 ba1.5k sqft2517 Carter Farm Rd, Bowling Green, KY 42103For Sale
 MLS ID #SC48672, Kole Wilkinson, eXp Realty LLC. South Central Kentucky AOR
 - $375,0004 bd3 ba1.7k sqft2339 Trenton Ln, Bowling Green, KY 42103New ConstructionMLS ID #RA20265229, Khoisuanpau Minuamsa, RE/MAX Real Estate Executives. RASK
- $360,0004 bd2 ba1.2k sqft2166 Porter Pike, Bowling Green, KY 42103For SaleMLS ID #RA20265491, Kandice M Pohlmann, Coldwell Banker Legacy Group. RASK
- $369,0003 bd2 ba1.7k sqft467 Shaker Mill Bend Rd, Bowling Green, KY 42103For SaleMLS ID #RA20264972, Tony A Vance, Keller Williams First Choice R. RASK
- $327,9003 bd3 ba1.8k sqft2310 Trenton Ln, Bowling Green, KY 42103For SaleMLS ID #RA20261651, Sawyer Williams, Keller Williams First Choice R. RASK
- $357,0003 bd3 ba1.8k sqft735 Denver Ln, Bowling Green, KY 42104For SaleMLS ID #RA20263647, Brenden Wilson, EXP Realty, LLC. RASK
- $369,9003 bd2 ba1.7k sqft1922 Harvey Ave, Bowling Green, KY 42104For SaleMLS ID #RA20265685, Steve Davis, Crye-Leike Executive Realty. RASK
- $339,9003 bd2 ba2.2k sqft938 Meadowlark Ct, Bowling Green, KY 42103For SaleMLS ID #RA20264492, Ernon " Simpson, Keller Williams First Choice R. RASK
- $294,9003 bd2 ba1.4k sqft675 Denver Ln, Bowling Green, KY 42103For SaleMLS ID #RA20265396, Robert Hazel, Keller Williams First Choice R. RASK
