Welcome to this gorgeous new construction home in a convenient Bowling Green location, just minutes from I-65 and all of the area’s shopping, dining, and everyday conveniences including Bowling Green's new Impact Center! Offering 1,600 square feet, this thoughtfully designed home features 4 bedrooms, 3 full bathrooms, and a 3-car attached garage. The open-concept layout and tall ceilings create a welcoming flow between the living and kitchen areas, making everyday living and entertaining a breeze. The well-appointed kitchen features beautiful granite countertops, tile backsplash and a full stainless steel appliance package. The spacious primary suite offers a tray ceiling and a private bathroom complete with a walk-in tile shower and walk-in closet. Outside, enjoy plenty of space to relax or entertain with the covered back patio. With its modern finishes, functional floor plan, and convenient location, this new construction home has a ton to offer! Schedule your showing today.
New construction
$359,900
LOT 292 Topeka Rd, Bowling Green, KY 42103
4beds
1,600sqft
Single Family Residence
Built in 2026
7,840 Square Feet Lot
$358,000 Zestimate®
$225/sqft
$-- HOA
What's special
Modern finishesCovered back patioWell-appointed kitchenTile backsplashWalk-in tile showerFunctional floor planOpen-concept layout
- 8 days
- 107
- 3
Likely to sell faster than
Zillow last checked:
Listing updated:
Listed by:
Julie Blankenship 270-438-3636,
Crye-Leike Executive Realty
Source: RASK,MLS#: RA20265587
Facts & features
Interior
Bedrooms & bathrooms
- Bedrooms: 4
- Bathrooms: 3
- Full bathrooms: 3
- Main level bedrooms: 4
Primary bedroom
- Level: Main
- Area: 145.41
- Dimensions: 13.1 x 11.1
Bedroom 2
- Level: Main
- Area: 1101.11
- Dimensions: 11.11 x 99.11
Bedroom 3
- Level: Main
- Area: 109.19
- Dimensions: 10.11 x 10.8
Bedroom 4
- Level: Main
- Area: 109.19
- Dimensions: 10.11 x 10.8
Primary bathroom
- Level: Main
Bathroom
- Features: Double Vanity, Granite Counters, Separate Shower, Tub/Shower Combo, Walk-In Closet(s)
Dining room
- Level: Main
Kitchen
- Features: Eat-in Kitchen, Granite Counters, Pantry
- Level: Main
- Area: 105.8
- Dimensions: 11.5 x 9.2
Living room
- Level: Main
- Area: 276.32
- Dimensions: 17.6 x 15.7
Heating
- Heat Pump, Electric
Cooling
- Central Air
Appliances
- Included: Dishwasher, Microwave, Electric Range, Refrigerator, Smooth Top Range, Electric Water Heater
- Laundry: Laundry Room
Features
- Ceiling Fan(s), Closet Light(s), Tray Ceiling(s), Walls (Dry Wall), Eat-in Kitchen
- Flooring: Tile, Vinyl
- Windows: Thermo Pane Windows
- Basement: None
- Attic: Access Only
- Has fireplace: No
- Fireplace features: None
Interior area
- Total structure area: 1,600
- Total interior livable area: 1,600 sqft
Video & virtual tour
Property
Parking
- Total spaces: 3
- Parking features: Attached, Front Entry
- Attached garage spaces: 3
Accessibility
- Accessibility features: 1st Floor Bathroom, Level Drive, Walk in Shower
Features
- Levels: One and One Half
- Patio & porch: Covered Front Porch, Covered Patio
- Exterior features: Landscaping
- Fencing: None
Lot
- Size: 7,840 Square Feet
- Features: Interior Lot, Subdivided
Details
- Parcel number: 052B11A292
Construction
Type & style
- Home type: SingleFamily
- Property subtype: Single Family Residence
Materials
- Fiber Cement
- Foundation: Slab
- Roof: Shingle
Condition
- New construction: Yes
- Year built: 2026
Utilities & green energy
- Sewer: City
- Water: County
Community & HOA
Community
- Security: Smoke Detector(s)
- Subdivision: Carter Crossings
Location
- Region: Bowling Green
Financial & listing details
- Price per square foot: $225/sqft
- Price range: $359.9K - $359.9K
- Date on market: 9/14/2026
Estimated market value
$358,000
$340,000 - $376,000
Not available
Price history
| Date | Event | Price |
|---|---|---|
| 9/14/2026 | Listed for sale | $359,900$225/sqft |
Source:  RASK #RA20265587 Report a problem RASK #RA20265587 Report a problem | ||
Public tax history
Tax history is unavailable.
Monthly payment
Est. payment
Payment breakdown
Explore the cost of this home by adjusting the details. Changes won't be saved.Climate risks
Neighborhood: 42103
Nearby schools
Schools provided by the listing agent
- Elementary: Cumberland Trace
- Middle: Drakes Creek
- High: Greenwood
Source: RASK. This data may not be complete. We recommend contacting the local school district to confirm school assignments for this home.
Similar homes
- $354,9004 bd2 ba1.5k sqftLOT 291 Topeka Rd, Bowling Green, KY 42103New Construction
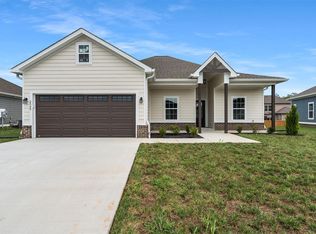
 MLS ID #RA20265589, Julie Blankenship, Crye-Leike Executive Realty. RASK
 - from $359,9004 bd2 ba1.6k sqftThe Windsor Plan, Carter Crossings, Bowling Green, KY 42103New Construction
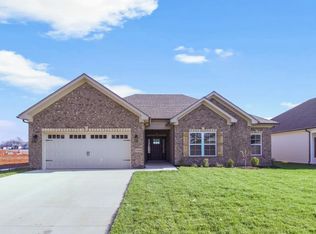 Hammer Homes
 - $375,0004 bd3 ba1.7k sqft2339 Trenton Ln, Bowling Green, KY 42103New Construction
 MLS ID #RA20265229, Khoisuanpau Minuamsa, RE/MAX Real Estate Executives. RASK
 - $335,0003 bd2 ba1.5k sqft2517 Carter Farm Rd, Bowling Green, KY 42103For Sale
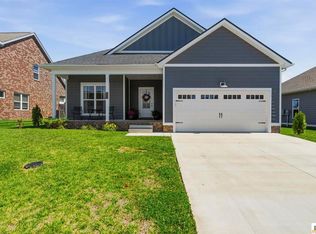
 MLS ID #SC48672, Kole Wilkinson, eXp Realty LLC. South Central Kentucky AOR
 - $357,0003 bd3 ba1.8k sqft735 Denver Ln, Bowling Green, KY 42104For SaleMLS ID #RA20263647, Brenden Wilson, EXP Realty, LLC. RASK
- $349,9003 bd3 ba1.9k sqft512 Old Lovers Ln Unit 513, Bowling Green, KY 42103New ConstructionMLS ID #RA20264757, Mandy N Volkert, Keller Williams First Choice R. RASK
- $369,9003 bd3 ba1.9k sqft512 Old Lovers Ln APT 511, Bowling Green, KY 42103New ConstructionMLS ID #RA20265189, Mandy N Volkert, Keller Williams First Choice R. RASK
- $369,9003 bd3 ba1.9k sqft512 Old Lovers Ln APT 514, Bowling Green, KY 42103New ConstructionMLS ID #RA20264776, Chapell Volkert, Keller Williams First Choice R. RASK
- $414,9004 bd3 ba2.3k sqft274 Townsend Way, Bowling Green, KY 42103New ConstructionMLS ID #RA20263510, Kent Bulle, BHG Realty. RASK
- $354,8004 bd3 ba2.1k sqft846 Anise Ln, Bowling Green, KY 42104New ConstructionMLS ID #RA20263748, Jared H Nugent, RE/MAX Real Estate Executives. RASK
- $369,9004 bd3 ba2.1k sqft953 Anise Ln, Bowling Green, KY 42104For SaleMLS ID #RA20262842, Christine A Siegle, Keller Williams First Choice R. RASK
- $355,0003 bd2 ba2.1k sqft827 Olde Gap Ct, Bowling Green, KY 42104For SaleMLS ID #RA20264994, Stacy House, Crye-Leike Executive Realty. RASK
- $337,5004 bd3 ba2k sqftLOT 61 Rhythm Ln, Bowling Green, KY 42101New ConstructionMLS ID #RA20264582, Amanda J West, Crye-Leike Executive Realty. RASK
- $290,0002 bd2 ba1.4k sqft576 Cumberland Pointe Ln, Bowling Green, KY 42104New ConstructionMLS ID #RA20264583, Amanda J West, Crye-Leike Executive Realty. RASK
