Come see this executive, low-maintenance beautifully designed townhome located in the Carter Crossing Subdivision. This 2-bedroom, 2-bath residence offers approximately 1,400 square feet of thoughtfully designed space with LVT flooring throughout and an inviting open-concept main living area. The kitchen features custom cabinetry, quartz countertops, stainless steel appliances, tile backsplash, and a pantry, combining style with function. A welcoming entry includes a built-in hall tree, adding convenience and organization from the moment you step inside. The private ensuite is a true retreat, complete with a walk-in tile shower and granite countertops. Step outside to enjoy a covered back patio with an extended concrete slab, ideal for outdoor entertaining or relaxing evenings. Enjoy the ease of maintenance-free living in a community designed for comfort, style, and convenience.
New construction
$290,000
576 Cumberland Pointe Ln, Bowling Green, KY 42104
2beds
1,400sqft
:
Get pre-qualified$1,852/mo
Single Family Residence
Built in 2025
5,662 Square Feet Lot
$287,000 Zestimate®
$207/sqft
$-- HOA
What's special
Stainless steel appliancesKitchen features custom cabinetryTile backsplashWalk-in tile showerGranite countertopsLvt flooring throughoutQuartz countertops
- 1 day |
- 63 |
- 1 |
Likely to sell faster than
Zillow last checked:
Listing updated:
Listed by:
Amanda J West 270-776-6566,
Crye-Leike Executive Realty,
Julie Blankenship 270-438-3636,
Crye-Leike Executive Realty
Source: RASK,MLS#: RA20264583
Facts & features
Interior
Bedrooms & bathrooms
- Bedrooms: 2
- Bathrooms: 2
- Full bathrooms: 2
- Main level bathrooms: 2
- Main level bedrooms: 2
Primary bedroom
- Level: Main
Bedroom 2
- Level: Main
Primary bathroom
- Level: Main
Bathroom
- Features: Double Vanity, Granite Counters, Separate Shower, Tub/Shower Combo, Walk-In Closet(s)
Dining room
- Level: Main
Kitchen
- Features: Pantry
- Level: Main
Living room
- Level: Main
Heating
- Central, Heat Pump, Electric
Cooling
- Central Air, Attic Fan
Appliances
- Included: Dishwasher, Disposal, Microwave, Electric Range, Electric Water Heater
- Laundry: Laundry Room
Features
- Ceiling Fan(s), Chandelier, Closet Light(s), Walk-In Closet(s), Walls (Dry Wall), Eat-in Kitchen, Kitchen/Dining Combo
- Flooring: Tile
- Windows: Thermo Pane Windows
- Basement: None
- Number of fireplaces: 1
- Fireplace features: 1
Interior area
- Total structure area: 1,400
- Total interior livable area: 1,400 sqft
Property
Parking
- Total spaces: 1
- Parking features: Attached, Front Entry, Garage Door Opener
- Attached garage spaces: 1
- Has uncovered spaces: Yes
Accessibility
- Accessibility features: 1st Floor Bathroom, Door Levers, Level Drive, Walk in Shower
Features
- Levels: One and One Half
- Patio & porch: Covered Front Porch, Covered Patio
- Exterior features: Lighting, Outdoor Lighting
- Fencing: None
- Body of water: None
Lot
- Size: 5,662 Square Feet
- Features: Subdivided
Details
- Parcel number: 052b11a022a
Construction
Type & style
- Home type: SingleFamily
- Property subtype: Single Family Residence
Materials
- Brick, Brick/Siding
- Foundation: Slab
- Roof: Dimensional,Shingle
Condition
- New construction: Yes
- Year built: 2025
Utilities & green energy
- Sewer: City
- Water: County
Community & HOA
Community
- Features: Sidewalks
- Security: Smoke Detector(s)
- Subdivision: Carter Crossings
HOA
- Has HOA: Yes
Location
- Region: Bowling Green
Financial & listing details
- Price per square foot: $207/sqft
- Tax assessed value: $25,000
- Annual tax amount: $322
- Price range: $290K - $290K
- Date on market: 7/31/2026
Estimated market value
$287,000
$273,000 - $301,000
$1,937/mo
Price history
| Date | Event | Price |
|---|---|---|
| 7/31/2026 | Listed for sale | $290,000$207/sqft |
Source:  RASK #RA20264583 Report a problem RASK #RA20264583 Report a problem | ||
| 4/20/2026 | Listing removed | $290,000$207/sqft |
Source: RASK #RA20260577 Report a problem | ||
| 1/29/2026 | Listed for sale | $290,000$207/sqft |
Source: RASK #RA20260577 Report a problem | ||
| 10/27/2025 | Listing removed | $290,000$207/sqft |
Source: RASK #RA20251849 Report a problem | ||
| 4/9/2025 | Listed for sale | $290,000$207/sqft |
Source: RASK #RA20251849 Report a problem | ||
Public tax history
| Year | Property taxes | Tax assessment |
|---|---|---|
| 2024 | $322 +0% | $25,000 |
| 2023 | $322 +53.2% | $25,000 |
| 2022 | $210 | $25,000 |
Find assessor info on the county website
Monthly payment
Est. payment
Payment breakdown
Explore the cost of this home by adjusting the details. Changes won't be saved.Climate risks
Neighborhood: 42104
Nearby schools
GreatSchools rating
- 7/10Cumberland Trace Elementary SchoolGrades: PK-6Distance: 0.1 mi
- 10/10Drakes Creek Middle SchoolGrades: 7-8Distance: 2.8 mi
- 10/10Greenwood High SchoolGrades: 9-12Distance: 2.6 mi
Schools provided by the listing agent
- Elementary: Cumberland Trace
- Middle: Drakes Creek
- High: Greenwood
Source: RASK. This data may not be complete. We recommend contacting the local school district to confirm school assignments for this home.
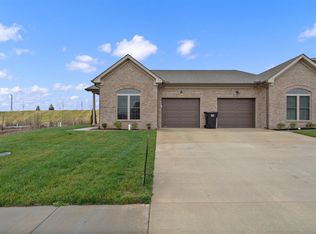
- $270,0002 bd2 ba1.4k sqft572 Cumberland Pointe Ln, Bowling Green, KY 42101Sold
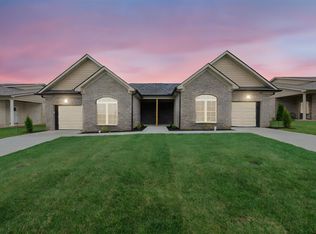
- $290,0002 bd2 ba1.4k sqft580 Cumberland Pointe Ln, Bowling Green, KY 42104Sold
- $270,000-- bd-- ba-- sqft568 Cumberland Pointe Ln, Bowling Green, KY 42103Off Market
- $198,850-- bd-- ba-- sqft564 Cumberland Pointe Ln, Bowling Green, KY 42103Off Market
- $292,0002 bd2 ba1.4k sqft588 Cumberland Pointe Ln, Bowling Green, KY 42104Sold
- $258,3002 bd2 ba1.3k sqft552 Cumberland Pointe Ln, Bowling Green, KY 42103Off Market
- $309,2003 bd3 ba1.8k sqft560 Cumberland Pointe Ln, Bowling Green, KY 42103Off Market
- $294,700-- bd-- ba-- sqft592 Cumberland Pointe Ln, Bowling Green, KY 42103Off Market
A local agent can set up tours, give advice and negotiate with sellers.
A local lender can help you make sure your offer is ready when you are.
Similar homes
- $359,9003 bd3 ba1.8k sqft735 Denver Ln, Bowling Green, KY 42104For Sale

 MLS ID #RA20263647, Brenden Wilson, EXP Realty, LLC. RASK
 - $289,9004 bd2 ba1.6k sqft1114 Melody Ave, Bowling Green, KY 42101New Construction
 RASK
RASK - $292,8003 bd2 ba1.2k sqft850 Anise Ln, Bowling Green, KY 42104New Construction
 MLS ID #RA20263778, Tony M Huynh, Keller Williams First Choice R. RASK
 - $314,9003 bd2 ba1.7k sqft1968 Spring Lakes Cir, Bowling Green, KY 42104For Sale
 MLS ID #RA20264293, Alan Casada, BHG Realty. RASK
 - $255,0003 bd2 ba1.4k sqft1301 Chicory Way, Bowling Green, KY 42104For SaleMLS ID #RA20264231, Tony M Huynh, Keller Williams First Choice R. RASK
- $298,9003 bd2 ba1.4k sqft2812 Brahman Cir, Bowling Green, KY 42104For SaleMLS ID #RA20263800, Zam K Dal, Coldwell Banker Legacy Group. RASK
- $299,9003 bd2 ba1.6k sqft1458 Boulder Ct, Bowling Green, KY 42104New ConstructionMLS ID #RA20262272, Amanda J West, Crye-Leike Executive Realty. RASK
- $334,0003 bd2 ba1.5k sqft2517 Carter Farm Rd, Bowling Green, KY 42103For Sale
 MLS ID #SC48128, Kole Wilkinson, eXp Realty LLC. South Central Kentucky AOR
 - from $339,9003 bd2 ba1.4k sqftThe Greenbrier Plan, Carter Crossings, Bowling Green, KY 42103New ConstructionHammer Homes
- $339,9993 bd2 ba1.7k sqft3085 Indo St, Bowling Green, KY 42104For SaleMLS ID #RA20264398, Donita Kirby, RE/MAX Real Estate Executives. RASK
- $274,9003 bd2 ba1.5k sqft3066 Gunsmoke Trail Way, Bowling Green, KY 42104For SaleMLS ID #RA20257159, Ryan F Shanahan, Coldwell Banker Legacy Group. RASK
- $329,9003 bd2 ba1.7k sqft788 Lily St, Bowling Green, KY 42104For SaleMLS ID #RA20264177, Eric Burcham, Coldwell Banker Legacy Group. RASK
- from $349,9003 bd2 ba1.5k sqftCreekstone Plan, Carter Crossings, Bowling Green, KY 42103New ConstructionHammer Homes
- $324,9003 bd2 ba1.6k sqft455 Upper Ridge Ct, Bowling Green, KY 42104For SaleMLS ID #RA20263329, Brenden Wilson, EXP Realty, LLC. RASK
- $345,0003 bd3 ba1.9k sqft1610 Patrick Way, Bowling Green, KY 42104For SaleMLS ID #RA20262930, Brittany N Kelley, Keller Williams First Choice R. RASK
- $339,9004 bd2 ba1.6k sqft4201 Legacy Pointe St, Bowling Green, KY 42104For SaleMLS ID #RA20262870, Bob N Hoff, Benchmark Realty, LLC. RASK
- $263,9003 bd2 ba1.3k sqft1220 Shallowford St, Bowling Green, KY 42104For SaleMLS ID #RA20263612, Kristy Amann, NextHome Realty Experts. RASK
- $348,9004 bd3 ba2k sqftLOT 61 Rhythm Ln, Bowling Green, KY 42101New ConstructionMLS ID #RA20264582, Amanda J West, Crye-Leike Executive Realty. RASK
- $279,9004 bd2 ba1.5k sqft1603 Saint Elias Ave, Bowling Green, KY 42101New ConstructionRASK
- from $359,9003 bd3 ba1.5k sqftThe Shelldrake Plan, Carter Crossings, Bowling Green, KY 42103New ConstructionHammer Homes
