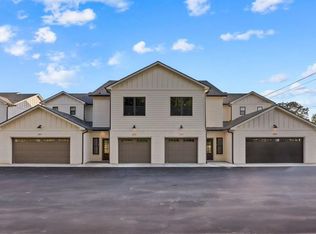
Location! Location! Location! Brand new Townhomes available at the Village of Mount Victor. This townhome is an exterior unit featuring main level master bedroom with beautiful step in tile shower, double vanity with spacious walk in closet. Open kitchen concept with kitchen island, quartz countertops, subway tile backsplash and white cabinetry. HOA is $315/monthly which includes trash pick up, internet, lawy maintenance and exterior insurance on the building. Call for more details.
New construction
$369,900
512 Old Lovers Ln APT 514, Bowling Green, KY 42103
3beds
1,915sqft
:
Get pre-qualified$2,338/mo
Single Family Residence
Built in 2026
-- sqft lot
$-- Zestimate®
$193/sqft
$-- HOA
What's special
Spacious walk in closetExterior unitOpen kitchen conceptSubway tile backsplashKitchen islandWhite cabinetryQuartz countertops
- 1 day |
- 13 |
- 0 |
Zillow last checked:
Listing updated:
Listed by:
Chapell Volkert 270-796-0001,
Keller Williams First Choice R,
Mandy N Volkert 270-202-5599,
Keller Williams First Choice R
Source: RASK,MLS#: RA20264776
Facts & features
Interior
Bedrooms & bathrooms
- Bedrooms: 3
- Bathrooms: 3
- Full bathrooms: 2
- Partial bathrooms: 1
- Main level bathrooms: 1
- Main level bedrooms: 1
Primary bedroom
- Level: Main
- Area: 169
- Dimensions: 13 x 13
Bedroom 2
- Level: Upper
- Area: 131
- Dimensions: 10.92 x 12
Bedroom 3
- Level: Upper
- Width: 14.25
Primary bathroom
- Level: Upper
Bathroom
- Features: Double Vanity, Granite Counters, Separate Shower, Tub/Shower Combo, Walk-In Closet(s)
Family room
- Level: Main
- Area: 590.72
- Dimensions: 20.67 x 28.58
Kitchen
- Features: Bar, Other
- Level: Main
Heating
- Central, Electric
Cooling
- Central Air
Appliances
- Included: Dishwasher, Microwave, Range/Oven, Refrigerator, Electric Water Heater
- Laundry: Laundry Closet
Features
- Ceiling Fan(s), Walls (Dry Wall), Kitchen/Dining Combo
- Flooring: Hardwood, Other, Tile
- Windows: Thermo Pane Windows
- Basement: None
- Has fireplace: No
- Fireplace features: None
Interior area
- Total structure area: 1,915
- Total interior livable area: 1,915 sqft
Property
Parking
- Total spaces: 2
- Parking features: Attached
- Attached garage spaces: 2
Accessibility
- Accessibility features: 1st Floor Bathroom, Walk in Shower
Features
- Exterior features: Concrete Walks, Landscaping
- Fencing: None
- Body of water: None
Details
- Parcel number: 052A 26 514
Construction
Type & style
- Home type: SingleFamily
- Architectural style: Townhouse
- Property subtype: Single Family Residence
Materials
- Brick, Fiber Cement
- Foundation: Slab
- Roof: Shingle
Condition
- New construction: Yes
- Year built: 2026
Utilities & green energy
- Water: County
- Utilities for property: Internet DSL, Sewer Available
Community & HOA
Community
- Security: Smoke Detector(s)
- Subdivision: The Village at Mount Victor
HOA
- Has HOA: Yes
- Amenities included: Other
- Services included: Maintenance Structure, Maintenance Grounds, Trash
Location
- Region: Bowling Green
Financial & listing details
- Price per square foot: $193/sqft
- Price range: $369.9K - $369.9K
- Date on market: 8/7/2026
- Road surface type: Asphalt
Estimated market value
Not available
Estimated sales range
Not available
Not available
Price history
| Date | Event | Price |
|---|---|---|
| 8/7/2026 | Listed for sale | $369,900$193/sqft |
Source:  RASK #RA20264776 Report a problem RASK #RA20264776 Report a problem | ||
Public tax history
Tax history is unavailable.
Monthly payment
Est. payment
Payment breakdown
Explore the cost of this home by adjusting the details. Changes won't be saved.Climate risks
Neighborhood: 42103
Nearby schools
GreatSchools rating
- 8/10Briarwood Elementary SchoolGrades: PK-6Distance: 0.2 mi
- 10/10Drakes Creek Middle SchoolGrades: 7-8Distance: 3.5 mi
- 10/10Greenwood High SchoolGrades: 9-12Distance: 3.3 mi
Schools provided by the listing agent
- Elementary: Briarwood
- Middle: Drakes Creek
- High: Greenwood
Source: RASK. This data may not be complete. We recommend contacting the local school district to confirm school assignments for this home.
- $355,0003 bd3 ba1.9k sqft512 Old Lovers Ln UNIT 212, Bowling Green, KY 42103Sold
- $335,9003 bd3 ba1.7k sqft512 Old Lovers Ln UNIT 113, Bowling Green, KY 42103Off Market

- $6,2853 bd2 ba-- sqft512 Old Lovers Ln #ID1589029P, Bowling Green, KY 42103For Rent

- $6,3113 bd2 ba-- sqft512 Old Lovers Ln #ID1589030P, Bowling Green, KY 42103For Rent

- $--3 bd1 ba-- sqft512 Old Lovers Ln #ID1589028P, Bowling Green, KY 42103Off Market
- $6,2853 bd2 ba-- sqft512 Old Lovers Ln #ID1589032P, Bowling Green, KY 42103For Rent
- $6,2853 bd2 ba-- sqft512 Old Lovers Ln #ID1589031P, Bowling Green, KY 42103For Rent
- $6,0153 bd2 ba-- sqft562 Old Lovers Ln #ID1589026P, Bowling Green, KY 42103For Rent
A local agent can set up tours, give advice and negotiate with sellers.
A local lender can help you make sure your offer is ready when you are.
Similar homes
- $349,9003 bd3 ba1.9k sqft512 Old Lovers Ln Unit 513, Bowling Green, KY 42103New Construction

 MLS ID #RA20264757, Mandy N Volkert, Keller Williams First Choice R. RASK
 - $329,0004 bd3 ba1.9k sqft1588 Oxford Way, Bowling Green, KY 42103For Sale
 MLS ID #RA20264729, Claire Fuqua, Keller Williams First Choice R. RASK
 - $345,0003 bd2 ba2.2k sqft938 Meadowlark Ct, Bowling Green, KY 42103For Sale
 MLS ID #RA20264492, Ernon " Simpson, Keller Williams First Choice R. RASK
 - $449,9004 bd3 ba2.6k sqft1725 Sherwood Way, Bowling Green, KY 42103For Sale
 MLS ID #RA20264723, Tim Hunt, Coldwell Banker Legacy Group. RASK
 - $374,9003 bd3 ba1.8k sqft1606 Redwood Way, Bowling Green, KY 42103For SaleMLS ID #RA20263607, Ashlee B Gary, Trademark Realty LLC. RASK
- from $349,9003 bd2 ba1.6k sqftThe Poplar Log Plan, Carter Crossings, Bowling Green, KY 42103New ConstructionHammer Homes
- $369,0004 bd3 ba2.2k sqft1513 Sherwood Dr, Bowling Green, KY 42103For SaleMLS ID #RA20263106, Leslie Stark, Keller Williams First Choice R. RASK
- $349,9003 bd2 ba2.2k sqft800 Ironwood Dr, Bowling Green, KY 42103For SaleMLS ID #RA20263542, Jane M Parrott, RE/MAX Real Estate Executives. RASK
- $299,5002 bd2 ba1.5k sqft512 Old Lovers Ln Unit 712, Bowling Green, KY 42103New ConstructionMLS ID #RA20264756, Chapell Volkert, Keller Williams First Choice R. RASK
- $299,5002 bd2 ba1.5k sqft512 Old Lovers Ln Unit 811, Bowling Green, KY 42103New ConstructionMLS ID #RA20264775, Mandy N Volkert, Keller Williams First Choice R. RASK
- from $369,9004 bd3 ba1.6k sqftThe Helmsdale Plan, Carter Crossings, Bowling Green, KY 42103New ConstructionHammer Homes
- $344,0003 bd3 ba2.2k sqft804 Steeplechase Way, Bowling Green, KY 42103For SaleMLS ID #RA20261198, Mark Graves, Lost River Realty & Construction. RASK
- from $369,9004 bd3 ba1.7k sqftThe Ellington Plan, Carter Crossings, Bowling Green, KY 42103New ConstructionHammer Homes
- $359,9003 bd3 ba1.8k sqft735 Denver Ln, Bowling Green, KY 42104For SaleMLS ID #RA20263647, Brenden Wilson, EXP Realty, LLC. RASK
- from $359,9003 bd3 ba1.5k sqftThe Shelldrake Plan, Carter Crossings, Bowling Green, KY 42103New ConstructionHammer Homes
- $340,0003 bd2 ba1.6k sqft1572 Stafford Way, Bowling Green, KY 42103For Sale By Owner
- $269,0003 bd2 ba1.4k sqft869 McFadin Station St, Bowling Green, KY 42103For SaleMLS ID #RA20264731, Gabe D Graves, Keller Williams First Choice R. RASK
- $399,0004 bd3 ba2.3k sqft620 Sherwood Dr, Bowling Green, KY 42103For SaleMLS ID #RA20260321, Leslie Hastings, The Black Oak Company. RASK
- $337,0004 bd2 ba1.9k sqft718 Old Porter Pike, Bowling Green, KY 42103For SaleMLS ID #RA20262841, Misty Ballard, Keller Williams First Choice R. RASK
- from $349,9004 bd3 ba1.6k sqftThe County House Plan, Carter Crossings, Bowling Green, KY 42103New ConstructionHammer Homes
