Conveniently located in the heart of Bowling Green, this spacious 4-bedroom home offers room for everyone, both inside and out. Enjoy summer days in the 18' x 33' above-ground pool, surrounded by a new vinyl privacy fence for added seclusion. Relax on the balcony deck overlooking the backyard, perfect for entertaining or unwinding after a long day. Recent improvements include a new HVAC system, new insulation installed this year, providing enhanced comfort and energy efficiency. With its generous living space and desirable location close to shopping, dining, schools, and medical facilities, this home is ready for its next owner.
For sale
$449,900
1725 Sherwood Way, Bowling Green, KY 42103
4beds
2,623sqft
:
Get pre-qualified$2,811/mo
Single Family Residence
Built in 1989
0.59 Acres Lot
$-- Zestimate®
$172/sqft
$-- HOA
What's special
Generous living spaceNew vinyl privacy fence
- 8 days |
- 599 |
- 11 |
Zillow last checked:
Listing updated:
Listed by:
Tim Hunt 270-202-9106,
Coldwell Banker Legacy Group,
Shannon M Hunt 270-991-7727,
Coldwell Banker Legacy Group
Source: RASK,MLS#: RA20264723
Facts & features
Interior
Bedrooms & bathrooms
- Bedrooms: 4
- Bathrooms: 3
- Full bathrooms: 3
- Main level bathrooms: 1
- Main level bedrooms: 1
Primary bedroom
- Level: Upper
- Area: 211.44
- Dimensions: 14.67 x 14.42
Bedroom 2
- Level: Upper
- Area: 126.56
- Dimensions: 11.25 x 11.25
Bedroom 3
- Level: Upper
- Area: 125.61
- Dimensions: 11.33 x 11.08
Bedroom 4
- Level: Main
- Area: 155.19
- Dimensions: 12.58 x 12.33
Primary bathroom
- Level: Upper
- Area: 80.83
- Dimensions: 9.42 x 8.58
Bathroom
- Features: Separate Shower, Tub, Tub/Shower Combo
Family room
- Level: Main
- Area: 328.55
- Dimensions: 21.08 x 15.58
Kitchen
- Level: Main
- Area: 176.61
- Dimensions: 15.58 x 11.33
Living room
- Level: Main
- Area: 328.01
- Dimensions: 18.83 x 17.42
Heating
- Forced Air, Natural Gas
Cooling
- Central Air
Appliances
- Included: Dishwasher, Electric Range, Refrigerator, Gas Water Heater
- Laundry: Laundry Room
Features
- Ceiling Fan(s), Closet Light(s), Walls (Dry Wall), Living/Dining Combo
- Flooring: Carpet, Hardwood, Laminate
- Windows: Thermo Pane Windows, Partial Window Treatments
- Basement: None
- Number of fireplaces: 1
- Fireplace features: 1, Gas Log-Natural
Interior area
- Total structure area: 2,623
- Total interior livable area: 2,623 sqft
Property
Parking
- Total spaces: 2
- Parking features: Attached
- Attached garage spaces: 2
- Has uncovered spaces: Yes
Accessibility
- Accessibility features: None
Features
- Levels: Two
- Patio & porch: Covered Front Porch, Deck
- Exterior features: Landscaping
- Pool features: Above Ground
- Fencing: Vinyl
- Body of water: None
Lot
- Size: 0.59 Acres
- Features: Subdivided
Details
- Additional structures: Shed(s)
- Parcel number: 051C14013
Construction
Type & style
- Home type: SingleFamily
- Property subtype: Single Family Residence
Materials
- Brick, Vinyl Siding
- Foundation: Other
- Roof: Shingle
Condition
- New Construction
- New construction: No
- Year built: 1989
Utilities & green energy
- Water: City
- Utilities for property: Electricity Available, Garbage-Public, Internet DSL, Natural Gas, Sewer Available
Community & HOA
Community
- Subdivision: Sherwood Manor
HOA
- Amenities included: None
Location
- Region: Bowling Green
Financial & listing details
- Price per square foot: $172/sqft
- Price range: $449.9K - $449.9K
- Date on market: 8/6/2026
- Road surface type: Asphalt
Estimated market value
Not available
Estimated sales range
Not available
$2,459/mo
Price history
| Date | Event | Price |
|---|---|---|
| 8/6/2026 | Listed for sale | $449,900+34.3%$172/sqft |
Source:  RASK #RA20264723 Report a problem RASK #RA20264723 Report a problem | ||
| 9/17/2021 | Sold | $334,900$128/sqft |
Source: Agent Provided Report a problem | ||
| 8/11/2021 | Pending sale | $334,900$128/sqft |
Source:  RASK #20213074 Report a problem RASK #20213074 Report a problem | ||
| 7/26/2021 | Price change | $334,900-4.3%$128/sqft |
Source: RASK #20213074 Report a problem | ||
| 7/19/2021 | Listed for sale | $350,000$133/sqft |
Source: RASK #20213074 Report a problem | ||
Public tax history
Tax history is unavailable.
Monthly payment
Est. payment
Payment breakdown
Explore the cost of this home by adjusting the details. Changes won't be saved.Climate risks
Neighborhood: 42103
Nearby schools
GreatSchools rating
- 8/10Briarwood Elementary SchoolGrades: PK-6Distance: 0.7 mi
- 10/10Drakes Creek Middle SchoolGrades: 7-8Distance: 4.2 mi
- 10/10Greenwood High SchoolGrades: 9-12Distance: 4 mi
Schools provided by the listing agent
- Elementary: Briarwood
- Middle: Drakes Creek
- High: Greenwood
Source: RASK. This data may not be complete. We recommend contacting the local school district to confirm school assignments for this home.
- $424,8004 bd3 ba2.6k sqft1725 Sherwood Dr, Bowling Green, KY 42103Off Market
- $412,3005 bd3 ba2.7k sqft1721 Sherwood Dr, Bowling Green, KY 42103Off Market
- $314,0004 bd2 ba1.6k sqft1729 Sherwood Dr, Bowling Green, KY 42103Off Market
- $337,0003 bd2 ba1.8k sqft1717 Sherwood Dr, Bowling Green, KY 42103Off Market
- $359,6003 bd2 ba2.1k sqft1728 Sherwood Dr, Bowling Green, KY 42103Off Market
- $296,1003 bd2 ba1.6k sqft1724 Sherwood Dr, Bowling Green, KY 42103Off Market
- $75,0001.07 acres2087 Mount Victor Ln, Bowling Green, KY 42103Off Market
- $461,6004 bd3 ba3.1k sqft1718 Sherwood Dr, Bowling Green, KY 42103Off Market
A local agent can set up tours, give advice and negotiate with sellers.
A local lender can help you make sure your offer is ready when you are.
Similar homes
- $419,9004 bd4 ba3.6k sqft140 Peach Blossom Ln, Bowling Green, KY 42103For Sale
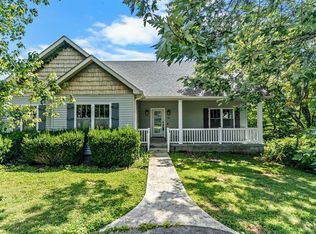
 MLS ID #RA20264855, Breanna D Aponte, Keller Williams First Choice R. RASK
 - $498,0004 bd3 ba2.5k sqft1016 Ironwood Dr, Bowling Green, KY 42103For Sale
 MLS ID #RA20264046, Tom Griffin, Vette City Real Estate & Auction Co. LLC. RASK
 - $409,9004 bd3 ba3k sqft160 Rundstrom Way, Bowling Green, KY 42103For Sale

 MLS ID #SC48386, Craig Mosier, Legacy Property Group. South Central Kentucky AOR
 - $369,0004 bd3 ba2.2k sqft1513 Sherwood Dr, Bowling Green, KY 42103For Sale
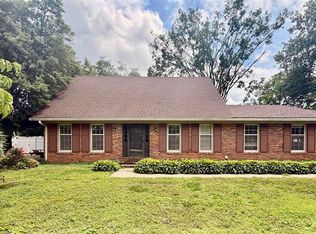 MLS ID #RA20263106, Leslie Stark, Keller Williams First Choice R. RASK
 - $455,0004 bd3 ba3.6k sqft781 Hunts Ln, Bowling Green, KY 42103For SaleMLS ID #RA20261475, Jeremy Dawson, Coldwell Banker Legacy Group. RASK
- $424,9003 bd3 ba2.9k sqft1405 Greathouse Rd, Bowling Green, KY 42103For SaleMLS ID #RA20264477, Cody Eblen, Keller Williams First Choice R. RASK
- $529,5004 bd4 ba3k sqft451 Drakesborough Dr, Bowling Green, KY 42103For SaleMLS ID #RA20262474, Steve L Henry, Coldwell Banker Legacy Group. RASK
- $400,0004 bd4 ba3.3k sqft26 Trapper Way, Bowling Green, KY 42103For SaleMLS ID #RA20264070, Kelley L Mcgough, Jetton Real Estate. RASK
- $354,9005 bd3 ba2.4k sqft660 Peachtree Ln, Bowling Green, KY 42103For SaleMLS ID #RA20264313, Tony M Huynh, Keller Williams First Choice R. RASK
- $529,9004 bd4 ba2.8k sqft260 Mooreborough Dr, Bowling Green, KY 42103For SaleMLS ID #RA20261431, Alison K Gildersleeve, RE/MAX Real Estate Executives. RASK
- $529,9004 bd3 ba2.7k sqft518 Drakesborough Dr, Bowling Green, KY 42103For SaleMLS ID #RA20261876, Brittany N Kelley, Keller Williams First Choice R. RASK
- $399,0004 bd2 ba2.4k sqft1037 Magnolia St, Bowling Green, KY 42103For SaleMLS ID #RA20262245, David Doran, EXP Realty, LLC. RASK
- $399,9003 bd2 ba2.1k sqft56 Onyx Ct, Bowling Green, KY 42104For SaleMLS ID #RA20264738, Zachary French, Mills Real Estate & Auction. RASK
- $429,9004 bd3 ba2.8k sqft4854 Smallhouse Rd, Bowling Green, KY 42104For SaleMLS ID #RA20263004, Tony M Huynh, Keller Williams First Choice R. RASK
- $374,9004 bd3 ba2.3k sqft1617 Patrick Way, Bowling Green, KY 42104For SaleMLS ID #RA20262995, Jane M Parrott, RE/MAX Real Estate Executives. RASK
- $426,0004 bd2 ba2.8k sqft215 Suncrest Dr, Bowling Green, KY 42101For SaleMLS ID #RA20264008, Misty Ballard, Keller Williams First Choice R. RASK
- $344,0003 bd3 ba2.2k sqft804 Steeplechase Way, Bowling Green, KY 42103For SaleMLS ID #RA20261198, Mark Graves, Lost River Realty & Construction. RASK
- $500,0004 bd3 ba3.1k sqft2825 Old Scottsville Rd, Alvaton, KY 42122For SaleMLS ID #RA20263810, Debbie L Johnson, Keller Williams First Choice R. RASK
- $424,9003 bd2 ba1.9k sqft3125 Lonestar St, Bowling Green, KY 42101For SaleMLS ID #RA20263916, Greg L Ellis, United Country, Heartland Realty & Auction, LLC. RASK
- $398,9003 bd3 ba2.4k sqft718 Ladera Dr, Bowling Green, KY 42101For SaleMLS ID #RA20261477, Tony Wells, Smalltown Hunting Properties & Real Estate. RASK
