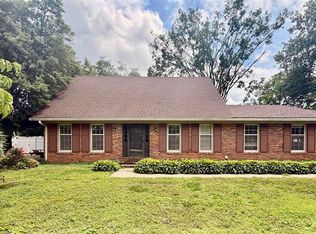
Welcome to 1016 Ironwood Dr., a beautifully maintained brick home in Bowling Green’s highly desirable Briarwood neighborhood. From the inviting curb appeal and mature landscaping to the warm, thoughtfully updated interior, and quality craftsmanship this home offers timeless charm with comfortable modern touches throughout. Inside, you’ll find rich hardwood floors, elegant crown molding, and bright living spaces filled with natural light. The welcoming foyer opens to multiple gathering areas, including a cozy living room with a stone fireplace and access to the backyard. A formal dining room provides an ideal setting for hosting, while the charming breakfast area is surrounded by windows and offers a cheerful spot for everyday meals. The updated kitchen features crisp white cabinetry, dark lower cabinets, stainless steel appliances, and granite countertops. The home also offers a handsome office or study with built-in bookcases, accent lighting, and plenty of workspace—perfect for working from home, reading, or relaxing. The primary suite is spacious and serene, with beautiful hardwood floors, generous natural light, and an updated bath featuring tile details, heated floors, step in shower, and a clean, spa-like feel. Additional bedrooms offer flexible space for guests, hobbies, or bonus living areas, including roomy upstairs spaces. There is ample storage throughout the home including 4 walk in closets on the second floor. Out back, enjoy a private, beautifully landscaped yard with lush lawn, mature trees, a covered porch with wood burning fireplace, and a spacious patio area perfect for outdoor dining, entertaining, or quiet evenings at home. The front porch, manicured beds, and classic brick exterior complete the home’s inviting Southern curb appeal. Located in one of Bowling Green’s most sought-after neighborhoods, 1016 Ironwood Dr. offers a rare combination of character, updates, space, and setting. A truly special home in Briarwood—ready to welcome its next owner. Recent Updates: Kitchen Updated in 2017 Gas Water Heater Installed in 2025 Upstairs HVAC Installed in 2025, with Electric Backup Roof Installed 2022 New Garage Door Opener Installed in 2024 Upstairs Carpet Installed in 2020 Hardwood Floors Installed in 2018
For sale
$498,000
1016 Ironwood Dr, Bowling Green, KY 42103
4beds
2,585sqft
Single Family Residence
Built in 1991
0.35 Acres Lot
$472,000 Zestimate®
$193/sqft
$-- HOA
What's special
Elegant crown moldingWarm thoughtfully updated interiorMature landscapingManicured bedsBeautifully maintained brick homeClassic brick exteriorQuality craftsmanship
- 46 days |
- 795 |
- 28 |
Likely to sell faster than
Zillow last checked:
Listing updated:
Listed by:
Tom Griffin 931-320-0253,
Vette City Real Estate & Auction Co. LLC,
Fran F Bowen 270-792-6617,
Vette City Real Estate & Auction Co. LLC
Source: RASK,MLS#: RA20264046
Facts & features
Interior
Bedrooms & bathrooms
- Bedrooms: 4
- Bathrooms: 3
- Full bathrooms: 2
- Partial bathrooms: 1
- Main level bathrooms: 2
- Main level bedrooms: 2
Rooms
- Room types: Office
Primary bedroom
- Level: Main
- Area: 224.99
- Dimensions: 15.08 x 14.92
Bedroom 2
- Level: Main
- Area: 136.08
- Dimensions: 11.5 x 11.83
Bedroom 3
- Level: Upper
- Area: 329.4
- Dimensions: 13.58 x 24.25
Bedroom 4
- Level: Upper
- Area: 303.36
- Dimensions: 22.33 x 13.58
Primary bathroom
- Level: Main
- Area: 81.15
- Dimensions: 10.25 x 7.92
Bathroom
- Features: Double Vanity, Granite Counters, Separate Shower, Tub/Shower Combo, Walk-In Closet(s)
Dining room
- Level: Main
- Area: 151
- Dimensions: 12 x 12.58
Family room
- Level: Main
- Area: 361
- Dimensions: 19 x 19
Kitchen
- Features: Granite Counters, Pantry
- Level: Main
- Width: 10
Heating
- Forced Air, Heat Pump, Gas
Cooling
- Central Air
Appliances
- Included: Cooktop, Dishwasher, Disposal, Microwave, Range/Oven, Range Hood, Refrigerator, Self Cleaning Oven, Electric Water Heater
- Laundry: In Garage, In Kitchen, Laundry Room
Features
- Bookshelves, Ceiling Fan(s), Chandelier, Closet Light(s), Walk-In Closet(s), Walls (Dry Wall), Breakfast Room, Formal Dining Room
- Flooring: Carpet, Hardwood, Tile
- Doors: Insulated Doors
- Windows: Replacement Windows, Blinds
- Basement: None,Crawl Space
- Attic: Storage
- Has fireplace: Yes
- Fireplace features: Gas
Interior area
- Total structure area: 2,585
- Total interior livable area: 2,585 sqft
Property
Parking
- Total spaces: 2
- Parking features: Detached Carport, Attached, Garage Door Opener
- Has garage: Yes
- Has carport: Yes
- Covered spaces: 2
- Has uncovered spaces: Yes
Accessibility
- Accessibility features: None
Features
- Levels: Two
- Patio & porch: Covered Front Porch, Covered Patio, Patio, Porch
- Exterior features: Brick Walks, Lighting, Garden, Landscaping, Mature Trees, Outdoor Lighting, Trees
- Fencing: Perimeter,Rail
Lot
- Size: 0.35 Acres
- Features: Trees, City Lot, Subdivided
Details
- Additional structures: Shed(s)
- Parcel number: 051C15383
Construction
Type & style
- Home type: SingleFamily
- Architectural style: Traditional
- Property subtype: Single Family Residence
Materials
- Brick
- Roof: Shingle
Condition
- Year built: 1991
Utilities & green energy
- Sewer: City
- Water: City
- Utilities for property: Cable Available, Street Lights
Community & HOA
Community
- Features: Curbs, Sidewalks
- Subdivision: Briarwood Manor
HOA
- Amenities included: None
Location
- Region: Bowling Green
Financial & listing details
- Price per square foot: $193/sqft
- Tax assessed value: $296,800
- Annual tax amount: $2,501
- Price range: $498K - $498K
- Date on market: 7/8/2026
Estimated market value
$472,000
$448,000 - $496,000
$2,796/mo
Price history
| Date | Event | Price |
|---|---|---|
| 7/8/2026 | Listed for sale | $498,000+119.4%$193/sqft |
Source:  RASK #RA20264046 Report a problem RASK #RA20264046 Report a problem | ||
| 8/1/2008 | Sold | $227,000$88/sqft |
Source: Agent Provided Report a problem | ||
Public tax history
| Year | Property taxes | Tax assessment |
|---|---|---|
| 2025 | $2,501 +13.1% | $296,800 +14.2% |
| 2024 | $2,211 -0.8% | $260,000 |
| 2023 | $2,230 +7.1% | $260,000 |
| 2022 | $2,081 +0.4% | $260,000 |
| 2021 | $2,074 -0.4% | $260,000 |
| 2020 | $2,081 | $260,000 |
| 2019 | $2,081 +0.2% | $260,000 |
| 2018 | $2,076 +0.5% | $260,000 +15.6% |
| 2017 | $2,066 +18.8% | $225,000 |
| 2015 | $1,739 | $225,000 |
| 2014 | -- | $225,000 -0.9% |
| 2011 | -- | $227,000 |
| 2010 | -- | $227,000 |
| 2009 | -- | $227,000 |
Find assessor info on the county website
Monthly payment
Est. payment
Payment breakdown
Explore the cost of this home by adjusting the details. Changes won't be saved.Climate risks
Neighborhood: 42103
Nearby schools
GreatSchools rating
- 8/10Briarwood Elementary SchoolGrades: PK-6Distance: 0.4 mi
- 10/10Drakes Creek Middle SchoolGrades: 7-8Distance: 3.6 mi
- 10/10Greenwood High SchoolGrades: 9-12Distance: 3.5 mi
Schools provided by the listing agent
- Elementary: Briarwood
- Middle: Drakes Creek
- High: Greenwood
Source: RASK. This data may not be complete. We recommend contacting the local school district to confirm school assignments for this home.
- $547,3004 bd3 ba2.8k sqft1024 Ironwood Dr, Bowling Green, KY 42103Off Market

- $471,4004 bd2 ba3k sqft1008 Ironwood Dr, Bowling Green, KY 42103Off Market
- $385,7004 bd2 ba2.5k sqft1032 Ironwood Dr, Bowling Green, KY 42103Off Market
- $417,0003 bd2 ba2.6k sqft1000 Ironwood Dr, Bowling Green, KY 42103Off Market
- $438,3004 bd2 ba2.7k sqft1712 Briar Cir, Bowling Green, KY 42103Off Market
- $446,1004 bd3 ba2.8k sqft1730 Briar Cir, Bowling Green, KY 42103Off Market
- $457,6004 bd2 ba2.9k sqft1019 Ironwood Dr, Bowling Green, KY 42103Off Market
- $446,9004 bd3 ba3k sqft1013 Ironwood Dr, Bowling Green, KY 42103Off Market
A local agent can set up tours, give advice and negotiate with sellers.
A local lender can help you make sure your offer is ready when you are.
Similar homes
- $449,9004 bd3 ba2.6k sqft1725 Sherwood Way, Bowling Green, KY 42103For Sale

 MLS ID #RA20264723, Tim Hunt, Coldwell Banker Legacy Group. RASK
 - $529,9004 bd3 ba2.5k sqft1000 Cumberland Ridge Way, Bowling Green, KY 42103For Sale
 MLS ID #RA20264862, Justin A Reesy, Keller Williams First Choice R. RASK
 - $345,0003 bd2 ba2.2k sqft938 Meadowlark Ct, Bowling Green, KY 42103For Sale
 MLS ID #RA20264492, Ernon " Simpson, Keller Williams First Choice R. RASK
 - $369,0004 bd3 ba2.2k sqft1513 Sherwood Dr, Bowling Green, KY 42103For Sale
 MLS ID #RA20263106, Leslie Stark, Keller Williams First Choice R. RASK
 - $455,0004 bd3 ba3.6k sqft781 Hunts Ln, Bowling Green, KY 42103For SaleMLS ID #RA20261475, Jeremy Dawson, Coldwell Banker Legacy Group. RASK
- $400,0004 bd4 ba3.3k sqft26 Trapper Way, Bowling Green, KY 42103For SaleMLS ID #RA20264070, Kelley L Mcgough, Jetton Real Estate. RASK
- $419,9004 bd4 ba3.6k sqft140 Peach Blossom Ln, Bowling Green, KY 42103For SaleMLS ID #RA20264855, Breanna D Aponte, Keller Williams First Choice R. RASK
- $500,0004 bd3 ba3.1k sqft2825 Old Scottsville Rd, Alvaton, KY 42122For SaleMLS ID #RA20263810, Debbie L Johnson, Keller Williams First Choice R. RASK
- $435,0003 bd3 ba2.5k sqft1104 Saint Andrews Cir, Bowling Green, KY 42103For SaleMLS ID #RA20261103, Tony M Huynh, Keller Williams First Choice R. RASK
- $354,9005 bd3 ba2.4k sqft660 Peachtree Ln, Bowling Green, KY 42103For SaleMLS ID #RA20264313, Tony M Huynh, Keller Williams First Choice R. RASK
- $399,0004 bd2 ba2.4k sqft1037 Magnolia St, Bowling Green, KY 42103For SaleMLS ID #RA20262245, David Doran, EXP Realty, LLC. RASK
- $449,0003 bd3 ba2.7k sqft2645 Laurelstone Ln, Bowling Green, KY 42104For SaleMLS ID #RA20264479, Jane M Parrott, RE/MAX Real Estate Executives. RASK
- $459,0004 bd2 ba2.1k sqft7222 Old Greenhill Rd, Bowling Green, KY 42103For SaleMLS ID #RA20255630, Brian D Dyer, Dyer & Associates Auction/Realty Inc.. RASK
- $419,9003 bd3 ba2.9k sqft1405 Greathouse Rd, Bowling Green, KY 42103For SaleMLS ID #RA20264477, Cody Eblen, Keller Williams First Choice R. RASK
- $309,9003 bd2 ba1.5k sqft1417 Fairview Ave, Bowling Green, KY 42103For SaleMLS ID #RA20264816, Andy A Howell, RE/MAX Real Estate Executives. RASK
- $429,9004 bd3 ba2.8k sqft4854 Smallhouse Rd, Bowling Green, KY 42104For SaleMLS ID #RA20263004, Tony M Huynh, Keller Williams First Choice R. RASK
- $499,9004 bd3 ba2.4k sqft4289 Legacy Pointe St, Bowling Green, KY 42104For SaleMLS ID #RA20262567, Cassy Barnett, EXP Realty, LLC. RASK
- $579,9004 bd4 ba3.2k sqft1465 Woods End Cove Ct, Bowling Green, KY 42104For SaleMLS ID #RA20260317, Bryan A Hanlon, Keller Williams First Choice R. RASK
- $419,0004 bd3 ba2k sqft309 Eureka Way, Bowling Green, KY 42104For SaleMLS ID #RA20264882, Ron A Cummings, Century 21 Premier Realty Part. RASK
- $374,9004 bd3 ba2.3k sqft1617 Patrick Way, Bowling Green, KY 42104For SaleMLS ID #RA20262995, Jane M Parrott, RE/MAX Real Estate Executives. RASK
