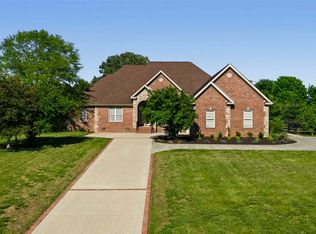
Amazing home in the desirable neighborhood of Crossidge located in a quiet cul-de-sac in the centerof town seconds from shopping, restaurants, and everything Bowling Green has to offer. New floors,new roof, large bonus room, large detached 2 - car garage, custom window trim, beautiful kitchen withgranite countertops plus 2 dishwashers, all the storage space imaginable, this home has it all! Thebackyard is an incredible entertaining space featuring a privacy fence, a sport pool that has a newliner, and a poured basketball court! Don't miss out on this spacious dream home!
For sale
Price cut: $10K (7/14)
$579,900
1465 Woods End Cove Ct, Bowling Green, KY 42104
4beds
3,200sqft
Single Family Residence
Built in 1993
0.55 Acres Lot
$562,200 Zestimate®
$181/sqft
$-- HOA
What's special
Privacy fenceNew floorsNew roofQuiet cul-de-sacPoured basketball courtLarge bonus roomCustom window trim
- 227 days
- 361
- 15
Zillow last checked:
Listing updated:
Listed by:
Bryan A Hanlon 270-991-5388,
Keller Williams First Choice R
Source: RASK,MLS#: RA20260317
Facts & features
Interior
Bedrooms & bathrooms
- Bedrooms: 4
- Bathrooms: 4
- Full bathrooms: 2
- Partial bathrooms: 2
- Main level bathrooms: 3
- Main level bedrooms: 3
Rooms
- Room types: Attic, Bonus Room, Family Room, Formal Dining Room
Primary bedroom
- Level: Main
- Area: 196.88
- Dimensions: 13.5 x 14.58
Bedroom 2
- Level: Main
- Area: 150
- Dimensions: 12 x 12.5
Bedroom 3
- Level: Main
- Area: 174.87
- Dimensions: 12.42 x 14.08
Bedroom 4
- Level: Upper
- Area: 234.94
- Dimensions: 14.92 x 15.75
Primary bathroom
- Level: Main
- Area: 127.13
- Dimensions: 13.5 x 9.42
Bathroom
- Features: Double Vanity, Separate Shower, Tub/Shower Combo
Dining room
- Level: Main
- Area: 135.13
- Dimensions: 11.75 x 11.5
Kitchen
- Features: Granite Counters, Solid Surface Counter Top
- Level: Main
- Area: 254.76
- Dimensions: 21.08 x 12.08
Living room
- Level: Main
- Area: 273.83
- Dimensions: 15.5 x 17.67
Heating
- Forced Air, Gas
Cooling
- Central Electric, Multiple, Zoned
Appliances
- Included: Dishwasher, Disposal, Microwave, Refrigerator, Self Cleaning Oven, Smooth Top Range, Gas Water Heater
- Laundry: None
Features
- Bookshelves, Ceiling Fan(s), Closet Light(s), Walk-In Closet(s), Walls (Dry Wall), Formal Dining Room
- Flooring: Carpet, Vinyl, Other
- Windows: Thermo Pane Windows, Blinds, Drapes, Partial Window Treatments
- Basement: None,Crawl Space
- Attic: Storage
- Number of fireplaces: 1
- Fireplace features: 1, Fireplace Doors, Gas Log-Natural
Interior area
- Total structure area: 3,200
- Total interior livable area: 3,200 sqft
Property
Parking
- Total spaces: 2
- Parking features: Detached, Front Entry, Garage Door Opener
- Garage spaces: 2
- Has uncovered spaces: Yes
Accessibility
- Accessibility features: 1st Floor Bathroom, Seat in Shower, Walk in Shower
Features
- Levels: One and One Half
- Patio & porch: Covered Front Porch, Patio
- Exterior features: Aggregate Walks, Basketeball Goal, Lighting, Trees
- Pool features: In Ground
- Fencing: Back Yard,Privacy,Vinyl
Lot
- Size: 0.55 Acres
- Features: Trees, Cul-De-Sac, Subdivided
Details
- Parcel number: n/a
Construction
Type & style
- Home type: SingleFamily
- Property subtype: Single Family Residence
Materials
- Brick, Brick Veneer
- Roof: Shingle
Condition
- Year built: 1993
Utilities & green energy
- Sewer: City
- Water: City
- Utilities for property: Cable Available, Street Lights
Community & HOA
Community
- Security: Security System, Smoke Detector(s)
- Subdivision: Crossridge
HOA
- Has HOA: Yes
Location
- Region: Bowling Green
Financial & listing details
- Price per square foot: $181/sqft
- Tax assessed value: $369,700
- Annual tax amount: $3,115
- Price range: $579.9K - $579.9K
- Date on market: 1/15/2026
- Road surface type: None
Estimated market value
$562,200
$534,000 - $590,000
$3,063/mo
Price history
| Date | Event | Price |
|---|---|---|
| 7/14/2026 | Price change | $579,900-1.7%$181/sqft |
Source:  RASK #RA20260317 Report a problem RASK #RA20260317 Report a problem | ||
| 2/19/2026 | Price change | $589,900-0.8%$184/sqft |
Source: RASK #RA20260317 Report a problem | ||
| 1/15/2026 | Listed for sale | $594,900+75%$186/sqft |
Source: RASK #RA20260317 Report a problem | ||
| 4/24/2017 | Listing removed | $339,999$106/sqft |
Source: RE/MAX Real Estate Executives #20163952 Report a problem | ||
| 4/21/2017 | Listed for sale | $339,999+4.6%$106/sqft |
Source: RE/MAX Real Estate Executives #20163952 Report a problem | ||
| 4/18/2017 | Sold | $325,000-4.4%$102/sqft |
Source:  RASK #20163952 Report a problem RASK #20163952 Report a problem | ||
| 2/26/2017 | Pending sale | $339,999$106/sqft |
Source: RE/MAX Real Estate Executives #20163952 Report a problem | ||
| 2/6/2017 | Listed for sale | $339,999$106/sqft |
Source: RE/MAX Real Estate Executives #20163952 Report a problem | ||
| 1/10/2017 | Pending sale | $339,999$106/sqft |
Source: RE/MAX Real Estate Executives #20163952 Report a problem | ||
| 12/30/2016 | Price change | $339,999-2.9%$106/sqft |
Source: RE/MAX Real Estate Executives #20163952 Report a problem | ||
| 11/21/2016 | Listed for sale | $349,999+40.8%$109/sqft |
Source: RE/MAX Real Estate Executives #20163952 Report a problem | ||
| 11/17/2014 | Sold | $248,500-0.6%$78/sqft |
Source: RASK #20143147 Report a problem | ||
| 9/17/2014 | Price change | $249,999-10.7%$78/sqft |
Source: RE/MAX Real Estate Executives #20143147 Report a problem | ||
| 9/11/2014 | Listed for sale | $279,900+6.4%$87/sqft |
Source: Gibson Realty dba/ RE/MAX Real Estate Executives #20143147 Report a problem | ||
| 1/25/2010 | Sold | $263,000$82/sqft |
Source: RASK #111630 Report a problem | ||
Public tax history
| Year | Property taxes | Tax assessment |
|---|---|---|
| 2025 | $3,115 +12.7% | $369,700 +13.8% |
| 2024 | $2,764 -0.8% | $325,000 |
| 2023 | $2,787 +7.1% | $325,000 |
| 2022 | $2,602 +0.4% | $325,000 |
| 2021 | $2,592 -0.4% | $325,000 |
| 2020 | $2,601 | $325,000 |
| 2019 | $2,601 +0.2% | $325,000 |
| 2018 | $2,595 +0.5% | $325,000 +25% |
| 2017 | $2,583 +34.4% | $260,000 +4.6% |
| 2015 | $1,921 | $248,500 -5.5% |
| 2014 | -- | $263,000 |
| 2011 | -- | $263,000 -3.8% |
| 2010 | -- | $273,500 |
| 2009 | -- | $273,500 |
Find assessor info on the county website
Monthly payment
Est. payment
Payment breakdown
Explore the cost of this home by adjusting the details. Changes won't be saved.Climate risks
Neighborhood: 42104
Nearby schools
Schools provided by the listing agent
- Elementary: William H Natcher
- Middle: Drakes Creek
- High: Greenwood
Source: RASK. This data may not be complete. We recommend contacting the local school district to confirm school assignments for this home.
- $431,1003 bd2 ba2.6k sqft1489 Woods End Cove Ct, Bowling Green, KY 42104Off Market
- $---- bd-- ba-- sqft1489 Woods End Cove Ct, Bowling Green, KY 42104Off Market
- $375,0004 bd2 ba2.1k sqft1483 Woods End Cove Ct, Bowling Green, KY 42104For Sale By Owner

- $490,1004 bd3 ba2.7k sqft1490 Woods End Cove Ct, Bowling Green, KY 42104Off Market
Similar homes
- $496,5005 bd3 ba4.3k sqft3378 Red Oak Ct, Bowling Green, KY 42104For Sale

 MLS ID #RA20265077, Jeremy Dawson, Coldwell Banker Legacy Group. RASK
 - $679,9005 bd4 ba4.2k sqft1000 Edgewater Ln, Bowling Green, KY 42104For Sale
 MLS ID #RA20265198, Zachary French, Mills Real Estate & Auction. RASK
 - $529,9004 bd3 ba2.5k sqft1000 Cumberland Ridge Way, Bowling Green, KY 42103For Sale
 MLS ID #RA20264862, Justin A Reesy, Keller Williams First Choice R. RASK
 - $439,0003 bd3 ba2.7k sqft2645 Laurelstone Ln, Bowling Green, KY 42104For Sale
 MLS ID #RA20264479, Jane M Parrott, RE/MAX Real Estate Executives. RASK
 - $649,9005 bd4 ba3.3k sqft532 Dunbarton Ave, Bowling Green, KY 42104For SaleMLS ID #RA20264557, Hannah L Barahona, Coldwell Banker Legacy Group. RASK
- $569,9004 bd3 ba2.7k sqft3309 S Glen Gables Blvd, Bowling Green, KY 42101For SaleMLS ID #RA20265004, Jack N Wade, CB/The Advantage Realtor Group. RASK
- $498,0004 bd3 ba2.5k sqft1016 Ironwood Dr, Bowling Green, KY 42103For SaleMLS ID #RA20264046, Tom Griffin, Vette City Real Estate & Auction Co. LLC. RASK
- $449,9003 bd3 ba2.4k sqft1447 Boulder Ct, Bowling Green, KY 42104For SaleMLS ID #RA20261737, Dino Veletanlic, Keller Williams First Choice R. RASK
- $315,0003 bd3 ba2.1k sqft1411 Beddington Way, Bowling Green, KY 42104For SaleMLS ID #RA20264794, Gregory Grieve, Keller Williams First Choice R. RASK
- $419,0004 bd3 ba2k sqft309 Eureka Way, Bowling Green, KY 42104For SaleMLS ID #RA20264882, Ron A Cummings, Century 21 Premier Realty Part. RASK
- $329,9004 bd3 ba2.1k sqft1514 Patrick Way, Bowling Green, KY 42104For SaleMLS ID #RA20264109, Asher Sullivan, Coldwell Banker Legacy Group. RASK
- $499,9004 bd3 ba2.4k sqft4289 Legacy Pointe St, Bowling Green, KY 42104For SaleMLS ID #RA20262567, Cassy Barnett, EXP Realty, LLC. RASK
- $682,9004 bd5 ba2.9k sqft1108 Hunters Pointe Ln, Bowling Green, KY 42104For SaleMLS ID #RA20262866, Susan Burtoft, Keller Williams First Choice R. RASK
- $374,9004 bd3 ba2.3k sqft1617 Patrick Way, Bowling Green, KY 42104For SaleMLS ID #RA20262995, Jane M Parrott, RE/MAX Real Estate Executives. RASK
- $389,9004 bd3 ba2.2k sqft2627 Ashgate Dr, Bowling Green, KY 42104For SaleMLS ID #RA20263627, Robert A York, Coldwell Banker Legacy Group. RASK
- $344,9003 bd2 ba1.9k sqft2806 Garrett Dr, Bowling Green, KY 42104For SaleMLS ID #RA20263740, Asher Sullivan, Coldwell Banker Legacy Group. RASK
- $479,9004 bd3 ba2.3k sqft1342 Dayspring Ct, Bowling Green, KY 42104For SaleMLS ID #RA20263715, Melissa J Smith, Coldwell Banker Legacy Group. RASK
- $433,9004 bd3 ba2.6k sqft469 Azra Ct, Bowling Green, KY 42104For SaleMLS ID #RA20255931, Steve L Snodgrass, Crye-Leike Executive Realty. RASK
- $385,0003 bd3 ba2.3k sqft1716 Glen Echo Ct, Bowling Green, KY 42104For SaleMLS ID #RA20263098, Hunter Conner, Coldwell Banker Legacy Group. RASK
