Our home is in the desirable subdivision of Crossridge. You cannot get a better location. Within a mile there are home improvement stores, coffee shops, banks, grocery stores and so much more. You could easily walk if you wanted.
This 4 bedroom 2 bath home has been well cared for with upgrades, new roof and, furnace in 2017. The home has an alarm system, new front and back doors and screen doors, new gutters with gutter guard system. The 4th bedroom can easily be an office or a hobby room. The large living room is perfect for family gatherings and relaxing by the gas fireplace. The kitchen has ample storage with updated appliances, and butcher block countertops. There is a spacious dedicated dining room. The large owners suite can easily fit a king size bed. The attached bathroom has a large walk in shower, double vanity, wood flooring extended into the attached walk in closet.
From the kitchen, step outside to a wonderful entertaining area and sit back in the shade of the many beautiful mature trees. The front and back yard has been landscaped with blooming plants inviting song birds and hummingbirds. The back yard is full fenced . There is also a dog runner for your family pet.
Come and check it out today.
For sale by owner
$375,000
1483 Woods End Cove Ct, Bowling Green, KY 42104
4beds
2,157sqft
SingleFamily
Built in 1997
0.5 Acres Lot
$-- Zestimate®
$174/sqft
$5/mo HOA
What's special
Gas fireplaceSpacious dedicated dining roomUpdated appliancesButcher block countertopsAlarm systemDouble vanity
What the owner loves about this home
This is a great home for a family. Large windows facing the yard is like bringing the outdoors into your home. The extra 4th bedroom makes a perfect space for an office and looks out to the front yard. This is a very safe neighborhood with the convenience of stores just around the corner.
- 74 days
- 393
- 19
Listed by:
Property Owner (270) 779-6116
Facts & features
Interior
Bedrooms & bathrooms
- Bedrooms: 4
- Bathrooms: 2
- Full bathrooms: 2
Heating
- Heat pump, Gas
Cooling
- Central
Appliances
- Included: Dishwasher, Garbage disposal, Microwave
Features
- Garage Door Opener, Closet Light(s), Pantry, Split Bedroom Floor plan, Main Level Master Bedroom, Smoke Alarm, Attic Storage, DSL/High Speed Int. Conn.
- Flooring: Carpet, Hardwood, Laminate, Linoleum / Vinyl
- Basement: Unfinished
- Has fireplace: Yes
Interior area
- Total interior livable area: 2,157 sqft
Property
Parking
- Total spaces: 4
- Parking features: Garage - Attached
Features
- Exterior features: Shingle, Brick
- Has view: Yes
- View description: None
Lot
- Size: 0.5 Acres
Details
- Parcel number: 041D22B049
Construction
Type & style
- Home type: SingleFamily
Materials
- masonry
- Foundation: Concrete Block
- Roof: Shake / Shingle
Condition
- New construction: No
- Year built: 1997
Utilities & green energy
- Sewer: Sewer
Community & HOA
HOA
- Has HOA: Yes
- HOA fee: $5 monthly
Location
- Region: Bowling Green
Financial & listing details
- Price per square foot: $174/sqft
- Tax assessed value: $264,700
- Annual tax amount: $1,816
- Date on market: 6/16/2026
Estimated market value
Not available
Estimated sales range
Not available
$2,442/mo
Price history
| Date | Event | Price |
|---|---|---|
| 6/16/2026 | Listed for sale | $375,000+68.2%$174/sqft |
Source: Owner Report a problem | ||
| 4/12/2017 | Sold | $223,000-5.1%$103/sqft |
Source: Public Record Report a problem | ||
| 2/28/2017 | Pending sale | $234,900$109/sqft |
Source: Coldwell Banker Legacy Real Estate Group #20170522 Report a problem | ||
| 2/20/2017 | Listed for sale | $234,900$109/sqft |
Source: Coldwell Banker Legacy Real Estate Group #20170522 Report a problem | ||
Public tax history
| Year | Property taxes | Tax assessment |
|---|---|---|
| 2025 | $1,816 +20.9% | $264,700 +18.7% |
| 2024 | $1,502 -0.8% | $223,000 |
| 2023 | $1,515 +3.7% | $223,000 |
| 2022 | $1,461 +0.4% | $223,000 |
| 2021 | $1,455 -1% | $223,000 |
| 2020 | $1,470 | $223,000 |
| 2019 | $1,470 -17.4% | $223,000 |
| 2018 | $1,781 +0.5% | $223,000 -0.9% |
| 2017 | $1,772 +9.2% | $225,000 +7.1% |
| 2015 | $1,623 | $210,000 |
| 2014 | -- | $210,000 +2.5% |
| 2011 | -- | $204,950 |
| 2010 | -- | $204,950 |
| 2009 | -- | $204,950 |
Find assessor info on the county website
Monthly payment
Est. payment
Payment breakdown
Explore the cost of this home by adjusting the details. Changes won't be saved.Climate risks
Neighborhood: 42104
Nearby schools
Schools provided by the listing agent
- Elementary: Wm H Natcher
- Middle: Drakes Creek
- High: Greenwood
Source: The MLS. This data may not be complete. We recommend contacting the local school district to confirm school assignments for this home.
- $579,9004 bd4 ba3.2k sqft1465 Woods End Cove Ct, Bowling Green, KY 42104For Sale
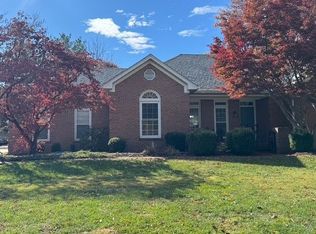
- $510,2003 bd3 ba3.7k sqft1477 Woods End Cove Ct, Bowling Green, KY 42104Off Market
- $431,1003 bd2 ba2.6k sqft1489 Woods End Cove Ct, Bowling Green, KY 42104Off Market
- $---- bd-- ba-- sqft1489 Woods End Cove Ct, Bowling Green, KY 42104Off Market
Similar homes
- $396,0004 bd2 ba2.6k sqft2925 Smallhouse Rd, Bowling Green, KY 42104For Sale
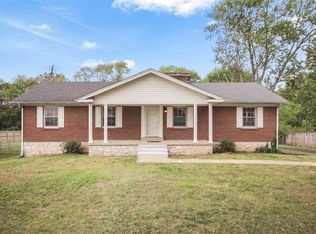
 MLS ID #RA20264991, Anthony Spires, Coldwell Banker Legacy Group. RASK
 - $374,9004 bd3 ba2.3k sqft1617 Patrick Way, Bowling Green, KY 42104For Sale
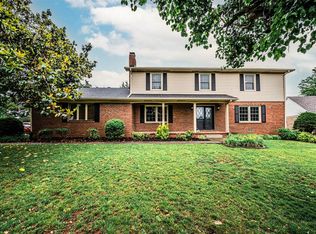 MLS ID #RA20262995, Jane M Parrott, RE/MAX Real Estate Executives. RASK
 - $389,0004 bd2 ba2.4k sqft2412 Grider Pond Rd, Bowling Green, KY 42104For Sale
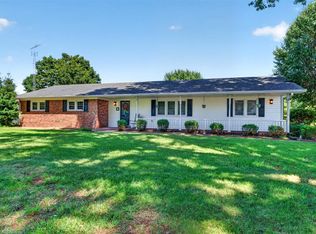 MLS ID #RA20264669, Kristy Harris, Keller Williams Realty of Clarksville. RASK
 - $344,9003 bd2 ba1.9k sqft2806 Garrett Dr, Bowling Green, KY 42104For Sale
 MLS ID #RA20263740, Asher Sullivan, Coldwell Banker Legacy Group. RASK
 - $414,9003 bd3 ba2.3k sqft1323 Martin Way, Bowling Green, KY 42104For SaleMLS ID #RA20264471, Kimberly D Hunstad, Premier Properties of South Ce. RASK
- $389,9004 bd3 ba2.2k sqft2627 Ashgate Dr, Bowling Green, KY 42104For SaleMLS ID #RA20263627, Robert A York, Coldwell Banker Legacy Group. RASK
- $364,9003 bd2 ba1.9k sqft1725 Curling Way, Bowling Green, KY 42104For SaleMLS ID #RA20264087, Tony M Huynh, Keller Williams First Choice R. RASK
- $429,9004 bd2 ba2.5k sqft2829 Edward Dr, Bowling Green, KY 42104For SaleMLS ID #RA20264705, Ty Bettersworth, Coldwell Banker Legacy Group. RASK
- $379,9003 bd2 ba2.2k sqft815 Ridgecrest Way, Bowling Green, KY 42104For SaleMLS ID #RA20264885, Lynn Hunt, Hunt Real Estate Group. RASK
- $439,0004 bd4 ba3.1k sqft1535 Chenoweth Cir, Bowling Green, KY 42104For Sale
 MLS ID #SC48198, Stacey G Thomas, Trust Realty, LLC. South Central Kentucky AOR
 - $329,9004 bd3 ba2.1k sqft1514 Patrick Way, Bowling Green, KY 42104For SaleMLS ID #RA20264109, Asher Sullivan, Coldwell Banker Legacy Group. RASK
- $340,0004 bd3 ba2.1k sqft2112 Grider Pond Rd, Bowling Green, KY 42104For SaleMLS ID #RA20263874, Hank M Wilson, EXP Realty, LLC. RASK
- $385,0003 bd3 ba2.3k sqft1716 Glen Echo Ct, Bowling Green, KY 42104For SaleMLS ID #RA20263098, Hunter Conner, Coldwell Banker Legacy Group. RASK
- $369,0005 bd3 ba3.1k sqft1718 Erin Way, Bowling Green, KY 42104For SaleMLS ID #RA20264286, Jennifer Cole, Benchmark Realty, LLC. RASK
- $389,0003 bd3 ba2.3k sqft2536 Avondale Dr, Bowling Green, KY 42104For SaleMLS ID #RA20262648, Zam K Dal, Coldwell Banker Legacy Group. RASK
- $409,9003 bd3 ba2.1k sqft1931 Elmhurst Way, Bowling Green, KY 42104For SaleMLS ID #RA20264706, Elinor D Salsman, Coldwell Banker Legacy Group. RASK
- $334,0004 bd2 ba2.2k sqft2713 Garrett Dr, Bowling Green, KY 42104For SaleMLS ID #RA20260068, Leo T Chau, Berkshire Hathaway HomeServices. RASK
- $339,9003 bd2 ba1.7k sqft2629 Danhaven Dr, Bowling Green, KY 42104For SaleMLS ID #RA20265013, Kimberly D Hunstad, Premier Properties of South Ce. RASK
- $315,0003 bd3 ba2.1k sqft1411 Beddington Way, Bowling Green, KY 42104For SaleMLS ID #RA20264794, Gregory Grieve, Keller Williams First Choice R. RASK
