Welcome to 1716 Glen Echo Court in the desirable Ashmoor Parke Subdivision of Bowling Green, Kentucky! This 3 bedroom, 2.5 bathroom home offers a functional layout with a spacious bonus room perfect for a home office, playroom, media space or guest area. The primary suite features a large walk-in closet , providing plenty of storage and convenience. Enjoy outdoor living in the fenced backyard, ideal for entertaining, pets, or relaxing evenings at home. Conveniently located near shopping, dining, schools, parks, and all that Bowling Green has to offer, this property combines comfort, space, and location in one great package. Don't miss your opportunity to call Ashmoor Parke home!
For sale
Price cut: $14K (8/18)
$385,000
1716 Glen Echo Ct, Bowling Green, KY 42104
3beds
2,329sqft
Single Family Residence
Built in 2005
10,454 Square Feet Lot
$377,100 Zestimate®
$165/sqft
$-- HOA
What's special
Functional layoutPrimary suite
- 90 days |
- 547 |
- 32 |
Likely to sell faster than
Zillow last checked:
Listing updated:
Listed by:
Hunter Conner 615-428-9347,
Coldwell Banker Legacy Group
Source: RASK,MLS#: RA20263098
Facts & features
Interior
Bedrooms & bathrooms
- Bedrooms: 3
- Bathrooms: 3
- Full bathrooms: 2
- Partial bathrooms: 1
- Main level bathrooms: 2
- Main level bedrooms: 1
Rooms
- Room types: Bonus Room, Sitting Room
Primary bedroom
- Level: Main
Bedroom 2
- Level: Upper
Bedroom 3
- Level: Upper
Primary bathroom
- Level: Main
Bathroom
- Features: Double Vanity, Separate Shower, Tub, Walk-In Closet(s)
Kitchen
- Features: Granite Counters
Heating
- Forced Air, Gas
Cooling
- Central Air
Appliances
- Included: Dishwasher, Disposal, Microwave, Electric Range, Refrigerator, Gas Water Heater
- Laundry: Laundry Room
Features
- Walls (Dry Wall), Kitchen/Dining Combo
- Flooring: Carpet, Hardwood, Tile
- Doors: Storm Door(s)
- Windows: Blinds
- Basement: None,Crawl Space
- Attic: Access Only
- Has fireplace: Yes
- Fireplace features: Gas
Interior area
- Total structure area: 2,329
- Total interior livable area: 2,329 sqft
Property
Parking
- Total spaces: 2
- Parking features: Attached
- Attached garage spaces: 2
Accessibility
- Accessibility features: None
Features
- Levels: Two
- Patio & porch: Patio, Porch
- Exterior features: Lighting
- Fencing: Back Yard
- Body of water: None
Lot
- Size: 10,454 Square Feet
- Features: Cul-De-Sac, Subdivided
Details
- Parcel number: 041C31059
Construction
Type & style
- Home type: SingleFamily
- Architectural style: Traditional
- Property subtype: Single Family Residence
Materials
- Brick
- Roof: Shingle
Condition
- New Construction
- New construction: No
- Year built: 2005
Utilities & green energy
- Sewer: City
- Water: City
Community & HOA
Community
- Security: Smoke Detector(s)
- Subdivision: Ashmoor Parke
HOA
- Has HOA: Yes
- Amenities included: None
Location
- Region: Bowling Green
Financial & listing details
- Price per square foot: $165/sqft
- Tax assessed value: $377,500
- Annual tax amount: $2,933
- Price range: $385K - $385K
- Date on market: 5/28/2026
- Road surface type: Concrete
Estimated market value
$377,100
$358,000 - $396,000
$2,276/mo
Price history
| Date | Event | Price |
|---|---|---|
| 8/18/2026 | Price change | $385,000-3.5%$165/sqft |
Source:  RASK #RA20263098 Report a problem RASK #RA20263098 Report a problem | ||
| 7/30/2026 | Price change | $399,000-2.7%$171/sqft |
Source: RASK #RA20263098 Report a problem | ||
| 5/28/2026 | Listed for sale | $410,000+6.8%$176/sqft |
Source: RASK #RA20263098 Report a problem | ||
| 8/12/2025 | Sold | $384,000$165/sqft |
Source: RASK #RA20254656 Report a problem | ||
| 7/30/2025 | Pending sale | $384,000$165/sqft |
Source: Owner Report a problem | ||
| 5/31/2025 | Listed for sale | $384,000+1.7%$165/sqft |
Source: Owner Report a problem | ||
| 10/27/2023 | Sold | $377,500-0.6%$162/sqft |
Source: RASK #RA20233273 Report a problem | ||
| 9/20/2023 | Pending sale | $379,900$163/sqft |
Source: RASK #RA20233273 Report a problem | ||
| 9/11/2023 | Price change | $379,900-2.6%$163/sqft |
Source: RASK #RA20233273 Report a problem | ||
| 8/11/2023 | Price change | $389,900-2.5%$167/sqft |
Source: RASK #RA20233273 Report a problem | ||
| 7/21/2023 | Listed for sale | $399,900+21.2%$172/sqft |
Source: RASK #RA20233273 Report a problem | ||
| 8/5/2021 | Listing removed | -- |
Source:  RASK Report a problem RASK Report a problem | ||
| 7/30/2021 | Pending sale | $329,900$142/sqft |
Source: RASK #20211981 Report a problem | ||
| 6/18/2021 | Listed for sale | $329,900$142/sqft |
Source: RASK #20211981 Report a problem | ||
| 5/26/2021 | Pending sale | $329,900$142/sqft |
Source: RASK #20211981 Report a problem | ||
| 5/19/2021 | Listed for sale | $329,900+22.2%$142/sqft |
Source: RASK #20211981 Report a problem | ||
| 8/28/2019 | Listing removed | $269,900$116/sqft |
Source: Keller Williams First Choice Realty #20193041 Report a problem | ||
| 7/3/2019 | Listed for sale | $269,900$116/sqft |
Source: Keller Williams First Choice Realty #20193041 Report a problem | ||
| 12/21/2018 | Listing removed | $269,900$116/sqft |
Source: Keller Williams First Choice Realty #20184781 Report a problem | ||
| 11/12/2018 | Price change | $269,900-1.8%$116/sqft |
Source: Keller Williams First Choice Realty #20184781 Report a problem | ||
| 10/2/2018 | Price change | $274,900-0.7%$118/sqft |
Source: Keller Williams First Choice Realty #20182032 Report a problem | ||
| 9/6/2018 | Price change | $276,900-1.1%$119/sqft |
Source: Keller Williams First Choice Realty #20182032 Report a problem | ||
| 7/20/2018 | Price change | $279,900-1.8%$120/sqft |
Source: Keller Williams First Choice Realty #20182032 Report a problem | ||
| 6/15/2018 | Price change | $284,900-0.9%$122/sqft |
Source: Keller Williams First Choice Realty #20182032 Report a problem | ||
| 5/24/2018 | Listed for sale | $287,500+20.8%$123/sqft |
Source: Keller Williams First Choice Realty #20182032 Report a problem | ||
| 5/27/2016 | Listing removed | $237,900$102/sqft |
Source: Coldwell Banker Legacy Real Estate Group #20153534 Report a problem | ||
| 5/25/2016 | Sold | $237,900$102/sqft |
Source: RASK #20153534 Report a problem | ||
Public tax history
| Year | Property taxes | Tax assessment |
|---|---|---|
| 2025 | $2,933 -13.2% | $377,500 |
| 2024 | $3,378 +30.1% | $377,500 +14.4% |
| 2023 | $2,596 -7.5% | $329,900 |
| 2022 | $2,806 +36.1% | $329,900 +38.7% |
| 2021 | $2,061 -0.4% | $237,900 |
| 2020 | $2,069 | $237,900 |
| 2019 | $2,069 +0.2% | $237,900 |
| 2018 | $2,065 +0.5% | $237,900 |
| 2017 | $2,056 +12.4% | $237,900 +10.7% |
| 2015 | $1,828 +1.5% | $215,000 |
| 2014 | $1,802 | $215,000 +0.9% |
| 2011 | -- | $213,000 |
| 2010 | -- | $213,000 |
| 2009 | -- | $213,000 |
Find assessor info on the county website
Monthly payment
Est. payment
Payment breakdown
Explore the cost of this home by adjusting the details. Changes won't be saved.Climate risks
Neighborhood: 42104
Nearby schools
GreatSchools rating
- 7/10William H. Natcher Elementary SchoolGrades: PK-6Distance: 0.7 mi
- 9/10South Warren Middle SchoolGrades: 7-8Distance: 5.1 mi
- 9/10South Warren High SchoolGrades: 9-12Distance: 5.2 mi
Schools provided by the listing agent
- Elementary: William H Natcher
- Middle: South Warren
- High: South Warren
Source: RASK. This data may not be complete. We recommend contacting the local school district to confirm school assignments for this home.
- $435,3003 bd2 ba2.5k sqft1722 Glen Echo Ct, Bowling Green, KY 42104Off Market

- $366,6004 bd2 ba2.3k sqft1709 Glen Echo Ct, Bowling Green, KY 42104Off Market
- $343,7003 bd2 ba2.1k sqft2531 Avondale Dr, Bowling Green, KY 42104Off Market
- $332,2003 bd2 ba1.8k sqft2525 Avondale Dr, Bowling Green, KY 42104Off Market
- $398,6003 bd3 ba2.4k sqft2513 Avondale Dr, Bowling Green, KY 42104Off Market
- $415,6003 bd3 ba2.3k sqft2601 Avondale Dr, Bowling Green, KY 42104Off Market
- $358,6004 bd3 ba2.2k sqft1715 Glen Echo Ct, Bowling Green, KY 42104Off Market
- $395,0004 bd3 ba2.4k sqft1728 Glen Echo Ct, Bowling Green, KY 42104Off Market
A local agent can set up tours, give advice and negotiate with sellers.
A local lender can help you make sure your offer is ready when you are.
Similar homes
- $389,9004 bd3 ba2.2k sqft2627 Ashgate Dr, Bowling Green, KY 42104For Sale

 MLS ID #RA20263627, Robert A York, Coldwell Banker Legacy Group. RASK
 - $439,0003 bd3 ba2.7k sqft2645 Laurelstone Ln, Bowling Green, KY 42104For Sale
 MLS ID #RA20264479, Jane M Parrott, RE/MAX Real Estate Executives. RASK
 - $374,9004 bd3 ba2.3k sqft1617 Patrick Way, Bowling Green, KY 42104For Sale
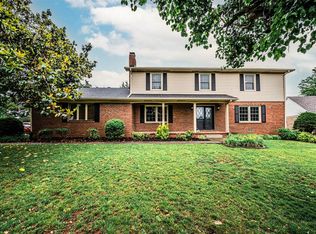 MLS ID #RA20262995, Jane M Parrott, RE/MAX Real Estate Executives. RASK
 - $419,0004 bd3 ba2k sqft309 Eureka Way, Bowling Green, KY 42104For Sale
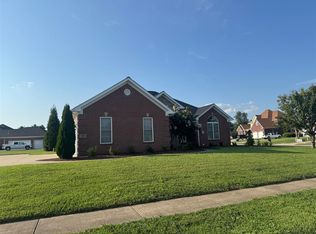 MLS ID #RA20264882, Ron A Cummings, Century 21 Premier Realty Part. RASK
 - $399,9004 bd3 ba2.4k sqft211 Hayden Heady Cir, Bowling Green, KY 42104For SaleMLS ID #RA20264100, Robert A York, Coldwell Banker Legacy Group. RASK
- $359,9003 bd2 ba1.8k sqft206 Fox Run Cir, Bowling Green, KY 42104For SaleMLS ID #RA20264740, Jim L Cummings, Century 21 Premier Realty Part. RASK
- $399,9003 bd2 ba2.1k sqft1338 Trillium Ln, Bowling Green, KY 42104For Sale By Owner
- $344,9003 bd2 ba1.9k sqft2806 Garrett Dr, Bowling Green, KY 42104For SaleMLS ID #RA20263740, Asher Sullivan, Coldwell Banker Legacy Group. RASK
- $410,9004 bd3 ba3.2k sqft932 Sugarberry Ave, Bowling Green, KY 42104For Sale By Owner
- $329,9004 bd3 ba2.1k sqft1514 Patrick Way, Bowling Green, KY 42104For SaleMLS ID #RA20264109, Asher Sullivan, Coldwell Banker Legacy Group. RASK
- $345,0003 bd2 ba2.2k sqft938 Meadowlark Ct, Bowling Green, KY 42103For SaleMLS ID #RA20264492, Ernon " Simpson, Keller Williams First Choice R. RASK
- $400,0004 bd4 ba3.3k sqft26 Trapper Way, Bowling Green, KY 42103For SaleMLS ID #RA20264070, Kelley L Mcgough, Jetton Real Estate. RASK
- $389,9004 bd3 ba2.3k sqft858 Star Ave, Bowling Green, KY 42104For SaleMLS ID #RA20255614, Jayme S Burden, United Real Estate Louisville. RASK
- $374,9004 bd3 ba2.3k sqft788 Olde Gap St, Bowling Green, KY 42104For SaleMLS ID #RA20264045, Asher Sullivan, Coldwell Banker Legacy Group. RASK
- $449,9003 bd3 ba2.4k sqft1447 Boulder Ct, Bowling Green, KY 42104For SaleMLS ID #RA20261737, Dino Veletanlic, Keller Williams First Choice R. RASK
- $433,9004 bd3 ba2.6k sqft469 Azra Ct, Bowling Green, KY 42104For SaleMLS ID #RA20255931, Steve L Snodgrass, Crye-Leike Executive Realty. RASK
- $304,9003 bd2 ba2k sqft337 Kempton Ln, Bowling Green, KY 42104For SaleMLS ID #RA20264214, Matthew A Shadwick, Keller Williams First Choice R. RASK
- $365,0003 bd2 ba1.6k sqft812 Olde Gap Ct, Bowling Green, KY 42104For SaleMLS ID #RA20264412, Steve K Cline, Berkshire Hathaway HomeServices. RASK
- $434,9004 bd3 ba2.8k sqft1154 Yorktown Ln, Bowling Green, KY 42104For SaleMLS ID #RA20262725, Brian P Witty, Coldwell Banker Legacy Group. RASK
- $369,0004 bd3 ba2.2k sqft1513 Sherwood Dr, Bowling Green, KY 42103For SaleMLS ID #RA20263106, Leslie Stark, Keller Williams First Choice R. RASK
