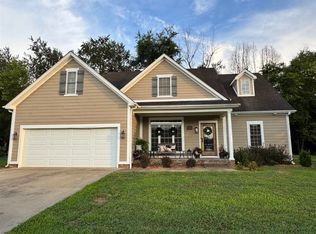
This home has a great covered patio that is 18.8 x 16.8 and a wrought iron fence in backyard. Granite countertops , tile black splash and loads of other amenities.
For sale
$433,900
469 Azra Ct, Bowling Green, KY 42104
4beds
2,662sqft
Single Family Residence
Built in 2018
0.31 Acres Lot
$420,000 Zestimate®
$163/sqft
$-- HOA
What's special
- 319 days
- 80
- 7
Zillow last checked:
Listing updated:
Listed by:
Steve L Snodgrass 270-779-9374,
Crye-Leike Executive Realty
Source: RASK,MLS#: RA20255931
Facts & features
Interior
Bedrooms & bathrooms
- Bedrooms: 4
- Bathrooms: 3
- Full bathrooms: 2
- Partial bathrooms: 1
- Main level bathrooms: 3
- Main level bedrooms: 1
Rooms
- Room types: Bonus Room, Workshop
Primary bedroom
- Level: Main
- Area: 196.5
- Dimensions: 13.1 x 15
Bedroom 2
- Level: Upper
- Area: 131.08
- Dimensions: 11.3 x 11.6
Bedroom 3
- Level: Upper
- Area: 170.87
- Dimensions: 12.11 x 14.11
Bedroom 4
- Level: Upper
- Area: 170.4
- Dimensions: 12 x 14.2
Primary bathroom
- Level: Main
Bathroom
- Features: Double Vanity, Separate Shower
Dining room
- Level: Main
Family room
- Level: Main
- Area: 348.48
- Dimensions: 17.6 x 19.8
Kitchen
- Features: Granite Counters
Heating
- Forced Air, Gas
Cooling
- Other
Appliances
- Included: Dishwasher, Disposal, Electric Range, Gas Water Heater
- Laundry: In Garage, Laundry Room
Features
- Cathedral Ceiling(s), Ceiling Fan(s), Closet Light(s), Walk-In Closet(s), Walls (Dry Wall), Kitchen/Dining Combo
- Flooring: Carpet, Hardwood, Tile
- Windows: Thermo Pane Windows, Partial Window Treatments
- Basement: None
- Attic: Storage
- Has fireplace: Yes
- Fireplace features: Gas Log-Natural
Interior area
- Total structure area: 2,662
- Total interior livable area: 2,662 sqft
Property
Parking
- Total spaces: 2
- Parking features: Front Entry, Attached, Garage Door Opener
- Attached garage spaces: 2
Accessibility
- Accessibility features: None
Features
- Levels: Two
- Patio & porch: Patio, Porch
- Exterior features: Concrete Walks, Lighting
- Fencing: Back Yard
Lot
- Size: 0.31 Acres
- Features: Cul-De-Sac, Subdivided
Details
- Parcel number: Unk
Construction
Type & style
- Home type: SingleFamily
- Architectural style: Traditional
- Property subtype: Single Family Residence
Materials
- Brick Veneer, Stone, Vinyl Siding
- Foundation: Slab
- Roof: Shingle
Condition
- Year built: 2018
Utilities & green energy
- Sewer: Public Sewer
- Water: City, County
Community & HOA
Community
- Security: Smoke Detector(s)
- Subdivision: McCoy Place
Location
- Region: Bowling Green
Financial & listing details
- Price per square foot: $163/sqft
- Tax assessed value: $337,350
- Annual tax amount: $3,015
- Price range: $433.9K - $433.9K
- Date on market: 10/13/2025
Estimated market value
$420,000
$399,000 - $441,000
$2,635/mo
Price history
| Date | Event | Price |
|---|---|---|
| 10/14/2025 | Listed for sale | $433,900+44.7%$163/sqft |
Source:  RASK #RA20255931 Report a problem RASK #RA20255931 Report a problem | ||
| 3/27/2020 | Sold | $299,950-4%$113/sqft |
Source: Public Record Report a problem | ||
| 1/28/2020 | Pending sale | $312,500$117/sqft |
Source: Commercial Residential Real Estate Solutions #20200245 Report a problem | ||
| 1/20/2020 | Price change | $312,500+1.1%$117/sqft |
Source: Commercial Residential Real Estate Solutions #20200245 Report a problem | ||
| 12/19/2019 | Listed for sale | $309,000+12.4%$116/sqft |
Source: Owner Report a problem | ||
| 9/9/2016 | Sold | $275,000$103/sqft |
Source: Public Record Report a problem | ||
Public tax history
| Year | Property taxes | Tax assessment |
|---|---|---|
| 2025 | $3,015 +10.7% | $337,350 +12.5% |
| 2024 | $2,724 -0.7% | $299,950 |
| 2023 | $2,743 +6.6% | $299,950 |
| 2022 | $2,572 +0.4% | $299,950 |
| 2021 | $2,563 +8% | $299,950 +9.1% |
| 2020 | $2,372 | $275,000 |
| 2019 | $2,372 +0.2% | $275,000 |
| 2018 | $2,368 +0.5% | $275,000 |
| 2017 | $2,357 | $275,000 |
| 2015 | -- | -- |
Find assessor info on the county website
Monthly payment
Est. payment
Payment breakdown
Explore the cost of this home by adjusting the details. Changes won't be saved.Climate risks
Neighborhood: 42104
Nearby schools
Schools provided by the listing agent
- Elementary: Jody Richards
- Middle: South Warren
- High: South Warren
Source: RASK. This data may not be complete. We recommend contacting the local school district to confirm school assignments for this home.
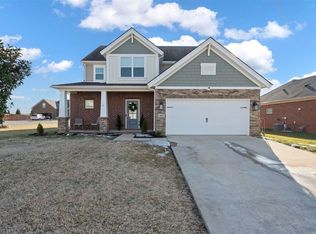
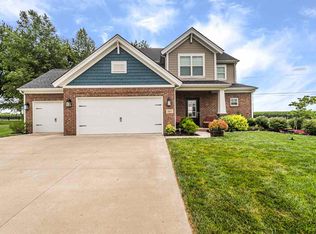
Similar homes
- $419,0004 bd3 ba2k sqft309 Eureka Way, Bowling Green, KY 42104For Sale
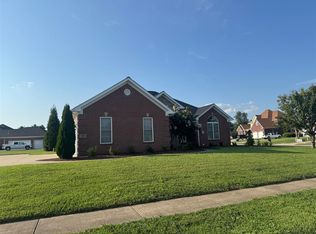
 MLS ID #RA20264882, Ron A Cummings, Century 21 Premier Realty Part. RASK
 - $434,9004 bd3 ba2.8k sqft1154 Yorktown Ln, Bowling Green, KY 42104For Sale
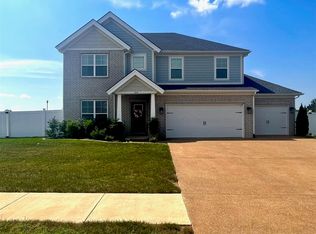 MLS ID #RA20262725, Brian P Witty, Coldwell Banker Legacy Group. RASK
 - $439,0003 bd3 ba2.7k sqft2645 Laurelstone Ln, Bowling Green, KY 42104For Sale
 MLS ID #RA20264479, Jane M Parrott, RE/MAX Real Estate Executives. RASK
 - $399,9004 bd3 ba2.4k sqft211 Hayden Heady Cir, Bowling Green, KY 42104For Sale
 MLS ID #RA20264100, Robert A York, Coldwell Banker Legacy Group. RASK
 - $389,9004 bd3 ba2.3k sqft858 Star Ave, Bowling Green, KY 42104For SaleMLS ID #RA20255614, Jayme S Burden, United Real Estate Louisville. RASK
- $435,0404 bd3 ba2.6k sqft721 Kobus St, Bowling Green, KY 42104For SaleMLS ID #RA20260970, Ryan F Shanahan, Coldwell Banker Legacy Group. RASK
- $389,9004 bd3 ba2.2k sqft2627 Ashgate Dr, Bowling Green, KY 42104For SaleMLS ID #RA20263627, Robert A York, Coldwell Banker Legacy Group. RASK
- $385,0003 bd3 ba2.3k sqft1716 Glen Echo Ct, Bowling Green, KY 42104For SaleMLS ID #RA20263098, Hunter Conner, Coldwell Banker Legacy Group. RASK
- $374,9004 bd3 ba2.3k sqft1617 Patrick Way, Bowling Green, KY 42104For SaleMLS ID #RA20262995, Jane M Parrott, RE/MAX Real Estate Executives. RASK
- $304,9003 bd2 ba2k sqft337 Kempton Ln, Bowling Green, KY 42104For SaleMLS ID #RA20264214, Matthew A Shadwick, Keller Williams First Choice R. RASK
- $400,0004 bd4 ba3.3k sqft26 Trapper Way, Bowling Green, KY 42103For SaleMLS ID #RA20264070, Kelley L Mcgough, Jetton Real Estate. RASK
- $364,9004 bd3 ba2.3k sqft788 Olde Gap St, Bowling Green, KY 42104For SaleMLS ID #RA20264045, Asher Sullivan, Coldwell Banker Legacy Group. RASK
- $359,9003 bd2 ba1.8k sqft206 Fox Run Cir, Bowling Green, KY 42104For SaleMLS ID #RA20264740, Jim L Cummings, Century 21 Premier Realty Part. RASK
- $329,9004 bd3 ba2.1k sqft1514 Patrick Way, Bowling Green, KY 42104For SaleMLS ID #RA20264109, Asher Sullivan, Coldwell Banker Legacy Group. RASK
- $449,9004 bd2 ba2.1k sqft7222 Old Greenhill Rd, Bowling Green, KY 42103For SaleMLS ID #RA20255630, Brian D Dyer, Dyer & Associates Auction/Realty Inc.. RASK
- $579,9004 bd4 ba3.2k sqft1465 Woods End Cove Ct, Bowling Green, KY 42104For SaleMLS ID #RA20260317, Bryan A Hanlon, Keller Williams First Choice R. RASK
- $423,5003 bd2 ba2k sqft269 Crabtree Ln, Bowling Green, KY 42103For SaleMLS ID #RA20264024, Emma Steele, Keller Williams First Choice R. RASK
- $339,9003 bd2 ba1.7k sqft2629 Danhaven Dr, Bowling Green, KY 42104For SaleMLS ID #RA20265013, Kimberly D Hunstad, Premier Properties of South Ce. RASK
- $529,9004 bd3 ba2.5k sqft1000 Cumberland Ridge Way, Bowling Green, KY 42103For SaleMLS ID #RA20264862, Justin A Reesy, Keller Williams First Choice R. RASK
- $455,0004 bd3 ba3.6k sqft781 Hunts Ln, Bowling Green, KY 42103For SaleMLS ID #RA20261475, Jeremy Dawson, Coldwell Banker Legacy Group. RASK
