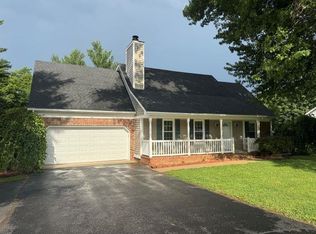
Beautiful 4 bedroom, 2.5 bath home with a covered patio and fenced in backyard is ready for you! You will love the open concept floor plan with plenty of room for entertainment, the primary bedroom on the main floor that provides easy access and the cozy gas fireplace that will be great for cold winter nights! The backyard is also ready for fall family and friend gatherings around the fire pit. Additionally, there is a tankless water heater and thermo paned windows that will provide extra insulation.
For sale
$389,900
858 Star Ave, Bowling Green, KY 42104
4beds
2,335sqft
:
Get pre-qualified$2,464/mo
Residential Farm
Built in 2020
6,969 Square Feet Lot
$382,600 Zestimate®
$167/sqft
$-- HOA
What's special
Cozy gas fireplaceCovered patioOpen concept floor planFenced in backyard
- 306 days |
- 64 |
- 10 |
Zillow last checked:
Listing updated:
Listed by:
Jayme S Burden 270-769-8359,
United Real Estate Louisville
Source: RASK,MLS#: RA20255614
Facts & features
Interior
Bedrooms & bathrooms
- Bedrooms: 4
- Bathrooms: 3
- Full bathrooms: 2
- Partial bathrooms: 1
- Main level bathrooms: 2
- Main level bedrooms: 1
Rooms
- Room types: Family Room, Loft
Primary bedroom
- Level: Main
Bedroom 2
- Level: Upper
Bedroom 3
- Level: Upper
Bedroom 4
- Level: Upper
Primary bathroom
- Level: Main
Bathroom
- Features: Double Vanity, Separate Shower, Walk-In Closet(s)
Dining room
- Level: Main
Family room
- Level: Upper
Kitchen
- Features: Granite Counters
- Level: Main
Living room
- Level: Main
Heating
- Central, Gas
Cooling
- Central Air
Appliances
- Included: Dishwasher, Range/Oven, Refrigerator, Gas Water Heater
- Laundry: Laundry Room
Features
- Ceiling Fan(s), Kitchen/Dining Combo, Living/Dining Combo
- Flooring: Laminate, Vinyl
- Basement: None
- Has fireplace: Yes
- Fireplace features: Gas Log-Natural
Interior area
- Total structure area: 2,335
- Total interior livable area: 2,335 sqft
Property
Parking
- Total spaces: 2
- Parking features: Attached, Front Entry
- Attached garage spaces: 2
Accessibility
- Accessibility features: 1st Floor Bathroom
Features
- Patio & porch: Covered Patio
- Fencing: Privacy
Lot
- Size: 6,969 Square Feet
- Features: Subdivided
Details
- Parcel number: 054A08A021
Construction
Type & style
- Home type: SingleFamily
- Architectural style: Traditional
- Property subtype: Residential Farm
Materials
- Brick Veneer, Vinyl Siding
- Foundation: Slab
- Roof: Shingle
Condition
- New Construction
- New construction: No
- Year built: 2020
Utilities & green energy
- Sewer: Public Sewer
- Water: Public
Community & HOA
Community
- Features: Sidewalks
- Subdivision: Magnolia Hills
Location
- Region: Bowling Green
Financial & listing details
- Price per square foot: $167/sqft
- Tax assessed value: $370,000
- Annual tax amount: $3,147
- Price range: $389.9K - $389.9K
- Date on market: 9/28/2025
Estimated market value
$382,600
$363,000 - $402,000
$2,529/mo
Price history
| Date | Event | Price |
|---|---|---|
| 4/15/2026 | Price change | $389,900-2.5%$167/sqft |
Source:  Metro Search Inc. LLC DBA Apex MLS #1699473 Report a problem Metro Search Inc. LLC DBA Apex MLS #1699473 Report a problem | ||
| 9/28/2025 | Price change | $399,900+5.3%$171/sqft |
Source:  HKMLS #HK25004140 Report a problem HKMLS #HK25004140 Report a problem | ||
| 6/22/2023 | Pending sale | $379,900$163/sqft |
Source:  RASK #RA20232133 Report a problem RASK #RA20232133 Report a problem | ||
| 6/5/2023 | Price change | $379,900-5%$163/sqft |
Source: RASK #RA20232133 Report a problem | ||
| 5/17/2023 | Listed for sale | $399,900+39.5%$171/sqft |
Source: RASK #RA20232133 Report a problem | ||
| 3/31/2020 | Sold | $286,762$123/sqft |
Source: Public Record Report a problem | ||
Public tax history
| Year | Property taxes | Tax assessment |
|---|---|---|
| 2024 | $3,147 +28% | $370,000 +29% |
| 2023 | $2,459 +7.1% | $286,760 |
| 2022 | $2,296 +0.4% | $286,760 |
| 2021 | $2,287 +652% | $286,760 +654.6% |
| 2020 | $304 | $38,000 |
Find assessor info on the county website
Monthly payment
Est. payment
Payment breakdown
Explore the cost of this home by adjusting the details. Changes won't be saved.Climate risks
Neighborhood: 42104
Nearby schools
GreatSchools rating
- 8/10Plano Elementary SchoolGrades: PK-6Distance: 1.8 mi
- 9/10South Warren Middle SchoolGrades: 7-8Distance: 5.5 mi
- 9/10South Warren High SchoolGrades: 9-12Distance: 5.7 mi
Schools provided by the listing agent
- Elementary: Plano
- Middle: South Warren
- High: South Warren
Source: RASK. This data may not be complete. We recommend contacting the local school district to confirm school assignments for this home.
- $301,800-- bd-- ba-- sqft864 Star Ave, Bowling Green, KY 42104Off Market
- $338,600-- bd-- ba-- sqft852 Star Ave, Bowling Green, KY 42104Off Market
- $348,400-- bd-- ba-- sqft870 Star Ave, Bowling Green, KY 42104Off Market
- $329,400-- bd-- ba-- sqft863 Loebner Ave, Bowling Green, KY 42104Off Market
- $365,700-- bd-- ba-- sqft877 Saucer Ct, Bowling Green, KY 42104Off Market
- $318,000-- bd-- ba-- sqft869 Loebner Ave, Bowling Green, KY 42104Off Market
- $339,400-- bd-- ba-- sqft876 Star Ave, Bowling Green, KY 42104Off Market
- $285,0003 bd2 ba1.6k sqft857 Loebner Ave, Bowling Green, KY 42104Sold
A local agent can set up tours, give advice and negotiate with sellers.
A local lender can help you make sure your offer is ready when you are.
Similar homes
- $389,9004 bd3 ba2.2k sqft2627 Ashgate Dr, Bowling Green, KY 42104For Sale

 MLS ID #RA20263627, Robert A York, Coldwell Banker Legacy Group. RASK
 - $435,0404 bd3 ba2.6k sqft721 Kobus St, Bowling Green, KY 42104For Sale
 MLS ID #RA20260970, Ryan F Shanahan, Coldwell Banker Legacy Group. RASK
 - $329,9004 bd3 ba2.1k sqft1113 Blue Bell Way, Bowling Green, KY 42104For Sale
 MLS ID #RA20264330, Hank M Wilson, EXP Realty, LLC. RASK
 - $344,9004 bd3 ba2.1k sqft1514 Patrick Way, Bowling Green, KY 42104For Sale
 MLS ID #RA20264109, Asher Sullivan, Coldwell Banker Legacy Group. RASK
 - $329,5003 bd2 ba1.7k sqft313 Monarchos Ln, Bowling Green, KY 42104For SaleMLS ID #RA20264289, Nickie Welch, Mills Real Estate & Auction. RASK
- $469,9004 bd3 ba2.8k sqft1154 Yorktown Ln, Bowling Green, KY 42104For SaleMLS ID #RA20262725, Brian P Witty, Coldwell Banker Legacy Group. RASK
- $344,9003 bd2 ba1.9k sqft2806 Garrett Dr, Bowling Green, KY 42104For SaleMLS ID #RA20263740, Asher Sullivan, Coldwell Banker Legacy Group. RASK
- $346,9003 bd2 ba1.9k sqft640 Masters Way, Bowling Green, KY 42104For SaleMLS ID #RA20256660, Jason Mills, Keller Williams First Choice R. RASK
- $334,9004 bd4 ba1.8k sqft4062 Cadillac Ave, Bowling Green, KY 42104For SaleMLS ID #RA20253679, Asher Sullivan, Coldwell Banker Legacy Group. RASK
- $264,9003 bd2 ba1.3k sqft733 Kobus St, Bowling Green, KY 42104For SaleMLS ID #RA20261297, Elisabet Valadez, Keller Williams First Choice R. RASK
- $339,0003 bd2 ba1.7k sqft2969 Norland St, Bowling Green, KY 42104For SaleMLS ID #RA20260134, Zam K Dal, Coldwell Banker Legacy Group. RASK
- $449,9003 bd3 ba2.3k sqft1030 Hidden Springs Dr, Bowling Green, KY 42104For SaleMLS ID #RA20260654, Asher Sullivan, Coldwell Banker Legacy Group. RASK
- $350,0004 bd3 ba1.7k sqft495 Valley Point Ct, Bowling Green, KY 42104New ConstructionMLS ID #RA20263937, Ron A Cummings, Century 21 Premier Realty Part. RASK
- $259,9003 bd2 ba1.3k sqft933 Anise Ln, Bowling Green, KY 42104For SaleMLS ID #RA20262728, Brian P Witty, Coldwell Banker Legacy Group. RASK
- $359,9004 bd3 ba1.9k sqft6415 E Haven Way, Alvaton, KY 42122For SaleMLS ID #RA20264318, Morgan Robertson, Coldwell Banker Legacy Group. RASK
- $450,0004 bd3 ba2.8k sqft163 Shaker Mill Bend Rd, Bowling Green, KY 42103For SaleMLS ID #RA20261662, Ron A Cummings, Century 21 Premier Realty Part. RASK
- $339,9005 bd3 ba2.1k sqft7175 Weatherstone Blvd, Bowling Green, KY 42101For SaleMLS ID #RA20263834, Steve K Cline, Berkshire Hathaway HomeServices. RASK
- $459,8004 bd3 ba2.8k sqft1272 Saddlebred Ln, Bowling Green, KY 42104New ConstructionMLS ID #RA20254753, Lisa O Fox, Crye-Leike Executive Realty. RASK
- $489,9004 bd3 ba2.6k sqft2662 Mendenhall Way, Bowling Green, KY 42101New ConstructionRASK
- $259,0003 bd2 ba1.2k sqft3519 Cave Springs Ave, Bowling Green, KY 42104For SaleMLS ID #RA20263783, Jane M Parrott, RE/MAX Real Estate Executives. RASK
