Brand new 4 Bed/ 2.5 Bath home in on of the most desired areas of the county. Great schools (South Warren & Jody Richards), great space in main areas, nice patio, 4th bedroom is also the Bonus Room. This is a great NEW home in a quiet and convenient location and you can be the lucky first owner of this incredible home
New construction
$350,000
495 Valley Point Ct, Bowling Green, KY 42104
4beds
1,736sqft
Single Family Residence
Built in 2024
0.36 Acres Lot
$345,000 Zestimate®
$202/sqft
$-- HOA
What's special
Nice patio
- 108 days
- 67
- 8
Zillow last checked:
Listing updated:
Listed by:
Ron A Cummings 270-535-2191,
Century 21 Premier Realty Part,
Jami Deberry 270-791-7343,
Century 21 Premier Realty Part
Source: RASK,MLS#: RA20263937
Facts & features
Interior
Bedrooms & bathrooms
- Bedrooms: 4
- Bathrooms: 3
- Full bathrooms: 2
- Partial bathrooms: 1
- Main level bathrooms: 1
Rooms
- Room types: Bonus Room, Family Room, Formal Dining Room
Primary bedroom
- Level: Upper
- Area: 217.13
- Dimensions: 16.08 x 13.5
Bedroom 2
- Level: Upper
- Area: 114.46
- Dimensions: 11.17 x 10.25
Bedroom 3
- Level: Upper
- Area: 111.9
- Dimensions: 10.92 x 10.25
Bedroom 4
- Level: Upper
- Area: 259.25
- Dimensions: 20.33 x 12.75
Primary bathroom
- Level: Upper
- Area: 48.29
- Dimensions: 9.5 x 5.08
Bathroom
- Features: Double Vanity, Granite Counters, Tub/Shower Combo, Walk-In Closet(s)
Dining room
- Level: Main
- Area: 100.79
- Dimensions: 10.25 x 9.83
Family room
- Level: Main
- Area: 250.44
- Dimensions: 18.67 x 13.42
Kitchen
- Features: Eat-in Kitchen, Granite Counters, Bar
- Level: Main
- Area: 142.88
- Dimensions: 13.5 x 10.58
Heating
- Central, Forced Air, Heat Pump, Electric
Cooling
- Central Electric, Heat Pump, Multiple
Appliances
- Included: Dishwasher, Microwave, Range/Oven, Electric Range, Range Hood, Electric Water Heater
- Laundry: Laundry Room
Features
- Ceiling Fan(s), Closet Light(s), Energy Star Home, Tray Ceiling(s), Walk-In Closet(s), Walls (Dry Wall), Formal Dining Room
- Flooring: Carpet, Hardwood, Tile
- Doors: Insulated Doors
- Windows: Thermo Pane Windows, Tilt, Vinyl Frame
- Basement: None,Crawl Space
- Attic: Access Only
- Number of fireplaces: 1
- Fireplace features: 1, Electric
Interior area
- Total structure area: 1,736
- Total interior livable area: 1,736 sqft
Property
Parking
- Total spaces: 2
- Parking features: Front Entry, Attached, Garage Door Opener
- Attached garage spaces: 2
- Has uncovered spaces: Yes
Accessibility
- Accessibility features: None
Features
- Levels: Two
- Patio & porch: Covered Front Porch, Patio
- Exterior features: Concrete Walks, Lighting, Mature Trees, Trees
- Fencing: None
- Body of water: None
Lot
- Size: 0.36 Acres
- Features: Cul-De-Sac, Out of City Limits, Subdivided
Details
- Parcel number: 042A05094
Construction
Type & style
- Home type: SingleFamily
- Architectural style: Country,Farm House
- Property subtype: Single Family Residence
Materials
- Fiber Cement
- Foundation: Block
- Roof: Dimensional,Shingle
Condition
- New construction: Yes
- Year built: 2024
Utilities & green energy
- Sewer: City
- Water: City, County
- Utilities for property: Cable Connected, Electricity Connected, Garbage-Private, Internet Cable, Street Lights
Community & HOA
Community
- Features: Sidewalks
- Security: Smoke Detector(s)
- Subdivision: Scottish Manor
HOA
- Has HOA: Yes
- Amenities included: None
Location
- Region: Bowling Green
Financial & listing details
- Price per square foot: $202/sqft
- Tax assessed value: $264,000
- Annual tax amount: $2,234
- Price range: $350K - $350K
- Date on market: 7/2/2026
- Electric utility on property: Yes
- Road surface type: Asphalt, Concrete
Estimated market value
$345,000
$328,000 - $362,000
$2,227/mo
Price history
| Date | Event | Price |
|---|---|---|
| 7/2/2026 | Listed for sale | $350,000+32.6%$202/sqft |
Source:  RASK #RA20263937 Report a problem RASK #RA20263937 Report a problem | ||
| 12/20/2024 | Sold | $264,000+380.9%$152/sqft |
Source: Public Record Report a problem | ||
| 8/2/2022 | Listed for sale | $54,900+10%$32/sqft |
Source: RASK #RA20214181 Report a problem | ||
| 9/20/2021 | Listed for sale | $49,900$29/sqft |
Source: RASK #20214181 Report a problem | ||
Public tax history
| Year | Property taxes | Tax assessment |
|---|---|---|
| 2025 | $2,234 +112.1% | $264,000 +123.7% |
| 2024 | $1,054 +140.1% | $118,000 +136% |
| 2023 | $439 +6.9% | $50,000 |
| 2022 | $410 +0.4% | $50,000 |
| 2021 | $409 -0.3% | $50,000 |
| 2020 | $410 | $50,000 +11.1% |
| 2019 | $410 | $45,000 |
Find assessor info on the county website
Monthly payment
Est. payment
Payment breakdown
Explore the cost of this home by adjusting the details. Changes won't be saved.Climate risks
Neighborhood: 42104
Nearby schools
Schools provided by the listing agent
- Elementary: Jody Richards
- Middle: South Warren
- High: South Warren
Source: RASK. This data may not be complete. We recommend contacting the local school district to confirm school assignments for this home.


Similar homes
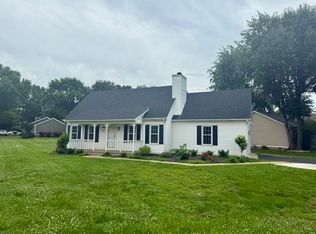
- $339,9004 bd2 ba1.6k sqft1413 Cave Mill Rd, Bowling Green, KY 42104For Sale
 MLS ID #RA20265579, Beth E Wheeler, Crye-Leike Executive Realty. RASK
 - $314,9005 bd3 ba2.1k sqft7175 Weatherstone Blvd, Bowling Green, KY 42101For Sale
 MLS ID #RA20266170, Steve K Cline, Berkshire Hathaway HomeServices. RASK
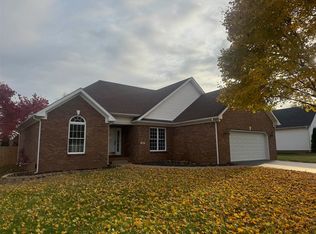
 - $346,9003 bd2 ba1.9k sqft640 Masters Way, Bowling Green, KY 42104For Sale
 MLS ID #RA20256660, Jason Mills, Keller Williams First Choice R. RASK
 - $359,9003 bd2 ba1.7k sqft1922 Harvey Ave, Bowling Green, KY 42104For Sale
 MLS ID #RA20265685, Steve Davis, Crye-Leike Executive Realty. RASK
 - $380,0004 bd4 ba2.2k sqft8810 Spartan St, Bowling Green, KY 42104For SaleMLS ID #RA20265958, Kayla Burrell, Crye-Leike Executive Realty. RASK
- $314,0003 bd2 ba1.9k sqft2806 Garrett Dr, Bowling Green, KY 42104For SaleMLS ID #RA20263740, Asher Sullivan, Coldwell Banker Legacy Group. RASK
- $334,9004 bd4 ba1.8k sqft4062 Cadillac Ave, Bowling Green, KY 42104For SaleMLS ID #RA20253679, Asher Sullivan, Coldwell Banker Legacy Group. RASK
- $419,0004 bd3 ba2k sqft309 Eureka Way, Bowling Green, KY 42104For SaleMLS ID #RA20264882, Ron A Cummings, Century 21 Premier Realty Part. RASK
- $374,9004 bd3 ba2.3k sqft1617 Patrick Way, Bowling Green, KY 42104For SaleMLS ID #RA20262995, Jane M Parrott, RE/MAX Real Estate Executives. RASK
- $304,0004 bd3 ba2.1k sqft1514 Patrick Way, Bowling Green, KY 42104For SaleMLS ID #RA20264109, Asher Sullivan, Coldwell Banker Legacy Group. RASK
- $389,9004 bd3 ba2.2k sqft2627 Ashgate Dr, Bowling Green, KY 42104For SaleMLS ID #RA20263627, Robert A York, Coldwell Banker Legacy Group. RASK
- $404,9003 bd3 ba2.3k sqft1323 Martin Way, Bowling Green, KY 42104For SaleMLS ID #RA20264471, Kimberly D Hunstad, Premier Properties of South Ce. RASK
- $389,9004 bd3 ba2.4k sqft211 Hayden Heady Cir, Bowling Green, KY 42104For SaleMLS ID #RA20264100, Robert A York, Coldwell Banker Legacy Group. RASK
- $329,9003 bd2 ba1.9k sqft191 Walters Ave, Bowling Green, KY 42103For SaleMLS ID #RA20265172, Chris W Gravil, United Country, Heartland Realty & Auction, LLC. RASK
- $299,9003 bd2 ba1.7k sqft2980 Brahman Cir, Bowling Green, KY 42104For SaleMLS ID #RA20264850, Sheila R Wilson, Premier Properties of South Ce. RASK
- $315,5904 bd2 ba1.7k sqft717 Northview Ct, Bowling Green, KY 42101For SaleMLS ID #RA20263167, Diana Smith, Crye-Leike Executive Realty. RASK
- $289,9003 bd2 ba1.5k sqft338 Red Elm Ln, Bowling Green, KY 42101For SaleMLS ID #RA20263068, Arun Muaremi, Keller Williams First Choice R. RASK
- $323,9004 bd2 ba1.5k sqft798 Shelldrake Ln, Bowling Green, KY 42101New ConstructionMLS ID #RA20257106, Joy Smith, Trademark Realty LLC. RASK
- $359,9004 bd3 ba1.9k sqft6415 E Haven Way, Alvaton, KY 42122For SaleMLS ID #RA20264318, Morgan Robertson, Coldwell Banker Legacy Group. RASK
