Built in 2022 and situated on a desirable corner lot, this beautifully maintained 4-bedroom, 2.5 bath home offers the perfect blend of style and functionality. Inside, you'll find granite countertops throughout, a cozy fireplace in the living room, and abundant storage with spacious closets and walk-in attic access. The primary suite features a generous bedroom and an inviting bath complete with a walk-in shower, double vanity, and a dedicated seated vanity area. The versatile 4th bedroom could also serve as the perfect bonus room, office, or flex space. Enjoy outdoor living on the covered front and back patios, complemented by fresh landscaping that enhances the home's curb appeal!
For sale
$359,900
6415 E Haven Way, Alvaton, KY 42122
4beds
1,922sqft
:
Get pre-qualified$2,297/mo
Single Family Residence
Built in 2022
0.28 Acres Lot
$355,900 Zestimate®
$187/sqft
$-- HOA
What's special
- 5 days |
- 139 |
- 9 |
Likely to sell faster than
Zillow last checked:
Listing updated:
Listed by:
Morgan Robertson 270-253-2980,
Coldwell Banker Legacy Group
Source: RASK,MLS#: RA20264318
Facts & features
Interior
Bedrooms & bathrooms
- Bedrooms: 4
- Bathrooms: 3
- Full bathrooms: 2
- Partial bathrooms: 1
- Main level bathrooms: 2
- Main level bedrooms: 1
Rooms
- Room types: Attic
Primary bedroom
- Level: Main
- Area: 189
- Dimensions: 15.75 x 12
Bedroom 2
- Level: Upper
- Area: 155.17
- Dimensions: 12.25 x 12.67
Bedroom 3
- Level: Upper
- Area: 137
- Dimensions: 11.42 x 12
Bedroom 4
- Level: Upper
- Area: 154
- Dimensions: 14 x 11
Primary bathroom
- Level: Main
Bathroom
- Features: Double Vanity, Granite Counters, Separate Shower, Tub/Shower Combo, Walk-In Closet(s)
Dining room
- Level: Main
- Area: 90
- Dimensions: 9 x 10
Kitchen
- Features: Eat-in Kitchen, Granite Counters, Pantry
- Level: Main
- Area: 132
- Dimensions: 14.67 x 9
Living room
- Level: Main
- Area: 288
- Dimensions: 18 x 16
Heating
- Heat Pump, Electric
Cooling
- Central Air, Heat Pump
Appliances
- Included: Dishwasher, Microwave, Range/Oven, Electric Range, Refrigerator, Electric Water Heater
- Laundry: Laundry Room
Features
- Ceiling Fan(s), Chandelier, Closet Light(s), Walls (Dry Wall), Eat-in Kitchen, Kitchen/Dining Combo
- Flooring: Carpet, Vinyl
- Doors: Insulated Doors
- Windows: Thermo Pane Windows, Partial Window Treatments
- Basement: None,Crawl Space
- Attic: Storage
- Number of fireplaces: 1
- Fireplace features: 1, Electric
Interior area
- Total structure area: 1,922
- Total interior livable area: 1,922 sqft
Property
Parking
- Total spaces: 2
- Parking features: Attached, Front Entry, Garage Door Opener
- Attached garage spaces: 2
Accessibility
- Accessibility features: Level Drive, Level Lot, Walk in Shower
Features
- Levels: One and One Half
- Patio & porch: Covered Front Porch, Covered Patio
- Exterior features: Concrete Walks, Lighting, Garden, Landscaping, Mature Trees
- Fencing: None
- Body of water: None
Lot
- Size: 0.28 Acres
- Features: Trees, Corner Lot, Subdivided
Details
- Parcel number: 067A75A037
Construction
Type & style
- Home type: SingleFamily
- Property subtype: Single Family Residence
Materials
- Fiber Cement
- Foundation: Block
- Roof: Dimensional,Shingle
Condition
- New Construction
- New construction: No
- Year built: 2022
Utilities & green energy
- Sewer: City
- Water: County
- Utilities for property: Cable Available, Internet Cable, Internet DSL, Street Lights, Underground Electric
Community & HOA
Community
- Features: Sidewalks
- Security: Smoke Detector(s)
- Subdivision: Breckenridge Estates
HOA
- Has HOA: Yes
- Services included: Maintenance Fee
Location
- Region: Alvaton
Financial & listing details
- Price per square foot: $187/sqft
- Tax assessed value: $340,000
- Annual tax amount: $3,059
- Price range: $359.9K - $359.9K
- Date on market: 7/20/2026
- Road surface type: Concrete
Estimated market value
$355,900
$338,000 - $374,000
$2,061/mo
Price history
| Date | Event | Price |
|---|---|---|
| 7/21/2026 | Listed for sale | $359,900+4.3%$187/sqft |
Source:  RASK #RA20264318 Report a problem RASK #RA20264318 Report a problem | ||
| 10/24/2025 | Listing removed | $344,900$179/sqft |
Source: RASK #RA20255517 Report a problem | ||
| 9/24/2025 | Listed for sale | $344,900-1.4%$179/sqft |
Source: RASK #RA20255517 Report a problem | ||
| 9/18/2025 | Listing removed | $349,900$182/sqft |
Source: RASK #RA20251400 Report a problem | ||
| 7/31/2025 | Price change | $349,900-2.8%$182/sqft |
Source: RASK #RA20251400 Report a problem | ||
| 5/6/2025 | Price change | $359,900-1.4%$187/sqft |
Source: RASK #RA20251400 Report a problem | ||
| 4/23/2025 | Price change | $364,900-1.4%$190/sqft |
Source: RASK #RA20251400 Report a problem | ||
| 3/17/2025 | Listed for sale | $369,900+1.4%$192/sqft |
Source: RASK #RA20251400 Report a problem | ||
| 3/10/2025 | Listing removed | $364,900$190/sqft |
Source: RASK #RA20250028 Report a problem | ||
| 1/22/2025 | Price change | $364,900-2.7%$190/sqft |
Source: RASK #RA20250028 Report a problem | ||
| 1/2/2025 | Listed for sale | $374,900+10.3%$195/sqft |
Source: RASK #RA20250028 Report a problem | ||
| 7/6/2022 | Sold | $340,000$177/sqft |
Source: Public Record Report a problem | ||
Public tax history
| Year | Property taxes | Tax assessment |
|---|---|---|
| 2024 | $3,059 -0.7% | $340,000 |
| 2023 | $3,082 +26.4% | $340,000 +19.8% |
| 2022 | $2,438 | $283,820 |
Find assessor info on the county website
Monthly payment
Est. payment
Payment breakdown
Explore the cost of this home by adjusting the details. Changes won't be saved.Climate risks
Neighborhood: 42122
Nearby schools
GreatSchools rating
- 7/10Alvaton Elementary SchoolGrades: PK-6Distance: 0.2 mi
- 10/10Drakes Creek Middle SchoolGrades: 7-8Distance: 5 mi
- 10/10Greenwood High SchoolGrades: 9-12Distance: 4.9 mi
Schools provided by the listing agent
- Elementary: Alvaton
- Middle: Drakes Creek
- High: Greenwood
Source: RASK. This data may not be complete. We recommend contacting the local school district to confirm school assignments for this home.
- $387,800-- bd-- ba-- sqft6421 E Haven Way, Alvaton, KY 42122Off Market
- $356,500-- bd-- ba-- sqft6427 E Haven Way, Alvaton, KY 42122Off Market
- $359,4004 bd2 ba1.9k sqftLOT 49 Breckenridge Ln, Alvaton, KY 42122Sold
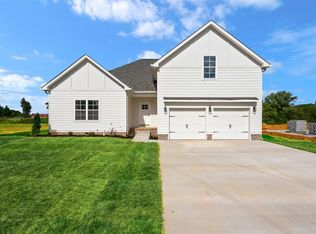
- $403,0003 bd2 ba1.8k sqft6430 E Haven Way, Alvaton, KY 42122Sold

- $385,0004 bd3 ba2.1k sqft6433 E Haven Way, Alvaton, KY 42122Sold
- $173,0002 bd1 ba1k sqft6451 Old Scottsville Rd, Alvaton, KY 42122Off Market
- $209,8003 bd1 ba1.2k sqft6471 Old Scottsville Rd, Alvaton, KY 42122Off Market
- $381,800-- bd-- ba-- sqft6464 Summer Shade Cir, Alvaton, KY 42122Off Market
A local agent can set up tours, give advice and negotiate with sellers.
A local lender can help you make sure your offer is ready when you are.
Similar homes
- $387,0003 bd2 ba2k sqft6533 Summer Shade Cir, Alvaton, KY 42122For Sale

 MLS ID #RA20264197, Tony M Huynh, Keller Williams First Choice R. RASK
 - $351,2503 bd2 ba1.6k sqft6493 E Haven Way, Alvaton, KY 42122For Sale
 MLS ID #RA20263839, Ryan F Shanahan, Coldwell Banker Legacy Group. RASK
 - $439,9004 bd3 ba2.4k sqft353 Old Post Dr, Alvaton, KY 42122For Sale
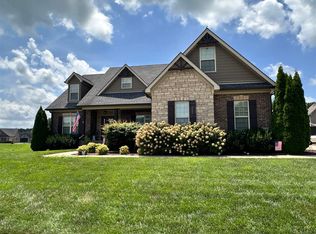 MLS ID #RA20264366, Jeremy Dawson, Coldwell Banker Legacy Group. RASK
 - $325,0003 bd3 ba1.7k sqft6442 E Haven Way, Alvaton, KY 42122For Sale
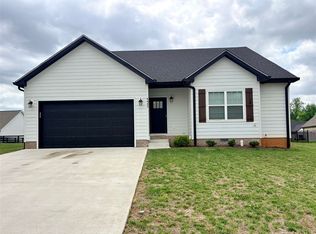 MLS ID #RA20262103, Chelsey Bush, Coldwell Banker Legacy Group. RASK
 - $385,0003 bd2 ba1.6k sqft12 Cornerstone Dr, Alvaton, KY 42122For SaleMLS ID #RA20264299, Monica Poole, RE/MAX Real Estate Executives. RASK
- $399,9004 bd3 ba2.4k sqft211 Hayden Heady Cir, Bowling Green, KY 42104For SaleMLS ID #RA20264100, Robert A York, Coldwell Banker Legacy Group. RASK
- $329,5003 bd2 ba1.7k sqft313 Monarchos Ln, Bowling Green, KY 42104For SaleMLS ID #RA20264289, Nickie Welch, Mills Real Estate & Auction. RASK
- $349,9004 bd3 ba1.5k sqft261 Freeport Rd, Oakland, KY 42159For SaleMLS ID #RA20263887, Robert A York, Coldwell Banker Legacy Group. RASK
- $369,0004 bd3 ba2.2k sqft1513 Sherwood Dr, Bowling Green, KY 42103For SaleMLS ID #RA20263106, Leslie Stark, Keller Williams First Choice R. RASK
- $350,0004 bd3 ba1.7k sqft495 Valley Point Ct, Bowling Green, KY 42104New ConstructionMLS ID #RA20263937, Ron A Cummings, Century 21 Premier Realty Part. RASK
- $374,9004 bd3 ba2.3k sqft1617 Patrick Way, Bowling Green, KY 42104For SaleMLS ID #RA20262995, Jane M Parrott, RE/MAX Real Estate Executives. RASK
- $355,0003 bd2 ba1.4k sqft2835 Spears Rd, Scottsville, KY 42164For SaleMLS ID #RA20263737, Monica Poole, RE/MAX Real Estate Executives. RASK
- $327,5004 bd2 ba1.7k sqft717 Northview Ct, Bowling Green, KY 42101For SaleMLS ID #RA20263167, Diana Smith, Crye-Leike Executive Realty. RASK
- $389,9004 bd3 ba2.3k sqft858 Star Ave, Bowling Green, KY 42104For SaleMLS ID #RA20255614, Jayme S Burden, United Real Estate Louisville. RASK
- $339,9005 bd3 ba2.1k sqft7175 Weatherstone Blvd, Bowling Green, KY 42101For SaleMLS ID #RA20263834, Steve K Cline, Berkshire Hathaway HomeServices. RASK
- $335,0003 bd2 ba1.5k sqft5416 Coleus Dr, Bowling Green, KY 42101For SaleMLS ID #RA20264346, Steve K Cline, Berkshire Hathaway HomeServices. RASK
- $334,9004 bd4 ba1.8k sqft4062 Cadillac Ave, Bowling Green, KY 42104For SaleMLS ID #RA20253679, Asher Sullivan, Coldwell Banker Legacy Group. RASK
- $399,9004 bd2 ba1.8k sqft53 Brees Way, Smiths Grove, KY 42171For SaleMLS ID #RA20264196, Julie Blankenship, Crye-Leike Executive Realty. RASK
- $335,0003 bd2 ba1.8k sqft3097 Black Stallion Ct, Bowling Green, KY 42101For SaleMLS ID #RA20263483, Brandon Livingston, Keller Williams First Choice R. RASK
- $479,0004 bd2 ba2.1k sqft7222 Old Greenhill Rd, Bowling Green, KY 42103For SaleMLS ID #RA20255630, Brian D Dyer, Dyer & Associates Auction/Realty Inc.. RASK
