
Welcome to 12 Cornerstone Drive, where modern farmhouse charm meets peaceful country living in one of Alvaton's most desirable communities. Built with today's lifestyle in mind, this beautifully designed home offers the perfect blend of style, comfort, and functionality. Step inside to discover an inviting open-concept floor plan featuring soaring vaulted ceilings, abundant natural light, and a stunning stacked stone fireplace that creates a warm focal point for the main living area. The thoughtfully designed kitchen is both beautiful and practical, complete with custom cabinetry, a striking stone backsplash, generous workspace, and dual pantries that provide exceptional storage and organization. The spacious primary suite offers a relaxing retreat, while the additional bedrooms provide flexibility for family, guests, or hobbies. A dedicated office creates the ideal work-from-home space and can easily serve as a playroom, media room, or flex space to fit your lifestyle. Outside, enjoy the tranquility of your private backyard where mature surroundings and frequent wildlife create a peaceful escape. The covered front porch and freshly updated deck provide the perfect spaces for morning coffee, evening sunsets, or entertaining friends and family. An oversized attached garage offers plenty of room for vehicles, storage, and outdoor equipment. Located just minutes from Bowling Green, this move-in-ready home combines the serenity of country living with the convenience of nearby shopping, dining, and everyday amenities. USDA-eligible for qualified buyers, this exceptional property is an outstanding opportunity to enjoy modern living in the heart of Alvaton. Schedule your private showing today and experience everything 12 Cornerstone Drive has to offer. Some photos have been virtually staged.
For sale
Price cut: $10K (8/3)
$375,000
12 Cornerstone Dr, Alvaton, KY 42122
3beds
1,680sqft
Single Family Residence
Built in 2022
0.7 Acres Lot
$367,500 Zestimate®
$223/sqft
$-- HOA
What's special
Stunning stacked stone fireplaceFreshly updated deckMature surroundingsFrequent wildlifeOversized attached garageDual pantriesThoughtfully designed kitchen
- 86 days
- 453
- 39
Zillow last checked:
Listing updated:
Listed by:
Monica Poole 270-223-5263,
RE/MAX Real Estate Executives,
Gemonee Brown 270-935-1400,
RE/MAX Real Estate Executives
Source: RASK,MLS#: RA20264299
Facts & features
Interior
Bedrooms & bathrooms
- Bedrooms: 3
- Bathrooms: 2
- Full bathrooms: 2
- Main level bathrooms: 2
- Main level bedrooms: 3
Rooms
- Room types: Attic, Office
Primary bedroom
- Level: Main
- Area: 170.83
- Dimensions: 12.5 x 13.67
Bedroom 2
- Level: Main
- Area: 101.61
- Dimensions: 10.33 x 9.83
Bedroom 3
- Level: Main
- Area: 122.28
- Dimensions: 10.33 x 11.83
Primary bathroom
- Area: 64.58
- Dimensions: 12.5 x 5.17
Bathroom
- Features: Double Vanity, Separate Shower, Tub, Tub/Shower Combo, Walk-In Closet(s)
Kitchen
- Features: Granite Counters, Pantry
Heating
- Central, Electric
Cooling
- Central Air
Appliances
- Included: Dishwasher, Microwave, Range/Oven, Refrigerator, Self Cleaning Oven, Electric Water Heater
- Laundry: Laundry Room
Features
- Ceiling Fan(s), Chandelier, Closet Light(s), Walk-In Closet(s), Walls (Dry Wall), Formal Dining Room
- Flooring: Hardwood, Tile
- Windows: Screens, Blinds
- Basement: None,Crawl Space
- Attic: Storage
- Number of fireplaces: 1
- Fireplace features: 1
Interior area
- Total structure area: 1,680
- Total interior livable area: 1,680 sqft
Video & virtual tour
Property
Parking
- Total spaces: 2
- Parking features: Attached
- Attached garage spaces: 2
- Has uncovered spaces: Yes
Accessibility
- Accessibility features: None
Features
- Patio & porch: Covered Front Porch, Deck, Patio, Porch
- Exterior features: Concrete Walks, Landscaping
- Fencing: Rail
Lot
- Size: 0.7 Acres
- Features: Cul-De-Sac, Subdivided
Details
- Additional structures: Gazebo
- Parcel number: 171312
Construction
Type & style
- Home type: SingleFamily
- Architectural style: Farm House
- Property subtype: Single Family Residence
Materials
- Vinyl Siding
- Roof: Shingle
Condition
- Year built: 2022
Utilities & green energy
- Sewer: Septic Tank
- Water: City
Community & HOA
Community
- Security: Smoke Detector(s)
- Subdivision: Cornerstone Acres
Location
- Region: Alvaton
Financial & listing details
- Price per square foot: $223/sqft
- Tax assessed value: $279,000
- Annual tax amount: $2,482
- Price range: $375K - $375K
- Date on market: 7/20/2026
Estimated market value
$367,500
$349,000 - $386,000
$2,352/mo
Price history
| Date | Event | Price |
|---|---|---|
| 8/3/2026 | Price change | $375,000-2.6%$223/sqft |
Source: | ||
| 7/20/2026 | Listed for sale | $385,000+6.9%$229/sqft |
Source: | ||
| 11/26/2024 | Listing removed | $360,000$214/sqft |
Source: | ||
| 10/17/2024 | Price change | $360,000-6.5%$214/sqft |
Source: | ||
| 9/11/2024 | Listed for sale | $385,000$229/sqft |
Source: | ||
Public tax history
| Year | Property taxes | Tax assessment |
|---|---|---|
| 2025 | $2,482 -4.3% | $279,000 |
| 2024 | $2,594 -1.3% | $279,000 |
| 2023 | $2,627 +585% | $279,000 +597.5% |
| 2022 | $384 | $40,000 |
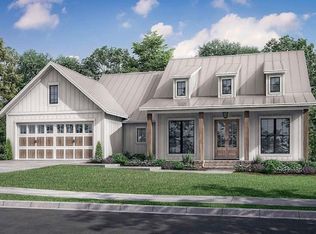
Find assessor info on the county website
Monthly payment
Est. payment
Payment breakdown
Explore the cost of this home by adjusting the details. Changes won't be saved.Climate risks
Neighborhood: 42122
Nearby schools
Schools provided by the listing agent
- Elementary: Allen County
- Middle: James E Bazzell
- High: Allen County
Source: RASK. This data may not be complete. We recommend contacting the local school district to confirm school assignments for this home.