Skip main navigation
Sold for $375,000
  • $375,000

    22 Cornerstone Dr, Alvaton, KY 42122

    3beds
    1,680sqft
    Single Family Residence
    Built in 2021
    0.7 Acres Lot
    $376,400 Zestimate®
    $223/sqft
    $2,436 Estimated rent

    Home value

    $376,400

    Estimated sales range

    Not available

    $2,436/mo

    Zestimate® history
    Loading
    Loading...

    Owner options

    List your home for rent

    $2,436/mo

    Rent Zestimate®

    Find your next renter with Zillow Rental Manager. Plus, with online applications, you can quickly screen prospective tenants – for free.

    Learn more

    $2,436/mo

    Rent Zestimate®

    Refinance and save

    $2,206/mo

    Est. payment

    Refinancing to a lower rate could help reduce your monthly payments and save thousands over the life of the loan.

    See today's rates

    $2,206/mo

    Est. payment

    Explore your selling options

    Work with a Zillow partner agent

    Leverage their expertise and Zillow's premium Showcase listings to get your home seen by more buyers.

    Get started

    List with your own agent

    Get your home in front of millions of buyers by listing it on Zillow.

    Learn how to do it

    Sell it yourself

    Take full control of how buyers see your home on Zillow by listing For Sale by Owner (FSBO).

    List your home

    What's special

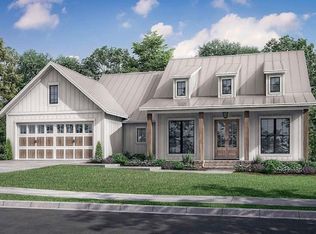
    ** HOME IS USDA-ELIGIBLE FOR ZERO DOWN FINANCING FOR QUALIFIED BORROWERS. ** There’s something about this home that just feels right the moment you pull up. From the inviting front porch to the peaceful setting behind the home where deer and wildlife have been known to visit, this is the kind of place that feels like an escape—but still close to everything you need. Built in 2021 and completely move-in ready, this 3 bedroom, 2 bath home offers over 1,600 square feet of clean, modern living with finishes that immediately stand out. The living space is warm and elevated, anchored by a stacked stone fireplace that draws your eye the second you walk in to the vaulted ceilings, while the matching stone backsplash in the kitchen ties everything together in a way that feels intentional and custom. The sliding door opens to a dedicated home office that could also be a playroom, or media room. The kitchen was designed for real life—with not one, but two pantries… one perfectly set up for appliances and storage, and another dedicated to food. It’s functional, organized, and the kind of trend that is Instagram worthy. Natural light flows through the home, highlighting the open layout and creating a space that feels both airy and comfortable. Every detail has already been handled—from the freshly sealed driveway to the newly painted deck to the custom blinds—so there’s nothing left to do but move in and start enjoying it. The oversized garage gives you the extra storage everyone always wishes they had, and the backyard offers a sense of privacy that’s hard to find in newer construction. Homes like this don’t come up often in Alvaton—especially ones that feel this finished, this intentional, and this easy to step into.

    Zillow last checked:

    Listing updated:

    Listed by:

    Melissa A Albert 270-799-3695,

    EXP Realty, LLC

    Bought with:

    Barbara R Wade, 220759

    Crye-Leike Executive Realty

    Source: RASK,MLS#: RA20262285MLS Logo

    Facts & features

    Interior

    Bedrooms & bathrooms
    • Bedrooms: 3
    • Bathrooms: 2
    • Full bathrooms: 2
    • Main level bathrooms: 2
    • Main level bedrooms: 3
    Primary bedroom
    • Level: Main
    • Area: 170.83
    • Dimensions: 12.5 x 13.67
    Bedroom 2
    • Level: Main
    • Area: 101.61
    • Dimensions: 10.33 x 9.83
    Bedroom 3
    • Level: Main
    • Area: 113.67
    • Dimensions: 10.33 x 11
    Primary bathroom
    • Level: Main
    • Area: 64.58
    • Dimensions: 12.5 x 5.17
    Bathroom
    • Features: Double Vanity, Tub, Tub/Shower Combo
    Kitchen
    • Features: Pantry
    Heating
    • Central, Electric
    Cooling
    • Central Air
    Appliances
    • Included: Cooktop, Dishwasher, Microwave, Refrigerator, Electric Water Heater
    • Laundry: Laundry Room
    Features
    • Ceiling Fan(s), Chandelier, Walls (Dry Wall), Formal Dining Room
    • Flooring: Tile, Vinyl
    • Windows: Metal Frame, Blinds
    • Basement: None,Crawl Space
    • Has fireplace: Yes
    • Fireplace features: Gas
    Interior area
    • Total structure area: 1,680
    • Total interior livable area: 1,680 sqft

    Property

    Parking
    • Total spaces: 2
    • Parking features: Attached
    • Attached garage spaces: 2
    Accessibility
    • Accessibility features: None
    Features
    • Patio & porch: Covered Front Porch, Deck
    • Fencing: None
    • Body of water: None
    Lot
    • Size: 0.7 Acres
    • Features: Subdivided
    Details
    • Parcel number: 171317

    Construction

    Type & style
    • Home type: SingleFamily
    • Architectural style: Farm House
    • Property subtype: Single Family Residence
    Materials
    • Vinyl Siding
    • Roof: Shingle
    Condition
    • Year built: 2021

    Utilities & green energy

    • Sewer: Septic Tank
    • Water: City

    Community & HOA

    Community
    • Security: Smoke Detector(s)
    • Subdivision: Cornerstone Acres
    Location
    • Region: Alvaton

    Financial & listing details

    • Price per square foot: $223/sqft
    • Tax assessed value: $257,400
    • Annual tax amount: $2,396
    • Price range: $375K - $375K
    • Date on market: 4/22/2026
    • Road surface type: Asphalt

    Price history

    DateEventPrice
    6/12/2026Sold$375,000$223/sqft
    Source: RASK #RA20262285 Report a problem
    5/5/2026Price change$375,000-2.6%$223/sqft
    Source: eXp Realty #1299334 Report a problem
    4/24/2026Listed for sale$385,000$229/sqft
    Source: RASK #RA20262285 Report a problem

    Public tax history

    YearProperty taxesTax assessment
    2024$2,396 -1.3%$257,400
    2023$2,426 -2.9%$257,400
    2022$2,498 +527.1%$257,400 +543.5%
    2021$398 $40,000
    Find assessor info on the county website

    Neighborhood: 42122

    Nearby schools

    GreatSchools rating
    Schools provided by the listing agent
    • Elementary: Allen County
    • Middle: James E Bazzell
    • High: Allen County

    Source: RASK. This data may not be complete. We recommend contacting the local school district to confirm school assignments for this home.

    Get pre-qualified for a loan
    At Zillow Home Loans, we can pre-qualify you in as little as 5 minutes with no impact to your credit score.

    An equal housing lender. NMLS #10287.

    Sell for more on Zillow
    Get a Zillow Showcase℠ listing at no additional cost and you could sell for .
    $376,400
    2% more
    +$7,528
    With Zillow Showcase(estimated)
    $383,928