Experience the perfect blend of modern updates and peaceful country living in this like-new 4-bedroom, 2.5-bath home situated on a spacious 1.5-acre lot. Every detail has been thoughtfully updated, including a durable metal roof, brand-new HVAC system, new septic system, and waterproof luxury vinyl plank flooring throughout. The stunning kitchen features all-new cabinetry, granite countertops, and brand-new stainless steel appliances, creating a stylish and functional space for cooking and entertaining. The primary suite offers a beautifully updated bath with granite countertops and new cabinetry. Outside, you'll find plenty of room for vehicles, hobbies, and storage with an attached 2-car garage plus an impressive 30' x 40' detached building. With virtually everything new, this move-in-ready home offers the comfort, quality, and peace of mind you've been looking for.
For sale
Price cut: $15K (8/21)
$334,900
261 Freeport Rd, Oakland, KY 42159
4beds
1,550sqft
Single Family Residence
Built in ----
1.5 Acres Lot
$326,700 Zestimate®
$216/sqft
$-- HOA
What's special
Durable metal roofBrand-new stainless steel appliancesStunning kitchenAll-new cabinetryGranite countertops
- 84 days
- 175
- 5
Zillow last checked:
Listing updated:
Listed by:
Robert A York 270-779-0822,
Coldwell Banker Legacy Group,
Colby York 270-935-8331,
Coldwell Banker Legacy Group
Source: RASK,MLS#: RA20263887
Facts & features
Interior
Bedrooms & bathrooms
- Bedrooms: 4
- Bathrooms: 3
- Full bathrooms: 2
- Partial bathrooms: 1
- Main level bathrooms: 3
- Main level bedrooms: 4
Primary bedroom
- Level: Main
- Area: 163.24
- Dimensions: 12.17 x 13.42
Bedroom 2
- Level: Main
- Area: 196
- Dimensions: 14 x 14
Bedroom 3
- Level: Main
- Area: 110.25
- Dimensions: 12.25 x 9
Bedroom 4
- Level: Main
- Area: 106.53
- Dimensions: 9.83 x 10.83
Primary bathroom
- Level: Main
Bathroom
- Features: Double Vanity
Family room
- Level: Main
- Area: 229.83
- Dimensions: 16.42 x 14
Kitchen
- Features: Eat-in Kitchen
- Level: Main
- Area: 220.54
- Dimensions: 13.17 x 16.75
Heating
- Heat Pump, Electric
Cooling
- Heat Pump
Appliances
- Included: Dishwasher, Microwave, Electric Range, Refrigerator, Electric Water Heater
- Laundry: Laundry Room
Features
- Walls (Dry Wall), Eat-in Kitchen
- Flooring: Laminate
- Windows: Thermo Pane Windows
- Basement: None,Crawl Space
- Attic: Storage
- Has fireplace: No
- Fireplace features: None
Interior area
- Total structure area: 1,550
- Total interior livable area: 1,550 sqft
Property
Parking
- Total spaces: 2
- Parking features: Attached, Detached
- Attached garage spaces: 2
- Has uncovered spaces: Yes
Accessibility
- Accessibility features: None
Features
- Patio & porch: Deck
- Fencing: None
- Body of water: None
Lot
- Size: 1.5 Acres
Details
- Parcel number: 061A57002
Construction
Type & style
- Home type: SingleFamily
- Architectural style: Ranch
- Property subtype: Single Family Residence
Materials
- Brick, Vinyl Siding
- Roof: Metal
Condition
- New Construction
- New construction: No
- Year built: 0
Utilities & green energy
- Sewer: Septic System
- Water: County
Community & HOA
Community
- Subdivision: N/A
HOA
- Amenities included: None
Location
- Region: Oakland
Financial & listing details
- Price per square foot: $216/sqft
- Tax assessed value: $44,186
- Annual tax amount: $382
- Price range: $334.9K - $334.9K
- Date on market: 6/30/2026
Estimated market value
$326,700
$310,000 - $343,000
$1,849/mo
Price history
| Date | Event | Price |
|---|---|---|
| 8/21/2026 | Price change | $334,900-4.3%$216/sqft |
Source:  RASK #RA20263887 Report a problem RASK #RA20263887 Report a problem | ||
| 6/30/2026 | Listed for sale | $349,900$226/sqft |
Source: RASK #RA20263887 Report a problem | ||
Public tax history
| Year | Property taxes | Tax assessment |
|---|---|---|
| 2025 | $382 +71.7% | $44,186 +76.7% |
| 2024 | $223 -0.8% | $25,000 |
| 2023 | $224 +6.8% | $25,000 |
| 2022 | $210 +0.4% | $25,000 |
| 2021 | $209 -0.3% | $25,000 |
| 2020 | $210 | $25,000 |
| 2019 | $210 +0.2% | $25,000 +19% |
| 2018 | $210 +18.5% | $21,000 |
| 2017 | $177 +2.6% | $21,000 |
| 2015 | $172 +1.5% | $21,000 |
| 2014 | $170 | $21,000 |
Find assessor info on the county website
Monthly payment
Est. payment
Payment breakdown
Explore the cost of this home by adjusting the details. Changes won't be saved.Climate risks
Neighborhood: 42159
Nearby schools
Schools provided by the listing agent
- Elementary: North Warren
- Middle: Warren East
- High: Warren East
Source: RASK. This data may not be complete. We recommend contacting the local school district to confirm school assignments for this home.
Similar homes
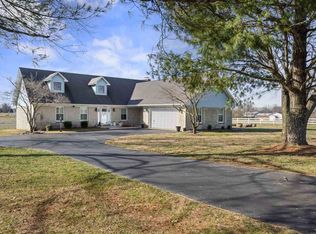
- $315,5904 bd2 ba1.7k sqft717 Northview Ct, Bowling Green, KY 42101For Sale

 MLS ID #RA20263167, Diana Smith, Crye-Leike Executive Realty. RASK
 - $339,9004 bd2 ba1.6k sqft1413 Cave Mill Rd, Bowling Green, KY 42104For Sale
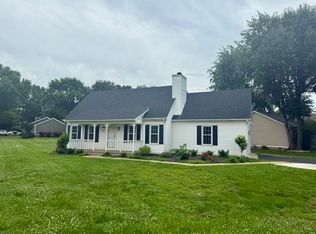 MLS ID #RA20265579, Beth E Wheeler, Crye-Leike Executive Realty. RASK
 - $339,9003 bd2 ba2.2k sqft938 Meadowlark Ct, Bowling Green, KY 42103For Sale
 MLS ID #RA20264492, Ernon " Simpson, Keller Williams First Choice R. RASK
 - $319,0004 bd3 ba2.1k sqft1514 Patrick Way, Bowling Green, KY 42104For Sale
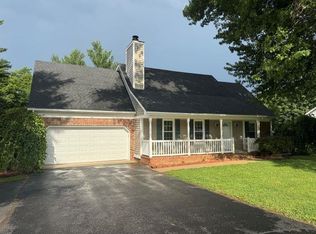 MLS ID #RA20264109, Asher Sullivan, Coldwell Banker Legacy Group. RASK
 - $329,9003 bd2 ba1.9k sqft2806 Garrett Dr, Bowling Green, KY 42104For SaleMLS ID #RA20263740, Asher Sullivan, Coldwell Banker Legacy Group. RASK
- $329,9003 bd2 ba1.9k sqft191 Walters Ave, Bowling Green, KY 42103For SaleMLS ID #RA20265172, Chris W Gravil, United Country, Heartland Realty & Auction, LLC. RASK
- $309,9003 bd2 ba1.5k sqft1417 Fairview Ave, Bowling Green, KY 42103For SaleMLS ID #RA20264816, Andy A Howell, RE/MAX Real Estate Executives. RASK
- $259,0003 bd2 ba1.4k sqft680 Northridge Dr, Bowling Green, KY 42101For SaleMLS ID #RA20264675, Jason C Humble, Keller Williams First Choice R. RASK
- $299,9003 bd2 ba1.7k sqft93 Arnold Dr, Glasgow, KY 42141For Sale
 MLS ID #SC48656, Beth Hinkley, Elmore Real Estate. South Central Kentucky AOR
 - $350,0003 bd2 ba1.8k sqft206 Fox Run Cir, Bowling Green, KY 42104For SaleMLS ID #RA20264740, Jim L Cummings, Century 21 Premier Realty Part. RASK
- $309,0003 bd2 ba1.4k sqft623 Richardsville Byp, Bowling Green, KY 42101For SaleMLS ID #RA20265629, Blake B Chaffin, Keller Williams First Choice R. RASK
- $249,9003 bd2 ba1.3k sqft1233 Kelly Rd, Bowling Green, KY 42101For SaleMLS ID #RA20260685, Chris W Gravil, United Country, Heartland Realty & Auction, LLC. RASK
- $289,9004 bd2 ba1.6k sqftLOT 79 Melody Ave, Bowling Green, KY 42101New ConstructionRASK
- $359,9004 bd3 ba1.9k sqft6415 E Haven Way, Alvaton, KY 42122For SaleMLS ID #RA20264318, Morgan Robertson, Coldwell Banker Legacy Group. RASK
- $323,4005 bd3 ba2.1k sqft7175 Weatherstone Blvd, Bowling Green, KY 42101For SaleMLS ID #RA20263834, Steve K Cline, Berkshire Hathaway HomeServices. RASK
- $244,9003 bd2 ba1.4k sqft400 Saint Paul Ave, Bowling Green, KY 42101For SaleMLS ID #RA20264721, Brad T Martens, RE/MAX Real Estate Executives. RASK
- $284,5003 bd2 ba1.5k sqft2999 Colesbend Rd, Smiths Grove, KY 42171For SaleMLS ID #RA20265508, Lesli C Mitchell, Coldwell Banker Legacy Group. RASK
- $350,0004 bd3 ba1.7k sqft495 Valley Point Ct, Bowling Green, KY 42104New ConstructionMLS ID #RA20263937, Ron A Cummings, Century 21 Premier Realty Part. RASK
- $269,9003 bd3 ba1.7k sqft2837 Gunsmoke Trail Way, Bowling Green, KY 42101For SaleMLS ID #RA20265106, Dorothy Kathleen Owens, Coldwell Banker Legacy Group. RASK
- $374,9004 bd3 ba2.3k sqft1617 Patrick Way, Bowling Green, KY 42104For SaleMLS ID #RA20262995, Jane M Parrott, RE/MAX Real Estate Executives. RASK
