New construction on 7.11 beautiful acres at 2851 Oakland Flatrock Rd. Enjoy a quiet country setting with easy access to Bowling Green, Smiths Grove, and I-65. The lot is mostly in grass with scattered mature trees and plenty of room to enjoy the outdoors. This brand new home features laminate wood and tile flooring on the main level and a split-bedroom floor plan. This spacious eat din kitchen offers granite countertops, a kitchen island, and matching stainless steel Whirlpool appliances. The adjoining living room features vaulted ceilings. The master bedroom has a tray ceiling and a walk in closet, while the master bath offers a tile shower and double vanities. Upstairs, a carpeted bonus room provides additional living space with convenient walk in attic storage. A two-car attached garage completes this country property.
New construction
$454,900
2851 Oakland Flatrock Rd, Oakland, KY 42159
3beds
1,900sqft
Single Family Residence
Built in 2026
7.11 Acres Lot
$447,800 Zestimate®
$239/sqft
$-- HOA
What's special
Two-car attached garageKitchen islandSplit-bedroom floor planGranite countertops
- 6 days
- 173
- 15
Zillow last checked:
Listing updated:
Listed by:
Chris W Gravil 270-784-0829,
United Country, Heartland Realty & Auction, LLC,
Ron R Kirby 270-791-5583,
United Country, Heartland Realty & Auction, LLC
Source: RASK,MLS#: RA20266538
Facts & features
Interior
Bedrooms & bathrooms
- Bedrooms: 3
- Bathrooms: 2
- Full bathrooms: 2
- Main level bathrooms: 2
- Main level bedrooms: 3
Rooms
- Room types: Bonus Room
Primary bedroom
- Level: Main
- Area: 152.93
- Dimensions: 11.92 x 12.83
Bedroom 2
- Level: Main
- Area: 129.18
- Dimensions: 10.92 x 11.83
Bedroom 3
- Level: Main
- Area: 138
- Dimensions: 11.5 x 12
Primary bathroom
- Level: Main
Bathroom
- Features: Double Vanity, Granite Counters
Kitchen
- Features: Eat-in Kitchen, Granite Counters
- Level: Main
- Area: 213.51
- Dimensions: 11.92 x 17.92
Living room
- Level: Main
- Area: 370.28
- Dimensions: 20.67 x 17.92
Heating
- Ductless, Heat Pump, Multi-Zone, Electric
Cooling
- Central Air, Ductless, Zoned
Appliances
- Included: Dishwasher, Microwave, Electric Range, Refrigerator, Smooth Top Range, Electric Water Heater
- Laundry: Laundry Room
Features
- Ceiling Fan(s), Closet Light(s), Split Bedroom Floor Plan, Tray Ceiling(s), Vaulted Ceiling(s), Walk-In Closet(s), Walls (Dry Wall), Eat-in Kitchen
- Flooring: Laminate, Tile
- Doors: Insulated Doors
- Windows: Thermo Pane Windows, Vinyl Frame
- Basement: None
- Attic: Storage
- Has fireplace: Yes
- Fireplace features: Stone
Interior area
- Total structure area: 1,900
- Total interior livable area: 1,900 sqft
Property
Parking
- Total spaces: 2
- Parking features: Attached Carport
- Carport spaces: 2
Accessibility
- Accessibility features: 1st Floor Bathroom, Level Drive, Level Lot, Walk in Shower
Features
- Patio & porch: Covered Front Porch
- Exterior features: Lighting, Mature Trees, Outdoor Lighting, Trees
- Fencing: Barbed Wire,Partial
- Body of water: None
Lot
- Size: 7.11 Acres
- Features: Scattered Woods, County, Farm
Details
- Parcel number: 073A59004
Construction
Type & style
- Home type: SingleFamily
- Architectural style: Country
- Property subtype: Single Family Residence
Materials
- Vinyl Siding
- Foundation: Block
- Roof: Dimensional
Condition
- New construction: Yes
- Year built: 2026
Utilities & green energy
- Sewer: Septic Tank
- Water: County
- Utilities for property: Electricity Available, Internet DSL
Community & HOA
Community
- Security: Smoke Detector(s)
- Subdivision: None
HOA
- Amenities included: None
Location
- Region: Oakland
Financial & listing details
- Price per square foot: $239/sqft
- Tax assessed value: $107,250
- Annual tax amount: $49
- Price range: $454.9K - $454.9K
- Date on market: 11/4/2026
- Road surface type: Asphalt
Estimated market value
$447,800
$425,000 - $470,000
$1,257/mo
Price history
| Date | Event | Price |
|---|---|---|
| 11/4/2026 | Listed for sale | $454,900+468.6%$239/sqft |
Source:  RASK #RA20266538 Report a problem | ||
| 9/4/2020 | Sold | $80,000$42/sqft |
Source: Public Record Report a problem | ||
Public tax history
| Year | Property taxes | Tax assessment |
|---|---|---|
| 2025 | $49 -61.6% | $107,250 +34.1% |
| 2024 | $127 +45% | $80,000 +785% |
| 2023 | $88 +25.2% | $9,040 +20.9% |
| 2022 | $70 +0.3% | $7,480 -90.6% |
| 2021 | $70 -0.3% | $80,000 |
| 2020 | $70 | $80,000 |
| 2019 | $70 +14.8% | $80,000 +27% |
| 2018 | $61 -63% | $63,000 +337.8% |
| 2017 | $164 +23.2% | $14,390 +33.4% |
| 2015 | $133 +1% | $10,790 |
| 2014 | $132 | $10,790 |
Find assessor info on the county website
Monthly payment
Est. payment
Payment breakdown
Explore the cost of this home by adjusting the details. Changes won't be saved.Climate risks
Neighborhood: 42159
Nearby schools
Schools provided by the listing agent
- Elementary: North Warren
- Middle: Warren East
- High: Warren East
Source: RASK. This data may not be complete. We recommend contacting the local school district to confirm school assignments for this home.

Similar homes
- $465,0004 bd3 ba2.3k sqft634 Wedgewood Cir, Bowling Green, KY 42103For Sale
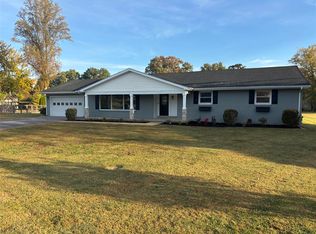
 MLS ID #RA20266550, Stephanie Dorsey, Bowling Green Realty, Inc.. RASK
- $314,9004 bd3 ba1.5k sqft261 Freeport Rd, Oakland, KY 42159For Sale
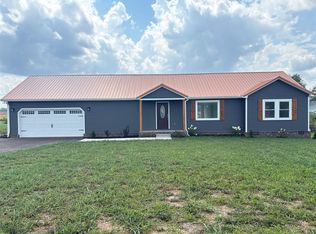 MLS ID #RA20263887, Robert A York, Coldwell Banker Legacy Group. RASK
- $419,9004 bd3 ba2.4k sqft704 Leayou Rd, Alvaton, KY 42122For Sale
 MLS ID #RA20263540, Wil Whelchel, Garmon Real Estate & Auction. RASK
- $379,9003 bd2 ba1.5k sqft3619 Bowling Green Rd, Scottsville, KY 42164For Sale
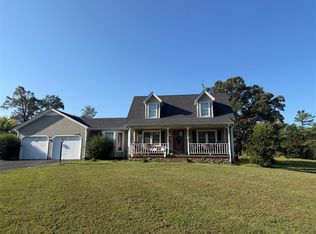 MLS ID #RA20265311, Brian D Dyer, Dyer & Associates Auction/Realty Inc.. RASK
- $399,9003 bd2 ba1.6k sqft819 Ben T Johns Rd, Alvaton, KY 42122For SaleMLS ID #RA20264323, Robert Hazel, Keller Williams First Choice R. RASK
- $363,9004 bd3 ba1.9k sqft380 Walnut Grove Dr, Smiths Grove, KY 42171New ConstructionMLS ID #RA20266274, Nikki Adams, Keller Williams First Choice R. RASK
- $249,9003 bd2 ba1.5k sqft2801 Gunsmoke Trail Way, Bowling Green, KY 42101For SaleMLS ID #RA20266590, Susan Burtoft, Keller Williams First Choice R. RASK
- $349,9003 bd2 ba1.4k sqft4170 Blue Level Rd, Rockfield, KY 42274For SaleMLS ID #RA20266578, Caroline Lamar, RE/MAX Real Estate Executives. RASK
- $425,0003 bd1 ba1.9k sqft3983 Reedyville Rd, Roundhill, KY 42275For SaleMLS ID #RA20265006, Chris W Gravil, United Country, Heartland Realty & Auction, LLC. RASK
- $313,5003 bd2 ba1.7k sqft1690 Church Rd, Austin, KY 42123For SaleMLS ID #RA20266498, Steven J Arndell, Keller Williams First Choice R. RASK
- $389,9004 bd3 ba1.8k sqftLOT 288 Topeka Rd, Bowling Green, KY 42103New ConstructionMLS ID #RA20266563, Julie Blankenship, Crye-Leike Executive Realty. RASK
- $489,9004 bd3 ba2.5k sqft1016 Ironwood Dr, Bowling Green, KY 42103For SaleMLS ID #RA20264046, Tom Griffin, Vette City Real Estate & Auction Co. LLC. RASK
- $399,9003 bd3 ba2.1k sqft45 Trademark Ct, Scottsville, KY 42164For SaleMLS ID #RA20265442, Michael P Wilson, Mills Real Estate & Auction. RASK
- $469,9003 bd2 ba2.2k sqft3425 Southall Blvd, Bowling Green, KY 42101For SaleMLS ID #RA20265163, Nancy Moore, Coldwell Banker Legacy Group. RASK
- $429,0003 bd3 ba2.7k sqft2645 Laurelstone Ln, Bowling Green, KY 42104For SaleMLS ID #RA20264479, Jane M Parrott, RE/MAX Real Estate Executives. RASK
- $419,0004 bd3 ba2k sqft309 Eureka Way, Bowling Green, KY 42104For SaleMLS ID #RA20264882, Ron A Cummings, Century 21 Premier Realty Part. RASK
- $529,9004 bd3 ba2.5k sqft1000 Cumberland Ridge Way, Bowling Green, KY 42103For SaleMLS ID #RA20264862, Justin A Reesy, Keller Williams First Choice R. RASK
- $354,9004 bd3 ba1.9k sqft94 Bush Ct, Bowling Green, KY 42104For SaleMLS ID #RA20266300, Cody Eblen, Keller Williams First Choice R. RASK
- $320,0004 bd2 ba1.3k sqft3800 New Glasgow Rd, Scottsville, KY 42164For SaleMLS ID #RA20266290, Joe H Wade, Crye-Leike Executive Realty. RASK
- $287,5003 bd2 ba2.6k sqft198 Friendship Church Rd, Scottsville, KY 42164For SaleMLS ID #RA20265722, J.R. Smith, EXIT Realty Garden Gate Team. RASK
