Welcome home to this custom built, 3 bedroom, 2 bathroom home located minutes from the interstate and Buccees! This home is truly an oasis featuring a sparkling pool, covered back porch, gorgeous master suite with a walk in, tiled shower and a cozy fireplace. Other details of this property include: a tankless water heater, a spacious pantry, 9 ft ceilings and a fenced backyard featuring farmland. This home qualifies for USDA, FHA & VA home loan programs! Contact me today for a showing!
For sale
Price cut: $10K (10/28)
$329,000
320 Middlebrook Ln, Smiths Grove, KY 42171
3beds
1,610sqft
Single Family Residence
Built in 2023
0.33 Acres Lot
$326,400 Zestimate®
$204/sqft
$-- HOA
What's special
Sparkling poolCozy fireplaceFenced backyard featuring farmlandSpacious pantryCovered back porchTankless water heaterGorgeous master suite
- 19 days
- 319
- 33
Likely to sell faster than
Zillow last checked:
Listing updated:
Listed by:
Leslie Stark 270-779-2185,
Keller Williams First Choice R,
Keena Smart Mccoy 270-202-0252,
Keller Williams First Choice R
Source: RASK,MLS#: RA20266263
Facts & features
Interior
Bedrooms & bathrooms
- Bedrooms: 3
- Bathrooms: 2
- Full bathrooms: 2
- Main level bathrooms: 2
- Main level bedrooms: 3
Primary bedroom
- Level: Main
Bedroom 2
- Level: Main
Bedroom 3
- Level: Main
Primary bathroom
- Level: Main
Bathroom
- Features: Double Vanity, Granite Counters, Separate Shower, Tub, Walk-In Closet(s)
Kitchen
- Features: Granite Counters, Pantry
- Level: Main
Living room
- Level: Main
Heating
- Forced Air, Electric
Cooling
- Central Electric
Appliances
- Included: Microwave, Refrigerator, Gas Water Heater
- Laundry: Laundry Room
Features
- Ceiling Fan(s), Closet Light(s), Split Bedroom Floor Plan, Vaulted Ceiling(s), Walk-In Closet(s), Walls (Dry Wall), Eat-in Kitchen
- Flooring: Hardwood
- Windows: Window Treatments
- Basement: None,Crawl Space
- Attic: Storage
- Number of fireplaces: 1
- Fireplace features: 1
Interior area
- Total structure area: 1,610
- Total interior livable area: 1,610 sqft
Property
Parking
- Total spaces: 2
- Parking features: Attached Carport
- Carport spaces: 2
- Has uncovered spaces: Yes
Accessibility
- Accessibility features: 1st Floor Bathroom, Level Lot
Features
- Patio & porch: Covered Front Porch
- Exterior features: Landscaping
- Pool features: Above Ground
- Fencing: Back Yard
- Body of water: None
Lot
- Size: 0.33 Acres
- Features: Subdivided
Details
- Parcel number: 051250001100
Construction
Type & style
- Home type: SingleFamily
- Architectural style: Craftsman
- Property subtype: Single Family Residence
Materials
- Vinyl Siding
- Roof: Shingle
Condition
- New Construction
- New construction: No
- Year built: 2023
Utilities & green energy
- Sewer: Septic Tank
- Water: County
- Utilities for property: Cable Available, Electricity Available, Garbage-Public, Natural Gas Available
Community & HOA
Community
- Security: Fire Alarm
- Subdivision: Middlebrook
HOA
- Amenities included: None
Location
- Region: Smiths Grove
Financial & listing details
- Price per square foot: $204/sqft
- Tax assessed value: $321,000
- Annual tax amount: $2,878
- Price range: $329K - $329K
- Date on market: 10/19/2026
Estimated market value
$326,400
$310,000 - $343,000
$1,992/mo
Price history
| Date | Event | Price |
|---|---|---|
| 10/28/2026 | Price change | $329,000-2.9%$204/sqft |
Source:  RASK #RA20266263 Report a problem | ||
| 10/20/2026 | Price change | $339,000-0.3%$211/sqft |
Source: RASK #RA20266263 Report a problem | ||
| 10/14/2026 | Listed for sale | $339,900+5.9%$211/sqft |
Source: Owner Report a problem | ||
| 8/22/2023 | Sold | $321,000$199/sqft |
Source: Public Record Report a problem | ||
Public tax history
| Year | Property taxes | Tax assessment |
|---|---|---|
| 2025 | $2,878 -2.8% | $321,000 |
| 2024 | $2,961 +564.9% | $321,000 +590.3% |
| 2023 | $445 | $46,500 |
Find assessor info on the county website
Monthly payment
Est. payment
Payment breakdown
Explore the cost of this home by adjusting the details. Changes won't be saved.Climate risks
Neighborhood: 42171
Nearby schools
Schools provided by the listing agent
- Elementary: South Edmonson
- Middle: Edmonson County
- High: Edmonson County
Source: RASK. This data may not be complete. We recommend contacting the local school district to confirm school assignments for this home.

Similar homes
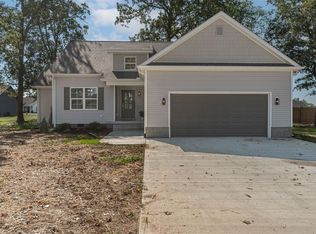
- $309,9003 bd2 ba1.5k sqft92 Brees Way, Smiths Grove, KY 42171For Sale By Owner

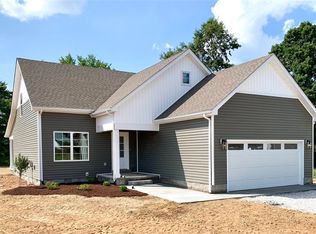
- $309,5003 bd2 ba1.5k sqft184 Greenbriar Ln, Smiths Grove, KY 42171For Sale

 MLS ID #RA20262572, Ryan F Shanahan, Coldwell Banker Legacy Group. RASK
- $279,9003 bd2 ba1.5k sqft280 Greenbriar Ln, Smiths Grove, KY 42171For Sale
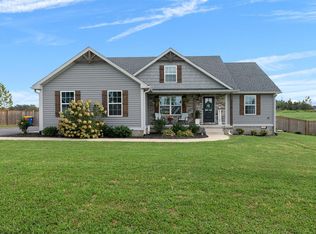 MLS ID #RA20265513, Nikki Adams, Keller Williams First Choice R. RASK
- $363,9004 bd3 ba1.9k sqft380 Walnut Grove Dr, Smiths Grove, KY 42171New Construction
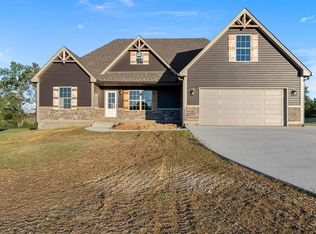 MLS ID #RA20266274, Nikki Adams, Keller Williams First Choice R. RASK
- $369,9003 bd2 ba1.7k sqft62 Bluegrass Dr, Smiths Grove, KY 42171For SaleMLS ID #RA20262913, Shauna Gravil, RE/MAX Real Estate Executives. RASK
- $450,0003 bd2 ba1.8k sqft2205 Chalybeate Rd, Smiths Grove, KY 42171For SaleMLS ID #RA20264651, Chad T Smith, Coldwell Banker Legacy Group. RASK
- $277,9003 bd2 ba1.5k sqft377 Laurel St, Smiths Grove, KY 42171New ConstructionMLS ID #RA20266219, Nikki Adams, Keller Williams First Choice R. RASK
- $324,9004 bd3 ba1.5k sqft261 Freeport Rd, Oakland, KY 42159For SaleMLS ID #RA20263887, Robert A York, Coldwell Banker Legacy Group. RASK
- $334,9003 bd3 ba1.9k sqft561 M Johnson Rd, Smiths Grove, KY 42171New ConstructionMLS ID #RA20262353, Daniel Puckett, Crye-Leike Executive Realty. RASK
- $238,9003 bd2 ba1.2k sqft351 Rolling Way, Smiths Grove, KY 42171For SaleMLS ID #RA20264304, James W Cook, Berkshire Hathaway HomeServices. RASK
- $329,9003 bd2 ba2.2k sqft938 Meadowlark Ct, Bowling Green, KY 42103For SaleMLS ID #RA20264492, Ernon " Simpson, Keller Williams First Choice R. RASK
- $339,9003 bd3 ba1.7k sqft7910 State Highway 259 N, Bee Spring, KY 42207For SaleMLS ID #RA20264094, Jennifer Gravil, United Country, Heartland Realty & Auction, LLC. RASK
- $319,0003 bd2 ba1.6k sqft8035 State Highway 259 N, Bee Spring, KY 42207For SaleMLS ID #RA20265158, Mary Elizabeth Brown, Real Estate Solutions. RASK
- $299,9003 bd2 ba1.7k sqft93 Arnold Dr, Glasgow, KY 42141For Sale
 MLS ID #SC48656, Beth Hinkley, Elmore Real Estate. South Central Kentucky AOR
- $349,9993 bd2 ba1.7k sqft2524 Glen Lily Rd, Bowling Green, KY 42101For SaleMLS ID #RA20265993, Tiffany T Garmon, Coldwell Banker Legacy Group. RASK
- $306,1224 bd2 ba1.7k sqft717 Northview Ct, Bowling Green, KY 42101For SaleMLS ID #RA20263167, Diana Smith, Crye-Leike Executive Realty. RASK
- $359,9003 bd2 ba1.7k sqft1922 Harvey Ave, Bowling Green, KY 42104For SaleMLS ID #RA20265685, Steve Davis, Crye-Leike Executive Realty. RASK
- $299,9003 bd2 ba1.5k sqft1417 Fairview Ave, Bowling Green, KY 42103For SaleMLS ID #RA20264816, Andy A Howell, RE/MAX Real Estate Executives. RASK
- $190,0003 bd2 ba1.6k sqft7288 New Bowling Green Rd, Smiths Grove, KY 42171For SaleMLS ID #RA20265496, Amanda L Hulsey, Keller Williams First Choice R. RASK
