Looking for room to spread out with the convenience of being just minutes from Nolin Lake? This charming Craftsman-style home sits on 3.3+/- acres and offers 1740 +/- square feet per PVA. It boasts 3 bedroom, 2.5 baths, cellar basement, and a 2 car attached garage. Outside, you'll find a 30'x30' shop, pond, an additional water and electric access and an 50/30/15 RV hookup- making this property ideal for hobbies, outdoor recreation, or future commercial opportunities. The acreage provides plenty of space to enjoy country living while remaining close to the lake for boating, fishing, and weekend fun. If you have been looking for a well- maintained property with acreage, a shop, and convenient access to Nolin Lake, this one is worth a look.
For sale
$339,900
7910 State Highway 259 N, Bee Spring, KY 42207
3beds
1,740sqft
Single Family Residence
Built in 1940
3.3 Acres Lot
$-- Zestimate®
$195/sqft
$-- HOA
What's special
- 84 days
- 227
- 16
Likely to sell faster than
Zillow last checked:
Listing updated:
Listed by:
Jennifer Gravil 270-202-2895,
United Country, Heartland Realty & Auction, LLC
Source: RASK,MLS#: RA20264094
Facts & features
Interior
Bedrooms & bathrooms
- Bedrooms: 3
- Bathrooms: 3
- Full bathrooms: 2
- Partial bathrooms: 1
- Main level bathrooms: 2
- Main level bedrooms: 1
Rooms
- Room types: Office, Sun Room
Primary bedroom
- Level: Main
- Area: 136.58
- Dimensions: 11 x 12.42
Bedroom 2
- Level: Upper
- Area: 138.54
- Dimensions: 11.08 x 12.5
Bedroom 3
- Level: Upper
- Area: 140.25
- Dimensions: 11 x 12.75
Primary bathroom
- Level: Main
Bathroom
- Features: Separate Shower
Dining room
- Level: Main
- Area: 154.92
- Dimensions: 11 x 14.08
Kitchen
- Level: Main
- Area: 205.44
- Dimensions: 14.33 x 14.33
Living room
- Level: Main
- Area: 241.5
- Dimensions: 14 x 17.25
Basement
- Area: 346
Heating
- Central, Heat Pump, Propane
Cooling
- Heat Pump, Window Unit(s)
Appliances
- Included: Dishwasher, Disposal, Microwave, Range/Oven, Gas Range, Self Cleaning Oven, Electric Water Heater
- Laundry: Closet
Features
- Ceiling Fan(s), Closet Light(s), Walk-In Closet(s), Walls (Dry Wall), Kitchen/Dining Combo
- Flooring: Hardwood, Tile
- Windows: Thermo Pane Windows, Vinyl Frame, Partial Window Treatments
- Basement: Interior Entry
- Attic: Storage
- Has fireplace: Yes
- Fireplace features: Propane, Ventless
Interior area
- Total structure area: 1,740
- Total interior livable area: 1,740 sqft
Property
Parking
- Total spaces: 4
- Parking features: Attached, Detached
- Attached garage spaces: 4
- Has uncovered spaces: Yes
Accessibility
- Accessibility features: Seat in Shower, Walk in Shower
Features
- Levels: Two
- Patio & porch: Covered Front Porch, Deck, Porch
- Exterior features: Concrete Walks, Landscaping
- Fencing: None
- Waterfront features: Pond(s)
- Body of water: Nolin Lake
Lot
- Size: 3.3 Acres
- Features: County
Details
- Additional structures: Outbuilding, Storage, Shed(s), Sun Room
- Parcel number: 0370000022.00
Construction
Type & style
- Home type: SingleFamily
- Property subtype: Single Family Residence
Materials
- Vinyl Siding
- Foundation: Block
- Roof: Metal
Condition
- Year built: 1940
Utilities & green energy
- Sewer: Septic System
- Water: County
- Utilities for property: Electricity Available
Community & HOA
Community
- Security: Smoke Detector(s)
- Subdivision: None
HOA
- Amenities included: None
Location
- Region: Bee Spring
Financial & listing details
- Price per square foot: $195/sqft
- Tax assessed value: $140,000
- Annual tax amount: $851
- Price range: $339.9K - $339.9K
- Date on market: 7/8/2026
Estimated market value
Not available
Estimated sales range
Not available
$2,205/mo
Price history
| Date | Event | Price |
|---|---|---|
| 7/9/2026 | Listed for sale | $339,900+353.2%$195/sqft |
Source:  RASK #RA20264094 Report a problem RASK #RA20264094 Report a problem | ||
| 3/21/2006 | Sold | $75,000$43/sqft |
Source: Public Record Report a problem | ||
Public tax history
| Year | Property taxes | Tax assessment |
|---|---|---|
| 2025 | $851 +44.6% | $140,000 +30.2% |
| 2024 | $588 +2.1% | $107,500 |
| 2023 | $576 -43.9% | $107,500 |
| 2022 | $1,027 | $107,500 |
| 2021 | $1,027 +28.8% | $107,500 +30.3% |
| 2020 | $797 +0.2% | $82,500 |
| 2019 | $796 +2.3% | $82,500 |
| 2018 | $778 +1.9% | $82,500 |
| 2017 | $763 +1.9% | $82,500 |
| 2016 | $749 | $82,500 -15.4% |
| 2015 | -- | $97,500 +18.2% |
| 2013 | -- | $82,500 +10% |
| 2011 | -- | $75,000 |
| 2010 | -- | $75,000 |
Find assessor info on the county website
Monthly payment
Est. payment
Payment breakdown
Explore the cost of this home by adjusting the details. Changes won't be saved.Climate risks
Neighborhood: 42207
Nearby schools
Schools provided by the listing agent
- Elementary: Kyrock
- Middle: Edmonson County
- High: Edmonson County
Source: RASK. This data may not be complete. We recommend contacting the local school district to confirm school assignments for this home.
- $147,4002 bd1 ba1.4k sqft7982 Ky Highway 259 N, Bee Spring, KY 42207Off Market
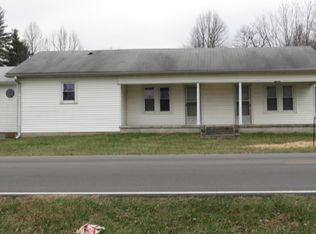
- $176,1003 bd1 ba2k sqft7950 State Highway 259 N, Bee Spring, KY 42207Off Market
- $188,3003 bd2 ba1.3k sqft7890 State Highway 259 N, Bee Spring, KY 42207Off Market
- $207,7003 bd1 ba1.4k sqft7860 State Highway 259 N, Bee Spring, KY 42207Off Market
Similar homes
- $319,0003 bd2 ba1.6k sqft8035 State Highway 259 N, Bee Spring, KY 42207For Sale

 MLS ID #RA20265158, Mary Elizabeth Brown, Real Estate Solutions. RASK
 - $289,9003 bd2 ba1.5k sqft49 Reynolds Rd, Bee Spring, KY 42207For Sale
 MLS ID #RA20262935, Joe H Wade, Crye-Leike Executive Realty. RASK
 - $--4 bd2 ba1.9k sqft501 Sunfish Roundhill Rd, Roundhill, KY 42275Auction
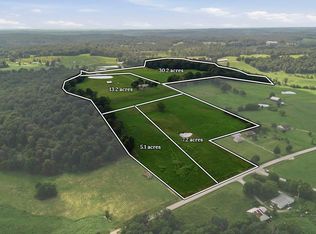 MLS ID #RA20265622, Chris W Gravil, United Country, Heartland Realty & Auction, LLC. RASK
 - $350,0002 bd2 ba896 sqft460 Moutardier Shores Dr, Leitchfield, KY 42754For Sale
 MLS ID #RA20263324, Steve Long, Steve Long Realty & Auction, LLC. RASK
 - $299,9003 bd2 ba1.3k sqft50 Willie Hogan Rd, Brownsville, KY 42210For SaleMLS ID #RA20265409, Shauna Gravil, RE/MAX Real Estate Executives. RASK
- $357,4002 bd3 ba1.2k sqft1046 Michaels Cove Dr, Leitchfield, KY 42754For Sale
 MLS ID #1713662, Cindy Hack, Finish Line Realty LLC. Metro Search Inc. LLC DBA Apex MLS
 - $339,9003 bd1 ba2k sqft3604 Mount Zion Rd, Brownsville, KY 42210For SaleMLS ID #RA20263212, Shauna Gravil, RE/MAX Real Estate Executives. RASK
- $229,9003 bd2 ba1.1k sqft4321 State Highway 259 N, Brownsville, KY 42210For SaleMLS ID #RA20265763, Shauna Gravil, RE/MAX Real Estate Executives. RASK
- $324,9004 bd3 ba1.5k sqft261 Freeport Rd, Oakland, KY 42159For SaleMLS ID #RA20263887, Robert A York, Coldwell Banker Legacy Group. RASK
- $369,9002 bd3 ba2.4k sqft2088 Martin Pierce Rd, Cub Run, KY 42729For SaleMLS ID #RA20264093, Trish Ford, One Key Realty--Shepherdsville. RASK
- $289,9003 bd3 ba1.8k sqft2491 Beaver Dam Church Rd, Brownsville, KY 42210For SaleMLS ID #RA20264809, Tim L Page, Coldwell Banker Legacy Group. RASK
- $325,0003 bd2 ba1.5k sqft95 Clees Point Dr, Leitchfield, KY 42754For SaleMLS ID #1718873, Laine Bowling, EXP Realty LLC. Metro Search Inc. LLC DBA Apex MLS
- $349,9002 bd2 ba1.5k sqft1055 Roseburg Rd, Cub Run, KY 42729For SaleMLS ID #RA20262541, Bobby Kessinger, Coldwell Banker Legacy Group. RASK
- $289,9004 bd2 ba1.4k sqft65 Windsor Way, Smiths Grove, KY 42171For SaleMLS ID #RA20265833, Nikki Adams, Keller Williams First Choice R. RASK
- $329,9003 bd2 ba1.5k sqft355 Logan Ln, Leitchfield, KY 42754For SaleMLS ID #1728708, Corbin Hodge, Realty Advanced. Metro Search Inc. LLC DBA Apex MLS
- $447,0004 bd3 ba1.7k sqft101 Cherry Ln, Leitchfield, KY 42754For SaleMLS ID #RA20261713, Jeffrey Carroll, Coldwell Banker Legacy Group. RASK
- $469,9003 bd2 ba1.8k sqft915 Brier Creek Rd, Mammoth Cave, KY 42259For SaleMLS ID #RA20263466, Shauna Gravil, RE/MAX Real Estate Executives. RASK
