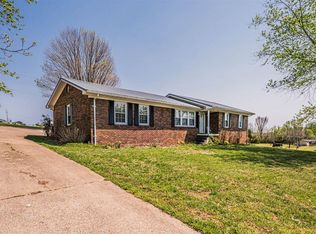
Lake view home on Nolin Lake featuring a boat slip and plenty of space for comfortable living and entertaining. This 3 bedroom, 2 bath home offers large, spacious rooms throughout with beautiful new natural shiplap accents in the living room, kitchen and dining area. The oversized primary suite includes a large bathroom with a garden tub, separate shower and double vanities. Outside, you will find a 30 x 32 double garage, chain-link fenced yard and a screened gazebo perfect for relaxing or hosting family and friends. A great opportunity to enjoy lake living with room for all your outdoor hobbies and gatherings. Seller will have a block foundation installed with an accepted offer.
For sale
Price cut: $5K (8/25)
$289,900
49 Reynolds Rd, Bee Spring, KY 42207
3beds
1,560sqft
Single Family Residence
Built in 1996
0.5 Acres Lot
$283,800 Zestimate®
$186/sqft
$-- HOA
What's special
Boat slipLake view homeChain-link fenced yardLarge spacious rooms throughoutOversized primary suite
- 115 days
- 202
- 5
Zillow last checked:
Listing updated:
Listed by:
Joe H Wade 270-303-0272,
Crye-Leike Executive Realty,
Barbara R Wade 270-618-0325,
Crye-Leike Executive Realty
Source: RASK,MLS#: RA20262935
Facts & features
Interior
Bedrooms & bathrooms
- Bedrooms: 3
- Bathrooms: 2
- Full bathrooms: 2
- Main level bathrooms: 2
- Main level bedrooms: 3
Primary bedroom
- Level: Main
- Area: 211.5
- Dimensions: 15 x 14.1
Bedroom 2
- Level: Main
- Area: 135.89
- Dimensions: 12.7 x 10.7
Bedroom 3
- Level: Main
- Area: 143.51
- Dimensions: 12.7 x 11.3
Primary bathroom
- Level: Main
- Area: 140.58
- Dimensions: 14.2 x 9.9
Bathroom
- Features: Separate Shower
Dining room
- Level: Main
- Area: 135.89
- Dimensions: 12.7 x 10.7
Living room
- Level: Main
- Area: 334.43
- Dimensions: 19.11 x 17.5
Heating
- Heat Pump, Electric
Cooling
- Central Electric
Appliances
- Included: Electric Range, Range Hood, Refrigerator, Electric Water Heater
- Laundry: Laundry Room
Features
- Other, Walls (Dry Wall), Walls (Paneling), Walls (Shiplap), Formal Dining Room
- Flooring: Laminate
- Basement: None
- Has fireplace: Yes
- Fireplace features: Electric
Interior area
- Total structure area: 1,560
- Total interior livable area: 1,560 sqft
Property
Parking
- Total spaces: 2
- Parking features: Detached
- Garage spaces: 2
Accessibility
- Accessibility features: Other-See Remarks
Features
- Exterior features: None
- Fencing: Chain Link
Lot
- Size: 0.5 Acres
Details
- Parcel number: Unk
Construction
Type & style
- Home type: SingleFamily
- Property subtype: Single Family Residence
Materials
- Vinyl Siding
- Foundation: Pillar/Post/Pier
- Roof: Metal
Condition
- Year built: 1996
Utilities & green energy
- Sewer: Septic System
- Water: County
Community & HOA
Community
- Subdivision: None
Location
- Region: Bee Spring
Financial & listing details
- Price per square foot: $186/sqft
- Tax assessed value: $135,000
- Annual tax amount: $807
- Price range: $289.9K - $289.9K
- Date on market: 5/20/2026
- Body type: Double Wide
Estimated market value
$283,800
$270,000 - $298,000
$1,378/mo
Price history
| Date | Event | Price |
|---|---|---|
| 8/25/2026 | Price change | $289,900-1.7%$186/sqft |
Source:  RASK #RA20262935 Report a problem RASK #RA20262935 Report a problem | ||
| 7/14/2026 | Price change | $294,900-1.7%$189/sqft |
Source: RASK #RA20262935 Report a problem | ||
| 5/20/2026 | Listed for sale | $299,900$192/sqft |
Source: RASK #RA20262935 Report a problem | ||
| 9/17/2025 | Listing removed | $299,900$192/sqft |
Source: RASK #RA20255259 Report a problem | ||
| 7/31/2025 | Price change | $299,900-3.2%$192/sqft |
Source:  Metro Search Inc. LLC DBA Apex MLS #1690117 Report a problem Metro Search Inc. LLC DBA Apex MLS #1690117 Report a problem | ||
| 6/19/2025 | Listed for sale | $309,900-3.1%$199/sqft |
Source: RASK #RA20253499 Report a problem | ||
| 6/17/2025 | Listing removed | $319,900$205/sqft |
Source: Metro Search Inc. LLC DBA Apex MLS #1685490 Report a problem | ||
| 4/28/2025 | Listed for sale | $319,900-3%$205/sqft |
Source: RASK #RA20252265 Report a problem | ||
| 4/25/2025 | Listing removed | $329,900$211/sqft |
Source: Metro Search Inc. LLC DBA Apex MLS #1681000 Report a problem | ||
| 3/3/2025 | Listed for sale | $329,900+258.6%$211/sqft |
Source: RASK #RA20251097 Report a problem | ||
| 6/13/2019 | Sold | $92,000+48.4%$59/sqft |
Source: Metro Search Inc. LLC DBA Apex MLS #1529525 Report a problem | ||
| 2/8/2008 | Sold | $62,000$40/sqft |
Source: Public Record Report a problem | ||
Public tax history
| Year | Property taxes | Tax assessment |
|---|---|---|
| 2025 | $807 +32% | $135,000 +22.7% |
| 2024 | $611 +2.1% | $110,000 |
| 2023 | $598 -11.3% | $110,000 |
| 2022 | $674 | $110,000 |
| 2021 | $674 -34.2% | $110,000 +2.8% |
| 2020 | $1,025 +69.3% | $107,000 +72.6% |
| 2019 | $605 +2.5% | $62,000 |
| 2018 | $591 +1.9% | $62,000 |
| 2017 | $580 +1.9% | $62,000 |
| 2016 | $569 | $62,000 |
| 2015 | -- | $62,000 |
| 2013 | -- | $62,000 |
| 2011 | -- | $62,000 |
| 2010 | -- | $62,000 |
Find assessor info on the county website
Monthly payment
Est. payment
Payment breakdown
Explore the cost of this home by adjusting the details. Changes won't be saved.Climate risks
Neighborhood: 42207
Nearby schools
Schools provided by the listing agent
- Elementary: Kyrock
- Middle: Edmonson County
- High: Edmonson County
Source: RASK. This data may not be complete. We recommend contacting the local school district to confirm school assignments for this home.
Similar homes
- $319,0003 bd2 ba1.6k sqft8035 State Highway 259 N, Bee Spring, KY 42207For Sale

 MLS ID #RA20265158, Mary Elizabeth Brown, Real Estate Solutions. RASK
 - $339,9003 bd3 ba1.7k sqft7910 State Highway 259 N, Bee Spring, KY 42207For Sale
 MLS ID #RA20264094, Jennifer Gravil, United Country, Heartland Realty & Auction, LLC. RASK
 - $315,0003 bd2 ba1.5k sqft5 Eagle Nest Ct, Leitchfield, KY 42754For Sale

 MLS ID #1723908, Amy Johnston, 1 Percent Lists Purple Door. Metro Search Inc. LLC DBA Apex MLS
 - $299,9003 bd2 ba1.3k sqft50 Willie Hogan Rd, Brownsville, KY 42210For Sale
 MLS ID #RA20265409, Shauna Gravil, RE/MAX Real Estate Executives. RASK
 - $215,0003 bd2 ba1.9k sqft820 Mammoth Cave Rd, Brownsville, KY 42210For Sale
 MLS ID #SC48680, Jamie Ash, Legacy Property Group. South Central Kentucky AOR
 - $289,9003 bd2 ba1.5k sqft280 Greenbriar Ln, Smiths Grove, KY 42171For SaleMLS ID #RA20265513, Nikki Adams, Keller Williams First Choice R. RASK
- $285,0003 bd1 ba910 sqft192 Ridgecrest Dr, Clarkson, KY 42726For SaleMLS ID #1714214, Carol S Humphrey, Greater Nolin Lake Realty Group. Metro Search Inc. LLC DBA Apex MLS
- $249,9003 bd2 ba1.2k sqft416 Wilderness Rd, Mammoth Cave, KY 42259For SaleMLS ID #RA20263014, Shauna Gravil, RE/MAX Real Estate Executives. RASK
- $290,0003 bd2 ba1.5k sqft63 Farmview Ln, Leitchfield, KY 42754For SaleMLS ID #1710292, Kim L Jarboe, United Real Estate Louisville. Metro Search Inc. LLC DBA Apex MLS
- $329,9003 bd2 ba1.5k sqft355 Logan Ln, Leitchfield, KY 42754For SaleMLS ID #1728708, Corbin Hodge, Realty Advanced. Metro Search Inc. LLC DBA Apex MLS
- $189,0003 bd2 ba1.2k sqft635 Lakeshore Dr, Mammoth Cave, KY 42259For SaleMLS ID #RA20264468, Melissa Thomas, Crye-Leike Executive Realty. RASK
- $319,9003 bd2 ba1.2k sqft1288 New Grove Rd, Smiths Grove, KY 42171For SaleMLS ID #RA20264404, Emily A Williams, Crye-Leike Executive Realty. RASK
- $299,9002 bd2 ba1.1k sqft198 Moorehaven Cir, Cub Run, KY 42729For SaleMLS ID #1688806, Carol S Humphrey, Greater Nolin Lake Realty Group. Metro Search Inc. LLC DBA Apex MLS
- $325,0003 bd2 ba1.5k sqft95 Clees Point Dr, Leitchfield, KY 42754For SaleMLS ID #1718873, Laine Bowling, EXP Realty LLC. Metro Search Inc. LLC DBA Apex MLS
- $269,9003 bd2 ba1.3k sqft80 Gateway Ct, Smiths Grove, KY 42171For SaleMLS ID #RA20264281, Shauna Gravil, RE/MAX Real Estate Executives. RASK
- $298,0003 bd2 ba1.7k sqft4218 Region Rd, Roundhill, KY 42275For SaleMLS ID #RA20263928, Austin Hunt, Keller Williams First Choice R. RASK
- $359,9002 bd3 ba1.2k sqft1046 Michaels Cove Dr, Leitchfield, KY 42754For SaleMLS ID #1713662, Cindy Hack, Finish Line Realty LLC. Metro Search Inc. LLC DBA Apex MLS
