Welcome home to this charming 3-bedroom, 2-bath full-brick home, situated on two lots totaling approximately 0.94 acre. Located in the country, this property offers the peaceful setting you’ve been looking for while still being conveniently located near Nolin Lake, Moutardier and Briar Creek. Inside, you’ll find comfortable living spaces and the convenience of a washer and dryer that stay with the home. The property also features a newer roof, providing added peace of mind for the new owner. Step outside and you’ll fall in love with the beautifully landscaped backyard! Enjoy relaxing beside the pond and fountain, or spend quiet evenings in the charming gazebo with two swings—the perfect place to sit back and enjoy the peaceful surroundings. For those needing extra space for hobbies, projects, or storage, the property also includes a large workshop with electricity. TAG SALE OCT 29th -30th @ residence!!!
For sale
Price increase: $4K (8/28)
$319,000
8035 State Highway 259 N, Bee Spring, KY 42207
3beds
1,618sqft
Single Family Residence
Built in 1971
0.94 Acres Lot
$305,800 Zestimate®
$197/sqft
$-- HOA
What's special
Large workshop with electricityNewer roofComfortable living spacesBeautifully landscaped backyard
- 35 days
- 144
- 6
Zillow last checked:
Listing updated:
Listed by:
Mary Elizabeth Brown 270-784-1269,
Real Estate Solutions,
Cynthia Mccombs 270-784-3138,
Real Estate Solutions
Source: RASK,MLS#: RA20265158
Facts & features
Interior
Bedrooms & bathrooms
- Bedrooms: 3
- Bathrooms: 2
- Full bathrooms: 2
- Main level bathrooms: 2
- Main level bedrooms: 3
Rooms
- Room types: Workshop
Primary bedroom
- Level: Main
- Area: 149.42
- Dimensions: 13.58 x 11
Bedroom 2
- Level: Main
- Area: 109.81
- Dimensions: 11.17 x 9.83
Bedroom 3
- Level: Main
- Area: 72.98
- Dimensions: 9.42 x 7.75
Primary bathroom
- Level: Main
- Area: 163.78
- Dimensions: 14.67 x 11.17
Bathroom
- Features: Tub/Shower Combo, Walk-In Closet(s)
Dining room
- Level: Main
Family room
- Level: Main
- Area: 296.83
- Dimensions: 22.83 x 13
Kitchen
- Level: Main
- Area: 196.88
- Dimensions: 17.5 x 11.25
Living room
- Level: Main
- Area: 201.93
- Dimensions: 18.08 x 11.17
Heating
- Central, Electric
Cooling
- Central Electric
Appliances
- Included: Cooktop, Dishwasher, Microwave, Electric Range, Range Hood, Refrigerator, Self Cleaning Oven, Smooth Top Range, Dryer, Washer, Electric Water Heater
- Laundry: Laundry Room
Features
- Bookshelves, Ceiling Fan(s), Walls (Dry Wall), Kitchen/Dining Combo
- Flooring: Carpet, Tile
- Doors: Insulated Doors, Storm Door(s)
- Windows: Replacement Windows, Screens, Storm Window(s), Tilt, Vinyl Frame, Drapes, Partial Window Treatments
- Basement: None,Crawl Space
- Attic: Storage
- Number of fireplaces: 1
- Fireplace features: 1
Interior area
- Total structure area: 1,618
- Total interior livable area: 1,618 sqft
Property
Parking
- Total spaces: 2
- Parking features: Attached, Front Entry, Garage Door Opener, Garage Faces Rear
- Attached garage spaces: 2
- Has uncovered spaces: Yes
Accessibility
- Accessibility features: 1st Floor Bathroom, Level Drive, Level Lot
Features
- Patio & porch: Covered Front Porch, Patio
- Exterior features: Aggregate Walks, Lighting, Landscaping, Outdoor Lighting
- Has spa: Yes
- Spa features: Bath
- Fencing: None
- Waterfront features: Public Lake, Pond(s), Pond
- Body of water: Nolin Lake
Lot
- Size: 0.94 Acres
- Features: Level, Trees, County, Out of City Limits
Details
- Additional structures: Workshop, Gazebo
- Parcel number: 037200000300
Construction
Type & style
- Home type: SingleFamily
- Architectural style: Ranch
- Property subtype: Single Family Residence
Materials
- Brick
- Roof: Shingle
Condition
- New Construction
- New construction: No
- Year built: 1971
Utilities & green energy
- Sewer: Septic System
- Water: County, Well
- Utilities for property: Cable Available, Electricity Available, Internet DSL, Phone Available
Community & HOA
Community
- Security: Smoke Detector(s)
- Subdivision: N/A
HOA
- Amenities included: None
Location
- Region: Bee Spring
Financial & listing details
- Price per square foot: $197/sqft
- Tax assessed value: $125,000
- Annual tax amount: $719
- Price range: $319K - $319K
- Date on market: 8/26/2026
- Road surface type: Asphalt
Estimated market value
$305,800
$291,000 - $321,000
$1,474/mo
Price history
| Date | Event | Price |
|---|---|---|
| 8/28/2026 | Price change | $319,000+1.3%$197/sqft |
Source:  RASK #RA20265158 Report a problem RASK #RA20265158 Report a problem | ||
| 8/26/2026 | Listed for sale | $315,000-4.5%$195/sqft |
Source: RASK #RA20265158 Report a problem | ||
| 5/20/2026 | Listing removed | $329,900$204/sqft |
Source: RASK #RA20262305 Report a problem | ||
| 4/23/2026 | Listed for sale | $329,900$204/sqft |
Source: RASK #RA20262305 Report a problem | ||
Public tax history
| Year | Property taxes | Tax assessment |
|---|---|---|
| 2025 | $719 +48% | $125,000 +29.9% |
| 2024 | $486 +2.1% | $96,250 |
| 2023 | $476 -12.7% | $96,250 +0.3% |
| 2022 | $545 | $96,000 |
| 2021 | $545 +4.7% | $96,000 +4.3% |
| 2020 | $520 +0.2% | $92,000 |
| 2019 | $519 -0.5% | $92,000 |
| 2018 | $521 +1.9% | $92,000 |
| 2017 | $512 +6.1% | $92,000 +3.4% |
| 2016 | $482 | $89,000 |
| 2015 | -- | $89,000 |
| 2013 | -- | $89,000 |
| 2011 | -- | $89,000 |
| 2010 | -- | $89,000 |
Find assessor info on the county website
Monthly payment
Est. payment
Payment breakdown
Explore the cost of this home by adjusting the details. Changes won't be saved.Climate risks
Neighborhood: 42207
Nearby schools
Schools provided by the listing agent
- Elementary: Kyrock
- Middle: Edmonson County
- High: Edmonson County
Source: RASK. This data may not be complete. We recommend contacting the local school district to confirm school assignments for this home.
- $257,5003 bd2 ba2.4k sqft8081 State Highway 259 N, Bee Spring, KY 42207Off Market
- $170,0003 bd1 ba1.5k sqft8009 State Highway 259 N, Bee Spring, KY 42207Sold
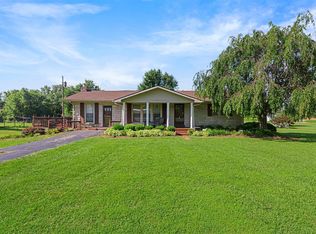
- $212,0003 bd1 ba1.1k sqft8113 State Highway 259 N, Bee Spring, KY 42207Sold
- $249,0003 bd2 ba1.6k sqft7981 State Highway 259 N, Bee Spring, KY 42207Off Market
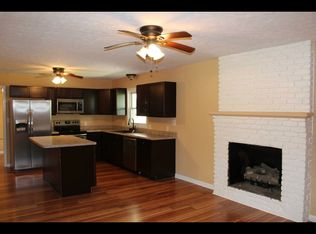
Similar homes
- $339,9003 bd3 ba1.7k sqft7910 State Highway 259 N, Bee Spring, KY 42207For Sale

 MLS ID #RA20264094, Jennifer Gravil, United Country, Heartland Realty & Auction, LLC. RASK
 - $289,9003 bd2 ba1.5k sqft49 Reynolds Rd, Bee Spring, KY 42207For Sale
 MLS ID #RA20262935, Joe H Wade, Crye-Leike Executive Realty. RASK
 - $299,9003 bd2 ba1.3k sqft50 Willie Hogan Rd, Brownsville, KY 42210For Sale
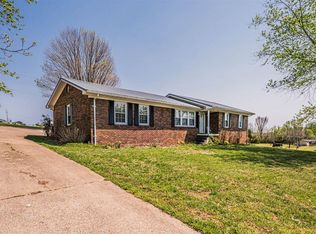 MLS ID #RA20265409, Shauna Gravil, RE/MAX Real Estate Executives. RASK
 - $--4 bd2 ba1.9k sqft501 Sunfish Roundhill Rd, Roundhill, KY 42275Auction
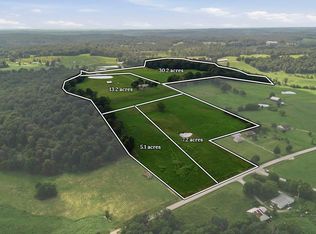 MLS ID #RA20265622, Chris W Gravil, United Country, Heartland Realty & Auction, LLC. RASK
 - $350,0002 bd2 ba896 sqft460 Moutardier Shores Dr, Leitchfield, KY 42754For SaleMLS ID #RA20263324, Steve Long, Steve Long Realty & Auction, LLC. RASK
- $289,9004 bd2 ba1.4k sqft65 Windsor Way, Smiths Grove, KY 42171For SaleMLS ID #RA20265833, Nikki Adams, Keller Williams First Choice R. RASK
- $229,9003 bd2 ba1.1k sqft4321 State Highway 259 N, Brownsville, KY 42210For SaleMLS ID #RA20265763, Shauna Gravil, RE/MAX Real Estate Executives. RASK
- $339,9003 bd1 ba2k sqft3604 Mount Zion Rd, Brownsville, KY 42210For SaleMLS ID #RA20263212, Shauna Gravil, RE/MAX Real Estate Executives. RASK
- $329,9003 bd2 ba1.5k sqft355 Logan Ln, Leitchfield, KY 42754For Sale
 MLS ID #1728708, Corbin Hodge, Realty Advanced. Metro Search Inc. LLC DBA Apex MLS
 - $289,9003 bd3 ba1.8k sqft2491 Beaver Dam Church Rd, Brownsville, KY 42210For SaleMLS ID #RA20264809, Tim L Page, Coldwell Banker Legacy Group. RASK
- $339,0002 bd2 ba1.7k sqft877 Twin Cove Rd, Clarkson, KY 42726For SaleMLS ID #1718777, Heather Keith, Red Edge Realty. Metro Search Inc. LLC DBA Apex MLS
- $334,9004 bd3 ba1.5k sqft261 Freeport Rd, Oakland, KY 42159For SaleMLS ID #RA20263887, Robert A York, Coldwell Banker Legacy Group. RASK
- $189,0003 bd2 ba1.2k sqft635 Lakeshore Dr, Mammoth Cave, KY 42259For SaleMLS ID #RA20264468, Melissa Thomas, Crye-Leike Executive Realty. RASK
- $299,9002 bd2 ba1.1k sqft198 Moorehaven Cir, Cub Run, KY 42729For SaleMLS ID #1688806, Carol S Humphrey, Greater Nolin Lake Realty Group. Metro Search Inc. LLC DBA Apex MLS
- $290,0003 bd2 ba1.5k sqft63 Farmview Ln, Leitchfield, KY 42754For SaleMLS ID #1710292, Kim L Jarboe, United Real Estate Louisville. Metro Search Inc. LLC DBA Apex MLS
- $289,9003 bd2 ba1.5k sqft2877 Yearling Ave, Bowling Green, KY 42101For SaleMLS ID #RA20264544, Justin A Reesy, Keller Williams First Choice R. RASK
- $447,0004 bd3 ba1.7k sqft101 Cherry Ln, Leitchfield, KY 42754For SaleMLS ID #RA20261713, Jeffrey Carroll, Coldwell Banker Legacy Group. RASK
