GATED LAKE COMMUNITY. 4 BEDROOMS. 3 BATHS. 1+ ACRE. NEAR MOUTARDIER MARINA. Beautiful 4 bed, 3 bath home located in the highly desirable gated community of Moutardier Bluffs, situated on just over an acre and offering the perfect blend of privacy, space, and lake lifestyle living. Step inside to an inviting open-concept layout featuring the living room, kitchen and dining area, highlighted by a stunning vaulted ceiling that opens to the upstairs loft. The main living spaces showcase farmhouse-style laminate flooring, while the bedrooms offer comfortable carpet, and the kitchen is equipped with custom cabinetry, stylish countertops, and a large island that's perfect for entertaining and gathering. This home offers spacious bedrooms with plenty of room for family and guests. Enjoy outdoor living with a covered front porch and an impressive 425+ sq ft covered back deck-ideal for relaxing after a day on the lake-along with a dedicated fire pit area perfect for evenings with friends and family. A 720+ sq ft detached 2-car garage provides ample space for vehicles, lake toys, or boat storage. Moutardier Bluffs offers two subdivision easements for lake access and is located just about a mile from Moutardier Resort & Marina, giving you quick access to boating, fishing, and everything Nolin Lake has to offer. Buyers can contact the marina directly for boat slip availability. Whether you're looking for a full-time home or a weekend escape, this one checks all the boxes-don't miss your chance to own a piece of Nolin Lake living!
For sale
Price cut: $3K (6/19)
$447,000
101 Cherry Ln, Leitchfield, KY 42754
4beds
1,755sqft
Single Family Residence
Built in 2017
1.29 Acres Lot
$435,000 Zestimate®
$255/sqft
$-- HOA
What's special
- 114 days |
- 210 |
- 13 |
Zillow last checked:
Listing updated:
Listed by:
Jeffrey Carroll 270-218-0704,
Coldwell Banker Legacy Group
Source: RASK,MLS#: RA20261713
Facts & features
Interior
Bedrooms & bathrooms
- Bedrooms: 4
- Bathrooms: 3
- Full bathrooms: 2
- Partial bathrooms: 1
- Main level bathrooms: 2
- Main level bedrooms: 1
Rooms
- Room types: Loft
Primary bedroom
- Level: Main
- Area: 216
- Dimensions: 13.5 x 16
Bedroom 2
- Level: Upper
- Area: 156
- Dimensions: 12 x 13
Bedroom 3
- Level: Upper
- Area: 156
- Dimensions: 12 x 13
Bedroom 4
- Level: Upper
- Area: 192
- Dimensions: 12 x 16
Primary bathroom
- Level: Main
- Area: 70
- Dimensions: 5 x 14
Bathroom
- Features: Tub/Shower Combo, Walk-In Closet(s)
Dining room
- Level: Main
- Area: 112
- Dimensions: 14 x 8
Kitchen
- Features: Granite Counters
- Level: Main
- Area: 252
- Dimensions: 14 x 18
Living room
- Level: Main
Heating
- Central, Electric
Cooling
- Central Air
Appliances
- Included: Dishwasher, Microwave, Range/Oven, Electric Range, Range Hood, Refrigerator, Self Cleaning Oven, Smooth Top Range, Electric Water Heater
- Laundry: Laundry Room
Features
- Foam Insulation, Split Bedroom Floor Plan, Vaulted Ceiling(s), Walk-In Closet(s), Walls (Log), Walls (Shiplap), Country Kitchen, Kitchen/Dining Combo
- Flooring: Carpet, Laminate
- Doors: Insulated Doors
- Windows: Replacement Windows, Screens, Thermo Pane Windows, Tilt, Vinyl Frame, Blinds, Drapes
- Basement: None,Crawl Space
- Attic: Access Only
- Has fireplace: No
- Fireplace features: None
Interior area
- Total structure area: 1,755
- Total interior livable area: 1,755 sqft
Video & virtual tour
Property
Parking
- Total spaces: 2
- Parking features: Detached, Front Entry
- Garage spaces: 2
- Has uncovered spaces: Yes
Accessibility
- Accessibility features: None
Features
- Levels: One and One Half
- Patio & porch: Covered Front Porch, Covered Deck
- Exterior features: Lighting, Mature Trees, Outdoor Lighting, Trees
- Fencing: None
- Waterfront features: Lake Privileges, Lakeside, Water Access, Lake
- Body of water: Nolin Lake
Lot
- Size: 1.29 Acres
- Features: Interior Lot, Other, Subdivided
Details
- Parcel number: 0448000003.00
Construction
Type & style
- Home type: SingleFamily
- Architectural style: Country,Farm House,Ranch,Traditional
- Property subtype: Single Family Residence
Materials
- Block, Vinyl Siding
- Foundation: Block
- Roof: Metal
Condition
- Year built: 2017
Utilities & green energy
- Sewer: Septic Tank, Septic System
- Water: Public
Community & HOA
Community
- Security: Smoke Detector(s)
- Subdivision: Moutardier Bluffs
Location
- Region: Leitchfield
Financial & listing details
- Price per square foot: $255/sqft
- Price range: $447K - $447K
- Date on market: 3/30/2026
Estimated market value
$435,000
$413,000 - $457,000
$2,110/mo
Price history
| Date | Event | Price |
|---|---|---|
| 6/19/2026 | Price change | $447,000-0.7%$255/sqft |
Source:  RASK #RA20261713 Report a problem RASK #RA20261713 Report a problem | ||
| 5/6/2026 | Price change | $450,000-5.3%$256/sqft |
Source: RASK #RA20261713 Report a problem | ||
| 3/31/2026 | Listed for sale | $475,000$271/sqft |
Source: RASK #RA20261713 Report a problem | ||
Public tax history
Tax history is unavailable.
Monthly payment
Est. payment
Payment breakdown
Explore the cost of this home by adjusting the details. Changes won't be saved.Climate risks
Neighborhood: 42754
Nearby schools
GreatSchools rating
- 7/10Kyrock Elementary SchoolGrades: PK-4Distance: 5.2 mi
- 7/10Edmonson County Middle SchoolGrades: 7-8Distance: 9.4 mi
- 4/10Edmonson County High SchoolGrades: 9-12Distance: 9.4 mi
Schools provided by the listing agent
- Elementary: Edmonson
- Middle: Edmonson County
- High: Edmonson County
Source: RASK. This data may not be complete. We recommend contacting the local school district to confirm school assignments for this home.
- $10,000-- bd-- ba-- sqft120 Cherry Ln, Leitchfield, KY 42754Off Market
- $374,4003 bd2 ba1.5k sqft67 Cherry Ln, Leitchfield, KY 42754Off Market
- $429,1003 bd3 ba-- sqft149 Cherry Ln, Leitchfield, KY 42754Off Market
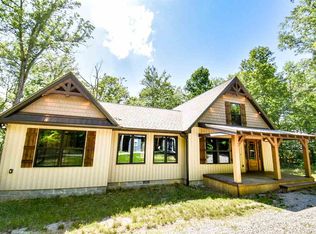
- $344,0003 bd2 ba1.2k sqft132 Cherry Ln, Leitchfield, KY 42754Off Market

- $405,0004 bd2 ba1.7k sqft603 Tulip Poplar Ln, Leitchfield, KY 42754Sold
- $689,0003 bd5 ba3.6k sqft192 Cherry Ln, Leitchfield, KY 42754For Sale
- $459,0003 bd3 ba1.9k sqft229 Cherry Ln, Leitchfield, KY 42754For Sale
- $438,4004 bd2 ba2.2k sqft94 Tulip Poplar Ln, Leitchfield, KY 42754Off Market
A local agent can set up tours, give advice and negotiate with sellers.
Similar homes
- $449,9004 bd3 ba2.1k sqft170 Moutardier Woods Rd, Leitchfield, KY 42754For Sale
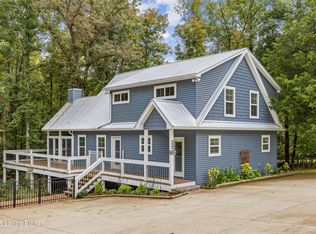
 MLS ID #1713349, Bobby Vormbrock, Knob & Key Realty, LLC. Metro Search Inc. LLC DBA Apex MLS
 - $449,0003 bd2 ba1.7k sqft503 Michaels Cove Dr, Leitchfield, KY 42754For Sale
 MLS ID #1720052, Carol S Humphrey, Greater Nolin Lake Realty Group. Metro Search Inc. LLC DBA Apex MLS
 - $499,0004 bd3 ba1.8k sqft180 Pine Trl, Leitchfield, KY 42754For Sale
 MLS ID #1711462, Carol S Humphrey, Greater Nolin Lake Realty Group. Metro Search Inc. LLC DBA Apex MLS
 - $499,0004 bd3 ba1.8k sqft27 Pine Trl, Leitchfield, KY 42754For Sale
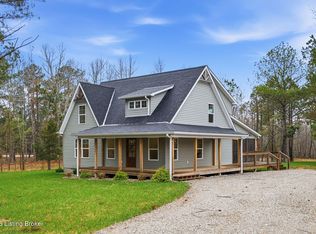 MLS ID #1711961, Ryan Davis, Homepage Realty. Metro Search Inc. LLC DBA Apex MLS
 - $499,0003 bd3 ba1.9k sqft155 Moutardier Woods Rd, Leitchfield, KY 42754For SaleMLS ID #1723783, Carla M Meredith, Greater Nolin Lake Realty Group. Metro Search Inc. LLC DBA Apex MLS
- $479,0004 bd3 ba2.3k sqft253 Moutardier Bay Dr, Leitchfield, KY 42754For SaleMLS ID #1708513, Carla M Meredith, Greater Nolin Lake Realty Group. Metro Search Inc. LLC DBA Apex MLS
- $469,0003 bd3 ba2.6k sqft207 Ironwood Dr, Bee Spring, KY 42207For SaleMLS ID #1720599, Carla M Meredith, Greater Nolin Lake Realty Group. Metro Search Inc. LLC DBA Apex MLS
- $359,9002 bd3 ba1.2k sqft1046 Michaels Cove Dr, Leitchfield, KY 42754For SaleMLS ID #1713662, Cindy Hack, Finish Line Realty LLC. Metro Search Inc. LLC DBA Apex MLS
- $350,0003 bd2 ba1.5k sqft95 Clees Point Dr, Leitchfield, KY 42754For SaleMLS ID #1718873, Laine Bowling, EXP Realty LLC. Metro Search Inc. LLC DBA Apex MLS
- $350,0002 bd2 ba896 sqft460 Moutardier Shores Dr, Leitchfield, KY 42754For Sale
 MLS ID #RA20263324, Steve Long, Steve Long Realty & Auction, LLC. RASK
 - $599,9003 bd3 ba1.8k sqft254 Falls Ln, Leitchfield, KY 42754New ConstructionMLS ID #RA20262574, Shauna Gravil, RE/MAX Real Estate Executives. RASK
- $315,0003 bd2 ba1.5k sqft123 Clees Point Dr, Leitchfield, KY 42754For SaleMLS ID #HK2602242, Hope M Karlsen, SCHULER BAUER REAL ESTATE SERVICES ERA POWERED- Elizabethtown. HKMLS
- $439,0003 bd3 ba2k sqft403 Wyandotte Rd, Leitchfield, KY 42754For SaleMLS ID #1713742, Bryce Cariel, Caperton Realty. Metro Search Inc. LLC DBA Apex MLS
- $435,0003 bd2 ba1.7k sqft190 Hide Away Cir, Cub Run, KY 42729For SaleMLS ID #1723909, Rachel Brantingham, Keller Williams Heartland. Metro Search Inc. LLC DBA Apex MLS
- $549,0003 bd3 ba1.8k sqft184 Furnace Branch Rd., Bee Spring, KY 42721For SaleMLS ID #1708157, Cindy Hack, Finish Line Realty LLC. Metro Search Inc. LLC DBA Apex MLS
- $425,9005 bd2 ba1.8k sqft755 Sleepy Hollow Cir, Clarkson, KY 42726For SaleMLS ID #1722547, Carla M Meredith, Greater Nolin Lake Realty Group. Metro Search Inc. LLC DBA Apex MLS
- $549,9006 bd3 ba2.2k sqft180 Meredith Ridge Rd, Leitchfield, KY 42754For SaleMLS ID #RA20263826, Tony Wells, Smalltown Hunting Properties & Real Estate. RASK
- $489,0004 bd3 ba2.2k sqft1293 Clifty Church Dr, Leitchfield, KY 42754For SaleMLS ID #1717666, Renee Richards, Prestige Realty. Metro Search Inc. LLC DBA Apex MLS
- $425,0002 bd3 ba2.4k sqft2088 Martin Pierce Rd, Cub Run, KY 42729For SaleMLS ID #RA20264093, Trish Ford, One Key Realty--Shepherdsville. RASK
- $469,9003 bd2 ba1.8k sqft915 Brier Creek Rd, Mammoth Cave, KY 42259For SaleMLS ID #RA20263466, Shauna Gravil, RE/MAX Real Estate Executives. RASK
