A rare Nolin Lake treasure! Opportunities like this are few and far between. Tucked away on two waterfront lots, this beautiful 4-bedroom, 2-bath lake home is the kind of property buyers wait years to find. Lovingly owned by the same family for decades, this cherished home is being offered for sale for the first time! From the covered front porch, the access path is steps away, it's just a short golf cart ride down the gentle path to two docks (transferring with COE approval), with only two steps to the Docks! Inside, you'll find the warm, inviting feel of a true lake house, and the home is being sold completely furnished, including furniture and appliances, making it ready to enjoy from day one. Spend your evenings around the fire pit, entertain family and friends at the outdoor bar, or simply relax while taking in the view of Ponderosa Marina from your dock. With no HOA and no known deed restrictions, this property also offers excellent short-term rental potential! A property offering two waterfront lots, easy golf cart access to the docks, two transferable docks (with COE approval), lake views, direct waterfront, and one family ownership is exceptionally rare. This isn't just another lake house—it's a legacy property where memories have been made for decades, and now it's ready for the next family to create their own. If you've been waiting for a special place on Nolin Lake that truly checks all the boxes, this is the one you've been waiting years to find! Nolin Lake is where I call home. I'd love to help you make it yours, too.
For sale
Price cut: $30K (8/17)
$519,000
589 Kaufman Rd, Clarkson, KY 42726
4beds
1,530sqft
Single Family Residence
Built in 2000
0.96 Acres Lot
$499,400 Zestimate®
$339/sqft
$-- HOA
What's special
Direct waterfrontLake viewsFire pitOutdoor barTwo transferable docksTwo waterfront lotsCovered front porch
- 84 days
- 331
- 17
Zillow last checked:
Listing updated:
Listed by:
Jeffrey Carroll 270-218-0704,
Coldwell Banker Legacy Group
Source: RASK,MLS#: RA20263815
Facts & features
Interior
Bedrooms & bathrooms
- Bedrooms: 4
- Bathrooms: 2
- Full bathrooms: 2
- Main level bathrooms: 1
- Main level bedrooms: 2
Rooms
- Room types: Family Room, Great Room, Loft
Primary bedroom
- Level: Upper
- Area: 115
- Dimensions: 11.5 x 10
Bedroom 2
- Level: Main
- Area: 100
- Dimensions: 10 x 10
Bedroom 3
- Level: Main
- Area: 100
- Dimensions: 10 x 10
Bedroom 4
- Level: Upper
- Area: 115
- Dimensions: 11.5 x 10
Bathroom
- Features: Tub/Shower Combo
Kitchen
- Features: Eat-in Kitchen, Bar, Solid Surface Counter Top
- Level: Main
- Area: 225
- Dimensions: 15 x 15
Living room
- Level: Main
- Area: 225
- Dimensions: 15 x 15
Heating
- Central, Electric
Cooling
- Central Air
Appliances
- Included: Cooktop, Microwave, Range/Oven, Electric Range, Refrigerator, Self Cleaning Oven, Smooth Top Range, Dryer, Washer, Electric Water Heater
- Laundry: In Bathroom, Closet
Features
- Cathedral Ceiling(s), Ceiling Fan(s), Split Bedroom Floor Plan, Vaulted Ceiling(s), Walls (Log), Country Kitchen, Eat-in Kitchen, Kitchen/Dining Combo, Living/Dining Combo
- Flooring: Carpet, Tile
- Doors: Insulated Doors
- Windows: Screens, Thermo Pane Windows, Vinyl Frame, Blinds
- Basement: Finished-Full,Other,Walk-Out Access
- Has fireplace: No
- Fireplace features: None
Interior area
- Total structure area: 1,530
- Total interior livable area: 1,530 sqft
Video & virtual tour
Property
Parking
- Parking features: None
- Has uncovered spaces: Yes
Accessibility
- Accessibility features: None
Features
- Levels: One and One Half
- Patio & porch: Covered Front Porch, Covered Deck
- Exterior features: Brick Walks, Lighting, Gas Grill, Mature Trees, Outdoor Lighting
- Fencing: None
- Has view: Yes
- View description: Lake
- Has water view: Yes
- Water view: Lake
- Waterfront features: Dock w/Corp Approval, Lake Privileges, Lake Front, Lakeside, Water Access, Waterfront, Lake
- Body of water: Nolin Lake
Lot
- Size: 0.96 Acres
- Features: County
Details
- Parcel number: 1140000045
Construction
Type & style
- Home type: SingleFamily
- Architectural style: Cottage,Country,Ranch
- Property subtype: Single Family Residence
Materials
- Concrete, Frame, Vinyl Siding
- Foundation: Concrete Perimeter
- Roof: Metal
Condition
- New Construction
- New construction: No
- Year built: 2000
Utilities & green energy
- Sewer: Septic Tank
- Water: County
- Utilities for property: Cable Available, Electricity Available, Internet Cable
Community & HOA
Community
- Security: Smoke Detector(s)
- Subdivision: None
HOA
- Amenities included: None
Location
- Region: Clarkson
Financial & listing details
- Price per square foot: $339/sqft
- Tax assessed value: $95,000
- Annual tax amount: $942
- Price range: $519K - $519K
- Date on market: 6/26/2026
Estimated market value
$499,400
$474,000 - $524,000
$1,675/mo
Price history
| Date | Event | Price |
|---|---|---|
| 8/17/2026 | Price change | $519,000-5.5%$339/sqft |
Source:  RASK #RA20263815 Report a problem RASK #RA20263815 Report a problem | ||
| 7/23/2026 | Price change | $549,000-8.3%$359/sqft |
Source: RASK #RA20263815 Report a problem | ||
| 6/26/2026 | Listed for sale | $599,000$392/sqft |
Source: RASK #RA20263815 Report a problem | ||
Public tax history
| Year | Property taxes | Tax assessment |
|---|---|---|
| 2025 | $942 -0.4% | $95,000 |
| 2024 | $945 -2.5% | $95,000 |
| 2023 | $970 +5.8% | $95,000 |
| 2022 | $917 -0.8% | $95,000 |
| 2021 | $924 -0.3% | $95,000 |
| 2020 | $927 +11.4% | $95,000 +11.8% |
| 2019 | $832 +1.4% | $85,000 |
| 2018 | $821 +0.2% | $85,000 |
| 2017 | $820 +2.1% | $85,000 |
| 2016 | $803 +11.5% | $85,000 |
| 2015 | $720 | $85,000 |
| 2014 | $720 +3.2% | $85,000 |
| 2013 | $698 | $85,000 |
Find assessor info on the county website
Monthly payment
Est. payment
Payment breakdown
Explore the cost of this home by adjusting the details. Changes won't be saved.Climate risks
Neighborhood: 42726
Nearby schools
Schools provided by the listing agent
- Elementary: Grayson County
- Middle: Grayson County
- High: Grayson County
Source: RASK. This data may not be complete. We recommend contacting the local school district to confirm school assignments for this home.

Similar homes
- $490,0003 bd3 ba1.9k sqft33 Lower Ridgecrest Dr, Clarkson, KY 42726For Sale
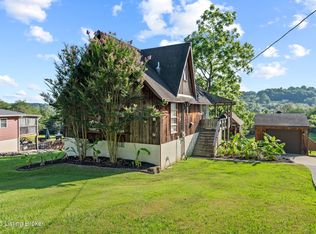
 MLS ID #1710974, Carol S Humphrey, Greater Nolin Lake Realty Group. Metro Search Inc. LLC DBA Apex MLS
 - $425,9005 bd2 ba1.8k sqft755 Sleepy Hollow Cir, Clarkson, KY 42726For Sale
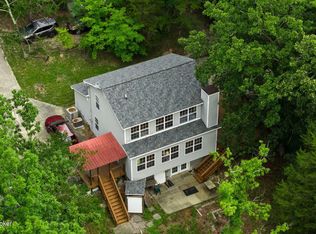 MLS ID #1722547, Carla M Meredith, Greater Nolin Lake Realty Group. Metro Search Inc. LLC DBA Apex MLS
 - $499,0004 bd2 ba2k sqft434 Jeanies Way, Cub Run, KY 42729For Sale
 MLS ID #1700774, Carla M Meredith, Greater Nolin Lake Realty Group. Metro Search Inc. LLC DBA Apex MLS
 - $570,0003 bd3 ba1.7k sqft1602 William Cemetery Rd, Clarkson, KY 42726For Sale

 MLS ID #RA20263908, Bobby Kessinger, Coldwell Banker Legacy Group. RASK
 - $499,0003 bd2 ba1.9k sqft402 Hide Away Cir, Cub Run, KY 42729For SaleMLS ID #1722688, Carla M Meredith, Greater Nolin Lake Realty Group. Metro Search Inc. LLC DBA Apex MLS
- $515,0003 bd3 ba1.8k sqft220 Cherry Ln, Leitchfield, KY 42754For SaleMLS ID #1728220, Lisa Smith, Keller Williams Collective. Metro Search Inc. LLC DBA Apex MLS
- $388,0004 bd3 ba1.7k sqft538 Nolin Park Rd, Clarkson, KY 42726For SaleMLS ID #1719787, Ciara Hardesty, Real Broker, LLC. Metro Search Inc. LLC DBA Apex MLS
- $379,9003 bd2 ba2.1k sqft236 Lynwood Rd, Clarkson, KY 42726For SaleMLS ID #1727941, Eric Scroggin, RE/MAX Results. Metro Search Inc. LLC DBA Apex MLS
- $339,0002 bd2 ba1.7k sqft877 Twin Cove Rd, Clarkson, KY 42726For SaleMLS ID #1718777, Heather Keith, Red Edge Realty. Metro Search Inc. LLC DBA Apex MLS
- $325,0002 bd1 ba800 sqft763 Ponderosa Rd, Clarkson, KY 42726For SaleMLS ID #RA20264476, Jeffrey Carroll, Coldwell Banker Legacy Group. RASK
- $447,0004 bd3 ba1.7k sqft101 Cherry Ln, Leitchfield, KY 42754For SaleMLS ID #RA20261713, Jeffrey Carroll, Coldwell Banker Legacy Group. RASK
- $549,0003 bd3 ba1.8k sqft184 Furnace Branch Rd., Bee Spring, KY 42721For SaleMLS ID #1708157, Cindy Hack, Finish Line Realty LLC. Metro Search Inc. LLC DBA Apex MLS
- $469,9003 bd2 ba1.8k sqft915 Brier Creek Rd, Mammoth Cave, KY 42259For SaleMLS ID #RA20263466, Shauna Gravil, RE/MAX Real Estate Executives. RASK
- $314,9002 bd2 ba1.1k sqft49 Circle Dr, Clarkson, KY 42726For SaleMLS ID #1720092, Carol S Humphrey, Greater Nolin Lake Realty Group. Metro Search Inc. LLC DBA Apex MLS
- $499,0004 bd3 ba1.8k sqft27 Pine Trl, Leitchfield, KY 42754For SaleMLS ID #1711961, Ryan Davis, Homepage Realty. Metro Search Inc. LLC DBA Apex MLS
- $445,0004 bd3 ba2.1k sqft170 Moutardier Woods Rd, Leitchfield, KY 42754For SaleMLS ID #1713349, Bobby Vormbrock, Knob & Key Realty, LLC. Metro Search Inc. LLC DBA Apex MLS
- $439,0003 bd2 ba1.7k sqft503 Michaels Cove Dr, Leitchfield, KY 42754For SaleMLS ID #1720052, Carol S Humphrey, Greater Nolin Lake Realty Group. Metro Search Inc. LLC DBA Apex MLS
- $340,0002 bd1 ba1.3k sqft812 Ridgecrest Dr, Clarkson, KY 42726For SaleMLS ID #1714966, Cesar Lopez, Coldwell Banker McMahan. Metro Search Inc. LLC DBA Apex MLS
- $440,0003 bd2 ba1.5k sqft120 Pine Cir, Clarkson, KY 42726For Sale
 MLS ID #3233748, Darrell Lewis. RealTracs MLS as distributed by MLS GRID
 - $450,0004 bd3 ba1.8k sqft180 Pine Trl, Leitchfield, KY 42754For SaleMLS ID #1711462, Carol S Humphrey, Greater Nolin Lake Realty Group. Metro Search Inc. LLC DBA Apex MLS
