Welcome to your lakefront retreat on beautiful Nolin Lake! This charming 2-bedroom, 1-bath home is perfectly positioned right on the water, offering the lake lifestyle so many buyers are searching for. Inside, you'll find an updated interior with comfortable accommodations for up to 10 guests, making it ideal as a family getaway, vacation home, or short-term rental. The home is tastefully decorated with lake-themed décor and is being sold completely furnished, including all furniture and appliances, allowing you to start enjoying the lake from day one. A bright sunroom overlooks the water and provides the perfect place to enjoy your morning coffee or unwind after a day on the lake. Step outside to the spacious deck, perfect for grilling, entertaining, or simply taking in the beautiful views. The backyard offers plenty of room for yard games, relaxing, and gathering with family and friends. An easy path to the dock is located just behind the home, and you can even see your dock from the house. With its unbeatable waterfront location, beautiful views, move-in-ready condition, and furnished interior, this is the kind of Nolin Lake property buyers wait for. Don't miss your opportunity to own this incredible lakefront home—schedule your private showing today! I am your Local Nolin Lake Realtor, give me a call at 270-218-0704. You could be living the Nolin Lake Lifestyle tomorrow!
For sale
Price cut: $20K (8/17)
$325,000
763 Ponderosa Rd, Clarkson, KY 42726
2beds
800sqft
Single Family Residence
Built in 1975
0.5 Acres Lot
$313,500 Zestimate®
$406/sqft
$-- HOA
What's special
Unbeatable waterfront locationFurnished interiorUpdated interiorBeautiful views
- 67 days
- 352
- 23
Zillow last checked:
Listing updated:
Listed by:
Jeffrey Carroll 270-218-0704,
Coldwell Banker Legacy Group
Source: RASK,MLS#: RA20264476
Facts & features
Interior
Bedrooms & bathrooms
- Bedrooms: 2
- Bathrooms: 1
- Full bathrooms: 1
- Main level bathrooms: 1
- Main level bedrooms: 2
Rooms
- Room types: Sun Room
Primary bedroom
- Level: Main
- Area: 120
- Dimensions: 12 x 10
Bedroom 2
- Level: Main
- Area: 120
- Dimensions: 10 x 12
Bathroom
- Features: Tub/Shower Combo
Dining room
- Level: Main
- Area: 145
- Dimensions: 14.5 x 10
Kitchen
- Features: Eat-in Kitchen, Bar, Solid Surface Counter Top
- Level: Main
- Area: 120
- Dimensions: 10 x 12
Living room
- Level: Main
- Area: 170
- Dimensions: 10 x 17
Basement
- Area: 300
Heating
- Central, Electric
Cooling
- Central Air
Appliances
- Included: Microwave, Range/Oven, Refrigerator, Self Cleaning Oven, Electric Water Heater
- Laundry: Other
Features
- Ceiling Fan(s), Walls (Dry Wall), Walls (Paneling), Breakfast Room, Eat-in Kitchen, Kitchen/Dining Combo
- Flooring: Laminate, Tile
- Doors: Insulated Doors
- Windows: Thermo Pane Windows, Vinyl Frame, Blinds, Drapes
- Basement: Unfinished,Garage Entrance,Crawl Space
- Has fireplace: No
- Fireplace features: None
Interior area
- Total structure area: 800
- Total interior livable area: 800 sqft
Property
Parking
- Parking features: Garage Built-in, Basement
- Has attached garage: Yes
- Has uncovered spaces: Yes
Accessibility
- Accessibility features: None
Features
- Patio & porch: Covered Front Porch, Deck
- Exterior features: Lighting, Mature Trees, Outdoor Lighting
- Fencing: None
- Has view: Yes
- View description: Lake, Water
- Has water view: Yes
- Water view: Lake,Water
- Waterfront features: Dock, Dock w/Corp Approval, Lake Privileges, Lake Front, Lakeside, Public Lake, Slip w/Corp Approval, Water Access, Waterfront, Lake, Seasonal
- Body of water: Nolin Lake
Lot
- Size: 0.5 Acres
- Features: Rural Property, County, Subdivided
Details
- Additional structures: Sun Room
- Parcel number: POND003
Construction
Type & style
- Home type: SingleFamily
- Architectural style: Cottage,Country,Ranch,Traditional
- Property subtype: Single Family Residence
Materials
- Block, Frame, Metal Siding, Vinyl Siding
- Foundation: Block, Rock
- Roof: Metal
Condition
- Year built: 1975
Utilities & green energy
- Sewer: Septic System
- Water: County
- Utilities for property: Cable Available, Garbage-Public, Internet Cable
Community & HOA
Community
- Subdivision: Ponderosa
Location
- Region: Clarkson
Financial & listing details
- Price per square foot: $406/sqft
- Tax assessed value: $133,000
- Annual tax amount: $1,302
- Price range: $325K - $325K
- Date on market: 7/27/2026
Estimated market value
$313,500
$298,000 - $329,000
$1,197/mo
Price history
| Date | Event | Price |
|---|---|---|
| 8/17/2026 | Price change | $325,000-5.8%$406/sqft |
Source:  RASK #RA20264476 Report a problem RASK #RA20264476 Report a problem | ||
| 7/28/2026 | Listed for sale | $345,000$431/sqft |
Source: RASK #RA20264476 Report a problem | ||
Public tax history
| Year | Property taxes | Tax assessment |
|---|---|---|
| 2025 | $1,302 -0.4% | $133,000 |
| 2024 | $1,307 -2.6% | $133,000 |
| 2023 | $1,342 +5.9% | $133,000 |
| 2022 | $1,268 -0.8% | $133,000 |
| 2021 | $1,278 -0.3% | $133,000 |
| 2020 | $1,282 | $133,000 |
| 2019 | -- | $133,000 |
| 2018 | -- | $133,000 |
| 2017 | -- | $133,000 |
| 2016 | -- | $133,000 |
| 2015 | $1,736 | $133,000 |
| 2014 | $1,736 | -- |
Find assessor info on the county website
Monthly payment
Est. payment
Payment breakdown
Explore the cost of this home by adjusting the details. Changes won't be saved.Climate risks
Neighborhood: 42726
Nearby schools
Schools provided by the listing agent
- Elementary: Grayson County
- Middle: Grayson County
- High: Grayson County
Source: RASK. This data may not be complete. We recommend contacting the local school district to confirm school assignments for this home.
Similar homes
- $339,0002 bd1 ba768 sqft133 Fairview Ridge Rd, Clarkson, KY 42726For Sale

 MLS ID #1722138, Carol S Humphrey, Greater Nolin Lake Realty Group. Metro Search Inc. LLC DBA Apex MLS
 - $314,9002 bd2 ba1.1k sqft49 Circle Dr, Clarkson, KY 42726For Sale
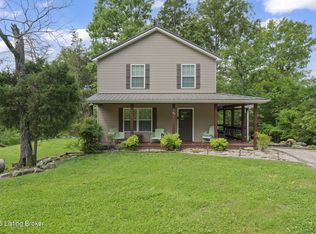 MLS ID #1720092, Carol S Humphrey, Greater Nolin Lake Realty Group. Metro Search Inc. LLC DBA Apex MLS
 - $285,0003 bd1 ba910 sqft192 Ridgecrest Dr, Clarkson, KY 42726For Sale
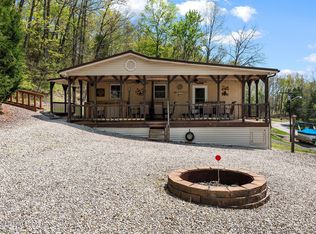 MLS ID #1714214, Carol S Humphrey, Greater Nolin Lake Realty Group. Metro Search Inc. LLC DBA Apex MLS
 - $224,9002 bd1 ba924 sqft307 Kaufman Rd, Clarkson, KY 42726For Sale
 MLS ID #1724509, Judith Johnson, Schuler Bauer Real Estate Services ERA Powered. Metro Search Inc. LLC DBA Apex MLS
 - $299,9002 bd2 ba1.1k sqft198 Moorehaven Cir, Cub Run, KY 42729For SaleMLS ID #1688806, Carol S Humphrey, Greater Nolin Lake Realty Group. Metro Search Inc. LLC DBA Apex MLS
- $240,0002 bd1 ba800 sqft511 Indian Cliff Rd, Clarkson, KY 42726For SaleMLS ID #1710891, Carla M Meredith, Greater Nolin Lake Realty Group. Metro Search Inc. LLC DBA Apex MLS
- $350,0002 bd2 ba896 sqft460 Moutardier Shores Dr, Leitchfield, KY 42754For Sale
 MLS ID #RA20263324, Steve Long, Steve Long Realty & Auction, LLC. RASK
 - $234,9002 bd2 ba1k sqft108 Washburn Rd, Clarkson, KY 42726For SaleMLS ID #1710816, Carol S Humphrey, Greater Nolin Lake Realty Group. Metro Search Inc. LLC DBA Apex MLS
- $199,9002 bd2 ba960 sqft318 Woodland Dr, Mammoth Cave, KY 42259For SaleMLS ID #RA20264714, Jeffrey Carroll, Coldwell Banker Legacy Group. RASK
- $179,0001 bd1 ba864 sqft827 Lakeview Cir, Clarkson, KY 42726For SaleMLS ID #1725262, Miriam C Castano Reyes, ZHomes Real Estate. Metro Search Inc. LLC DBA Apex MLS
- $229,9003 bd2 ba1.1k sqft4321 State Highway 259 N, Brownsville, KY 42210For SaleMLS ID #RA20265763, Shauna Gravil, RE/MAX Real Estate Executives. RASK
- $189,0003 bd2 ba1.2k sqft635 Lakeshore Dr, Mammoth Cave, KY 42259For SaleMLS ID #RA20264468, Melissa Thomas, Crye-Leike Executive Realty. RASK
- $162,5003 bd2 ba1k sqft439 Lakeshore Dr, Mammoth Cave, KY 42259For SaleMLS ID #RA20263234, Weston Hodges, High Caliber Realty, Inc.. RASK
- $220,0003 bd1 ba1k sqft12269 Cub Run Hwy, Cub Run, KY 42729For SaleMLS ID #RA20256240, Bobby Kessinger, Coldwell Banker Legacy Group. RASK
- $190,0003 bd1 ba960 sqft209 Goff Dr, Leitchfield, KY 42754For SaleMLS ID #1729889, Troy M Lawson, Weichert Realtors Lawson Collective. Metro Search Inc. LLC DBA Apex MLS
- $165,0003 bd1 ba1k sqft523 Leavette Ave, Leitchfield, KY 42754For SaleMLS ID #1730140, Brad J Hockenberry, Keller Williams Elite. Metro Search Inc. LLC DBA Apex MLS
- $479,0002 bd2 ba1.1k sqft2315 Frenchman Knob Rd, Bonnieville, KY 42713For Sale
 MLS ID #SC48385, Beverly A Flowers, Legacy Property Group. South Central Kentucky AOR
 - $176,9003 bd1 ba1.2k sqft127 Main St, Big Clifty, KY 42712For SaleMLS ID #SC48430, Christopher W Cash, Keller Williams First Choice Realty. South Central Kentucky AOR
- $199,9002 bd1 ba784 sqft3100 William Simmons Rd, Bowling Green, KY 42101For SaleMLS ID #RA20263120, Morgan Robertson, Coldwell Banker Legacy Group. RASK
- $175,0002 bd1 ba840 sqft2119 Saint Paul Rd, Leitchfield, KY 42754For SaleMLS ID #1725523, Charles B Hinckley, Network Real Estate Services. Metro Search Inc. LLC DBA Apex MLS
