Seller will pay up to $3,000 in closing cost for buyer. This isn’t a cosmetic flip—it’s a complete transformation from the inside out! Nearly every major aspect of this home has been thoughtfully updated, offering buyers the peace of mind that comes with extensive renovations and modern improvements. Updates include a brand-new HVAC system with new ductwork and a 5-year warranty, a new water heater, new vinyl replacement double-hung, double-pane windows, new kitchen cabinets with granite countertops, and new appliances with warranty coverage. The bathroom has also been transformed with a new vanity, tub, toilet, and tile wall and flooring. Additional updates include new flooring throughout, fresh paint, new light fixtures, and updated door hardware. Step outside and enjoy the brand-new large deck, patio, and fire pit—perfect for entertaining, relaxing, or enjoying the spacious backyard. Conveniently located just minutes from the Western Kentucky Parkway, this beautifully transformed home offers an ideal location between Elizabethtown and Leitchfield. This is more than a fresh coat of paint—it’s a full renovation designed to provide modern comfort, style, and peace of mind for years to come ! Agent owned.
For sale
Price cut: $2.1K (9/22)
$176,900
127 Main St, Big Clifty, KY 42712
3beds
1,200sqft
Single Family Residence
Built in 1970
0.55 Acres Lot
$174,700 Zestimate®
$147/sqft
$-- HOA
What's special
Updated door hardwareBrand-new large deckFresh paintNew flooring throughoutNew water heaterNew light fixturesSpacious backyard
- 82 days
- 296
- 26
Zillow last checked:
Listing updated:
Listed by:
Christopher W Cash 270-590-3076,
Keller Williams First Choice Realty
Source: South Central Kentucky AOR,MLS#: SC48430
Facts & features
Interior
Bedrooms & bathrooms
- Bedrooms: 3
- Bathrooms: 1
- Full bathrooms: 1
- Main level bathrooms: 1
- Main level bedrooms: 3
Rooms
- Room types: Attic
Primary bedroom
- Level: Main
Bedroom 2
- Level: Main
Bedroom 3
- Level: Main
Bathroom
- Features: Tub/Shower Combo
Kitchen
- Features: Granite Counters
Heating
- Furnace, Propane
Cooling
- Central Air, Central Gas
Appliances
- Included: Dishwasher, Microwave, Range/Oven, Electric Range, Refrigerator, Self Cleaning Oven, Electric Water Heater
- Laundry: Laundry Room
Features
- Ceiling Fan(s), Walls (Dry Wall), Kitchen/Dining Combo
- Flooring: Hardwood, Laminate, Tile, Vinyl
- Doors: Insulated Doors
- Windows: Replacement Windows, Vinyl Frame
- Basement: None
- Has fireplace: No
- Fireplace features: None
Interior area
- Total structure area: 1,200
- Total interior livable area: 1,200 sqft
Video & virtual tour
Property
Parking
- Total spaces: 1
- Parking features: Detached
- Garage spaces: 1
- Has uncovered spaces: Yes
Accessibility
- Accessibility features: 1st Floor Bathroom
Features
- Levels: One and One Half
- Patio & porch: Covered Front Porch, Deck, Patio
- Exterior features: Lighting, Landscaping
- Fencing: None
- Body of water: Nolin Lake
Lot
- Size: 0.55 Acres
- Features: County
Details
- Parcel number: 0BC0300012
Construction
Type & style
- Home type: SingleFamily
- Property subtype: Single Family Residence
Materials
- Vinyl Siding
- Foundation: Block
- Roof: Shingle
Condition
- New Construction
- New construction: No
- Year built: 1970
Utilities & green energy
- Sewer: Septic Tank
- Water: City
- Utilities for property: Electricity Available, Propane Tank-Owner
Community & HOA
Community
- Subdivision: None
HOA
- Amenities included: None
Location
- Region: Big Clifty
Financial & listing details
- Price per square foot: $147/sqft
- Tax assessed value: $44,000
- Price range: $176.9K - $176.9K
- Date on market: 7/25/2026
- Listing agreement: Exclusive Right To Sell
- Road surface type: Paved
Estimated market value
$174,700
$166,000 - $183,000
$1,145/mo
Price history
| Date | Event | Price |
|---|---|---|
| 9/22/2026 | Price change | $176,900-1.2%$147/sqft |
Source:  South Central Kentucky AOR #SC48430 Report a problem South Central Kentucky AOR #SC48430 Report a problem | ||
| 8/31/2026 | Price change | $179,000-5.3%$149/sqft |
Source: South Central Kentucky AOR #SC48430 Report a problem | ||
| 8/17/2026 | Price change | $189,000-3.5%$158/sqft |
Source: South Central Kentucky AOR #SC48430 Report a problem | ||
| 7/25/2026 | Listed for sale | $195,900+335.3%$163/sqft |
Source: South Central Kentucky AOR #SC48430 Report a problem | ||
| 4/3/2026 | Sold | $45,000-40%$38/sqft |
Source: South Central Kentucky AOR #SC47739 Report a problem | ||
| 2/19/2026 | Pending sale | $75,000$63/sqft |
Source: South Central Kentucky AOR #SC47739 Report a problem | ||
| 2/17/2026 | Price change | $75,000-6.3%$63/sqft |
Source: South Central Kentucky AOR #SC47739 Report a problem | ||
| 2/12/2026 | Listed for sale | $80,000+81.8%$67/sqft |
Source: South Central Kentucky AOR #SC47739 Report a problem | ||
| 9/1/1998 | Sold | $44,000$37/sqft |
Source: Agent Provided Report a problem | ||
Public tax history
| Year | Property taxes | Tax assessment |
|---|---|---|
| 2025 | -- | $44,000 |
| 2024 | -- | $44,000 |
| 2023 | $471 +551% | $44,000 |
| 2022 | $72 -0.4% | $44,000 |
| 2021 | $73 -13.5% | $44,000 |
| 2020 | $84 +0.1% | $44,000 |
| 2019 | $84 -15.2% | $44,000 |
| 2018 | $99 +0.1% | $44,000 |
| 2017 | $99 -4.8% | $44,000 |
| 2016 | $104 +53.1% | $44,000 |
| 2015 | $68 | $44,000 |
| 2014 | $68 +3.2% | $44,000 +450% |
| 2013 | $66 | $8,000 |
Find assessor info on the county website
Monthly payment
Est. payment
Payment breakdown
Explore the cost of this home by adjusting the details. Changes won't be saved.Climate risks
Neighborhood: 42712
Nearby schools
Schools provided by the listing agent
- Elementary: Clarkson
- Middle: Grayson County
- High: Grayson County
Source: South Central Kentucky AOR. This data may not be complete. We recommend contacting the local school district to confirm school assignments for this home.
Similar homes

- $174,9003 bd2 ba1.2k sqft66 Searcy Ln, White Mills, KY 42788For Sale
 MLS ID #HK2603488, Chris Howard, eXp Realty, LLC. HKMLS
 - $164,0003 bd1 ba1k sqft523 Leavette Ave, Leitchfield, KY 42754For Sale
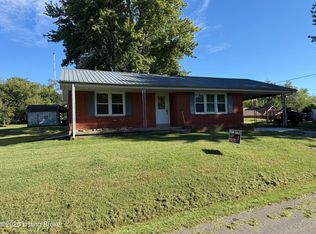
 MLS ID #1730140, Brad J Hockenberry, Keller Williams Elite. Metro Search Inc. LLC DBA Apex MLS
 - $168,0003 bd2 ba1.3k sqft613 Sunbeam Rd, Leitchfield, KY 42754For Sale
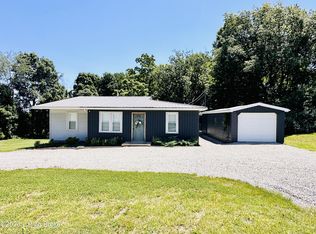 MLS ID #1719554, Dana Stewart, Welcome Home Realty Group. Metro Search Inc. LLC DBA Apex MLS
 - $181,0003 bd2 ba1.3k sqft175 Waterview Ln, Cub Run, KY 42729For Sale
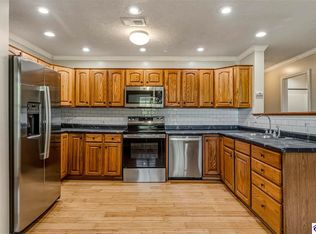 MLS ID #HK2602616, Sarah B Heck, KELLER WILLIAMS HEARTLAND. HKMLS
 - $164,9003 bd1 ba960 sqft368 Adkins Camp Loop, Hudson, KY 40145For SaleMLS ID #1727498, David Espinosa, THRIVE Realty. Metro Search Inc. LLC DBA Apex MLS
- $190,0003 bd1 ba960 sqft209 Goff Dr, Leitchfield, KY 42754For SaleMLS ID #1729889, Troy M Lawson, Weichert Realtors Lawson Collective. Metro Search Inc. LLC DBA Apex MLS
- $165,0003 bd2 ba1.1k sqft118 Mehr Ave, Leitchfield, KY 42754For SaleMLS ID #1730904, Anna Marie Carver, White Picket Real Estate. Metro Search Inc. LLC DBA Apex MLS
- $169,9003 bd2 ba1.4k sqft14936 Sonora Hardin Springs Rd, Eastview, KY 42732For SaleMLS ID #1730561, Tracey Cecil-Simpson, Weichert Realtors Lawson Collective. Metro Search Inc. LLC DBA Apex MLS
- $179,0002 bd1 ba1.8k sqft12736 Peonia Rd, Clarkson, KY 42726For Sale
 MLS ID #26025756, April Hatfield, GSP Homes. Imagine MLS
 - $189,9003 bd1 ba1.2k sqft97 Snap Rd, Clarkson, KY 42726For Sale
 MLS ID #RA20263286, Trish Ford, One Key Realty--Shepherdsville. RASK
 - $175,0002 bd1 ba1.3k sqft517 N Broadway St, Leitchfield, KY 42754For Sale
 MLS ID #95570, Teudis Perez, Keller Williams Elite. Greater Owensboro Realtor Association
 - $183,0003 bd3 ba1.7k sqft378 Redbud Dr, Leitchfield, KY 42754For SaleMLS ID #1727988, GudenkaufTeam, RE/MAX Advantage +. Metro Search Inc. LLC DBA Apex MLS
- $180,0003 bd2 ba1.2k sqft635 Lakeshore Dr, Mammoth Cave, KY 42259For SaleMLS ID #RA20264468, Melissa Thomas, Crye-Leike Executive Realty. RASK
- $179,0003 bd2 ba1.1k sqft14535 S Highway 259, Leitchfield, KY 42754For SaleMLS ID #1722634, Michael A Wilson, Knob & Key Realty, LLC. Metro Search Inc. LLC DBA Apex MLS
- $199,5003 bd2 ba1.5k sqft507 Alexander Dr, Leitchfield, KY 42754For SaleMLS ID #1728796, Presley R Baker, Knob & Key Realty, LLC. Metro Search Inc. LLC DBA Apex MLS
