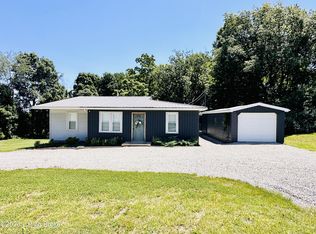
Move-in ready and beautifully renovated! This 3-bedroom, 1.5-bath brick bi-level has been refreshed from top to bottom with new flooring and fresh paint throughout, new appliances, updated fixtures, new exterior doors, and a new garage door with automatic opener. The main level features a bright, open layout with an eat-in kitchen that flows into the living space. The finished walkout basement adds valuable living space with a spacious family room, bedroom, and bathroom, offering a flexible layout ideal for guests, a home office, or multi-generational living. With major cosmetic updates already complete, this home is ready for its next owner to simply move in and enjoy. USDA eligible, offering a potential zero-down financing option for qualified buyers!
For sale
$199,500
507 Alexander Dr, Leitchfield, KY 42754
3beds
1,500sqft
Single Family Residence
Built in 1978
0.27 Acres Lot
$194,700 Zestimate®
$133/sqft
$-- HOA
What's special
Updated fixturesSpacious family roomFresh paint throughoutNew flooringEat-in kitchenFinished walkout basementNew appliances
- 7 days
- 262
- 28
Likely to sell faster than
Zillow last checked:
Listing updated:
Listed by:
Presley R Baker 502-777-8910,
Knob & Key Realty, LLC,
Bobby Vormbrock 502-904-0494
Source: Metro Search Inc. LLC DBA Apex MLS,MLS#: 1728796
Facts & features
Interior
Bedrooms & bathrooms
- Bedrooms: 3
- Bathrooms: 2
- Full bathrooms: 1
- 1/2 bathrooms: 1
Primary bedroom
- Description: New carpet & paint
- Level: First
Bedroom
- Description: New Carpet & Paint
- Level: First
Bedroom
- Description: New carpet & paint
- Level: Basement
Full bathroom
- Description: New paint, new sink, new toilet
- Level: First
Half bathroom
- Description: laundry is in half-bath. New sink, new toilet, new flooring,
- Level: Basement
Dining area
- Description: New LVP flooring & paint
- Level: First
Family room
- Description: New LVP flooring & Paint
- Level: Basement
Kitchen
- Description: Fridge & Stove new
- Level: First
Living room
- Description: New LVP flooring & paint
- Level: First
Heating
- Electric, Radiant
Cooling
- Wall/Window Unit(s)
Features
- Basement: Exterior Entry,Walkout Finished
- Has fireplace: No
Interior area
- Total structure area: 950
- Total interior livable area: 1,500 sqft
- Finished area above ground: 950
- Finished area below ground: 550
Property
Parking
- Total spaces: 1
- Parking features: Attached, Driveway
- Attached garage spaces: 1
- Has uncovered spaces: Yes
Features
- Stories: 1
- Patio & porch: Porch
- Fencing: None
Lot
- Size: 0.27 Acres
- Features: Cul-De-Sac
Details
- Parcel number: 0830808003
Construction
Type & style
- Home type: SingleFamily
- Property subtype: Single Family Residence
Materials
- Vinyl Siding, Brick Veneer
- Foundation: Concrete Blk
- Roof: Metal
Condition
- Year built: 1978
Utilities & green energy
- Sewer: Public Sewer
- Water: Public
- Utilities for property: Electricity Connected
Community & HOA
Community
- Subdivision: None
HOA
- Has HOA: No
Location
- Region: Leitchfield
Financial & listing details
- Price per square foot: $133/sqft
- Tax assessed value: $54,000
- Annual tax amount: $512
- Date on market: 9/11/2026
- Electric utility on property: Yes
Estimated market value
$194,700
$185,000 - $204,000
$1,557/mo
Price history
| Date | Event | Price |
|---|---|---|
| 9/11/2026 | Listed for sale | $199,500+269.4%$133/sqft |
Source:  Metro Search Inc. LLC DBA Apex MLS #1728796 Report a problem Metro Search Inc. LLC DBA Apex MLS #1728796 Report a problem | ||
| 3/2/2023 | Sold | $54,000-9.8%$36/sqft |
Source: Metro Search Inc. LLC DBA Apex MLS #1627923 Report a problem | ||
| 2/10/2023 | Pending sale | $59,900$40/sqft |
Source: Metro Search Inc. LLC DBA Apex MLS #1627923 Report a problem | ||
| 1/19/2023 | Price change | $59,900-16.8%$40/sqft |
Source: Metro Search Inc. LLC DBA Apex MLS #1627923 Report a problem | ||
| 1/10/2023 | Price change | $72,000-4%$48/sqft |
Source: Metro Search Inc. LLC DBA Apex MLS #1627923 Report a problem | ||
| 12/27/2022 | Listed for sale | $75,000+70.5%$50/sqft |
Source: Metro Search Inc. LLC DBA Apex MLS #1627923 Report a problem | ||
| 1/1/1994 | Sold | $44,000$29/sqft |
Source: Agent Provided Report a problem | ||
Public tax history
| Year | Property taxes | Tax assessment |
|---|---|---|
| 2025 | $512 -0.4% | $54,000 |
| 2024 | $515 -29.9% | $54,000 -28% |
| 2023 | $734 +34.8% | $75,000 +27.1% |
| 2022 | $545 +216.2% | $59,000 |
| 2021 | $172 -6.4% | $59,000 |
| 2020 | $184 +0.2% | $59,000 |
| 2019 | $184 -6.6% | $59,000 |
| 2018 | $197 +0.2% | $59,000 |
| 2017 | $196 -1% | $59,000 |
| 2016 | $198 +1.8% | $59,000 |
| 2015 | $195 | $59,000 |
| 2014 | $195 +3.2% | $59,000 +156.5% |
| 2013 | $189 | $23,000 |
Find assessor info on the county website
Monthly payment
Est. payment
Payment breakdown
Explore the cost of this home by adjusting the details. Changes won't be saved.Climate risks
Neighborhood: 42754
Similar homes
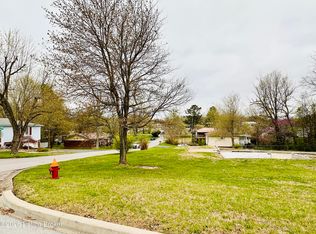
- $219,0003 bd2 ba1.6k sqft320 Sequoia Dr, Leitchfield, KY 42754For Sale
 MLS ID #RA20261340, Patrick L Willis, Fhra, Inc.. RASK
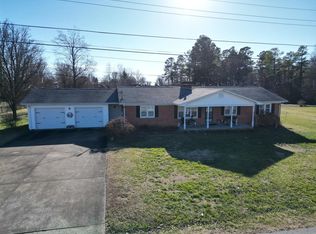
 - $179,9003 bd2 ba1.8k sqft904 Brandenburg Rd, Leitchfield, KY 42754For Sale
 MLS ID #1707884, Dana Stewart, Welcome Home Realty Group. Metro Search Inc. LLC DBA Apex MLS
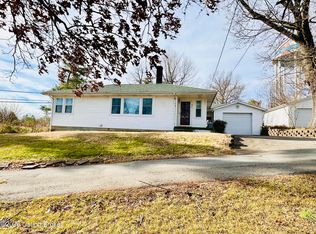
 - $220,0003 bd2 ba1.5k sqft501 Aaron Way, Leitchfield, KY 42754For Sale
 MLS ID #1727117, Nick Ramsey, FHRA, Inc.. Metro Search Inc. LLC DBA Apex MLS
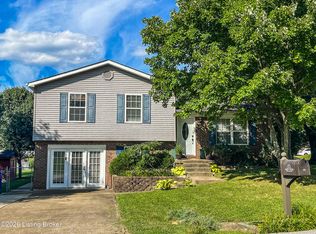
 - $172,0003 bd2 ba1.3k sqft613 Sunbeam Rd, Leitchfield, KY 42754For Sale
 MLS ID #1719554, Dana Stewart, Welcome Home Realty Group. Metro Search Inc. LLC DBA Apex MLS
 - $192,9003 bd3 ba1.7k sqft378 Redbud Dr, Leitchfield, KY 42754For SaleMLS ID #1727988, GudenkaufTeam, RE/MAX Advantage +. Metro Search Inc. LLC DBA Apex MLS
- $210,0003 bd2 ba1.4k sqft212 Lilac Rd, Leitchfield, KY 42754For SaleMLS ID #1715685, Hannah Pharis-Keown, Schuler Bauer Real Estate Services ERA Powered. Metro Search Inc. LLC DBA Apex MLS
- $165,0003 bd2 ba1.1k sqft118 Mehr Ave, Leitchfield, KY 42754For SaleMLS ID #1718272, Anna Marie Carver, White Picket Real Estate. Metro Search Inc. LLC DBA Apex MLS
- $235,9003 bd2 ba1.7k sqft191 Maple Leaf Ln, Leitchfield, KY 42754For SaleMLS ID #1722299, Vickie Grimes, Real Estate Kentucky, Inc.. Metro Search Inc. LLC DBA Apex MLS
- $249,9003 bd2 ba1.4k sqft1898 Brandenburg Rd, Leitchfield, KY 42754For SaleMLS ID #1718444, Jamie Reading, 85W Real Estate. Metro Search Inc. LLC DBA Apex MLS
- $175,0002 bd1 ba1.3k sqft517 N Broadway St, Leitchfield, KY 42754For Sale
 MLS ID #95570, Teudis Perez, Keller Williams Elite. Greater Owensboro Realtor Association
 - $169,9002 bd2 ba1k sqft482 Mulberry St APT D, Leitchfield, KY 42754For SaleMLS ID #1726977, Amanda M Blair, Weichert Realtors Lawson Collective. Metro Search Inc. LLC DBA Apex MLS
- $159,9003 bd2 ba1.6k sqft518 Stone St, Leitchfield, KY 42754For SaleMLS ID #1721404, Quinton S Taylor, United Real Estate Louisville. Metro Search Inc. LLC DBA Apex MLS
- $209,0003 bd2 ba1.3k sqft1426 Millerstown Rd, Clarkson, KY 42726For SaleMLS ID #1726315, Kim L Jarboe, United Real Estate Louisville. Metro Search Inc. LLC DBA Apex MLS
- $189,9003 bd2 ba1.2k sqft1017 Ambassador Shores Dr, Leitchfield, KY 42754For SaleMLS ID #RA20265209, Trish Ford, One Key Realty--Shepherdsville. RASK
- $290,0003 bd2 ba1.5k sqft63 Farmview Ln, Leitchfield, KY 42754For SaleMLS ID #1710292, Kim L Jarboe, United Real Estate Louisville. Metro Search Inc. LLC DBA Apex MLS
- $169,9003 bd2 ba896 sqft1287 Mercer Bend Rd, Leitchfield, KY 42754For SaleMLS ID #1728920, Alissa Doan, Red Edge Realty. Metro Search Inc. LLC DBA Apex MLS
