Welcome to 506 Alexander Drive in Leitchfield — a move-in ready home offering comfort, convenience, and charm! This well-maintained property features bright, inviting living spaces, a finished basement, and great curb appeal. Enjoy a great backyard perfect for relaxing or entertaining, plus a location close to schools, shopping, and dining. This home is a must-see!
For sale
Price cut: $3K (7/15)
$217,000
506 Alexander Dr, Leitchfield, KY 42754
3beds
2,000sqft
:
Get pre-qualified$1,433/mo
Single Family Residence
Built in 1989
9,147 Square Feet Lot
$205,600 Zestimate®
$109/sqft
$-- HOA
What's special
- 100 days |
- 390 |
- 11 |
Zillow last checked:
Listing updated:
Listed by:
Hearth And Home Team 270-300-6013,
RE/MAX EXECUTIVE GROUP, INC.
Source: HKMLS,MLS#: HK2601519
Facts & features
Interior
Bedrooms & bathrooms
- Bedrooms: 3
- Bathrooms: 2
- Full bathrooms: 2
- Main level bathrooms: 1
- Main level bedrooms: 2
Primary bedroom
- Level: Main
Bedroom 2
- Level: Main
Bedroom 3
- Level: Basement
Primary bathroom
- Level: Main
Bathroom
- Features: Tub/Shower Combo
Dining room
- Level: Main
Family room
- Level: Main
Kitchen
- Level: Main
Living room
- Level: Main
Basement
- Area: 1000
Heating
- Forced Air, Electric
Cooling
- Central Electric
Appliances
- Included: Microwave, Range/Oven, Refrigerator, Electric Water Heater
- Laundry: Other
Features
- None, Walls (Dry Wall), Kitchen/Dining Combo
- Flooring: Laminate
- Doors: Insulated Doors, Storm Door(s)
- Windows: Storm Window(s)
- Basement: Finished-Partial,Interior Entry,Exterior Entry,Walk-Out Access
- Has fireplace: No
- Fireplace features: None
Interior area
- Total structure area: 2,000
- Total interior livable area: 2,000 sqft
Property
Parking
- Total spaces: 1
- Parking features: Attached Carport
- Carport spaces: 1
Accessibility
- Accessibility features: None
Features
- Exterior features: Landscaping
- Fencing: None
- Body of water: None
Lot
- Size: 9,147 Square Feet
- Features: Cul-De-Sac, Dead End, City Lot
Details
- Additional structures: Shed(s)
- Parcel number: 0830808009
Construction
Type & style
- Home type: SingleFamily
- Architectural style: Ranch
- Property subtype: Single Family Residence
Materials
- Brick Veneer
- Foundation: Concrete Perimeter
- Roof: Metal
Condition
- New Construction
- New construction: No
- Year built: 1989
Utilities & green energy
- Sewer: City
- Water: City
- Utilities for property: Electricity Available, Garbage-Public
Community & HOA
Community
- Subdivision: None
HOA
- Amenities included: None
Location
- Region: Leitchfield
Financial & listing details
- Price per square foot: $109/sqft
- Tax assessed value: $73,000
- Annual tax amount: $696
- Price range: $217K - $217K
- Date on market: 4/18/2026
Estimated market value
$205,600
$195,000 - $216,000
$1,907/mo
Price history
| Date | Event | Price |
|---|---|---|
| 7/15/2026 | Price change | $217,000-1.4%$109/sqft |
Source:  HKMLS #HK2601519 Report a problem HKMLS #HK2601519 Report a problem | ||
| 4/18/2026 | Listed for sale | $220,000+2.3%$110/sqft |
Source: HKMLS #HK2601519 Report a problem | ||
| 4/9/2026 | Listing removed | $215,000$108/sqft |
Source:  Metro Search Inc. LLC DBA Apex MLS #1708947 Report a problem Metro Search Inc. LLC DBA Apex MLS #1708947 Report a problem | ||
| 2/13/2026 | Listed for sale | $215,000$108/sqft |
Source: Metro Search Inc. LLC DBA Apex MLS #1708947 Report a problem | ||
Public tax history
| Year | Property taxes | Tax assessment |
|---|---|---|
| 2024 | $696 -2.7% | $73,000 |
| 2023 | $715 +6.1% | $73,000 |
| 2022 | $674 -0.9% | $73,000 |
| 2021 | $680 -0.3% | $73,000 |
| 2020 | $682 +10.8% | $73,000 +10.6% |
| 2019 | $615 +1.4% | $66,000 |
| 2018 | $607 +0.2% | $66,000 |
| 2017 | $606 +2.2% | $66,000 |
| 2016 | $592 +11% | $66,000 +4.8% |
| 2015 | $534 | $63,000 |
| 2014 | $534 +18.2% | $63,000 +14.5% |
| 2013 | $452 | $55,000 -30.4% |
| 2010 | -- | $79,000 |
Find assessor info on the county website
Monthly payment
Est. payment
Payment breakdown
Explore the cost of this home by adjusting the details. Changes won't be saved.Climate risks
Neighborhood: 42754
Nearby schools
GreatSchools rating
- 3/10H W Wilkey Elementary SchoolGrades: PK-5Distance: 0.3 mi
- 8/10Grayson County Middle SchoolGrades: 6-8Distance: 0.3 mi
- 4/10Grayson County High SchoolGrades: 9-12Distance: 3.2 mi
- $168,600-- bd-- ba-- sqft504 Alexander Dr, Leitchfield, KY 42754Off Market
- $9,0000.25 Acres404 Embry Villa Dr, Leitchfield, KY 42754Sold
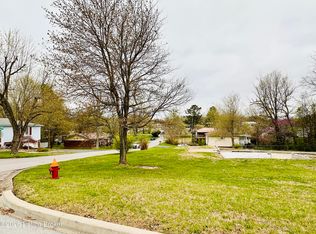
- $168,900-- bd-- ba-- sqft505 Alexander Dr, Leitchfield, KY 42754Off Market
- $201,400-- bd-- ba-- sqft505 Salt River Rd, Big Clifty, KY 42754Off Market
- $137,200-- bd-- ba-- sqft502 Alexander Dr, Leitchfield, KY 42754Off Market
- $139,300-- bd-- ba-- sqft507 Alexander Dr, Leitchfield, KY 42754Off Market
- $197,4973 bd2 ba1.6k sqft402 Embry Villa Dr, Leitchfield, KY 42754Sold
- $119,600-- bd-- ba-- sqft503 Alexander Dr, Leitchfield, KY 42754Off Market
A local agent can set up tours, give advice and negotiate with sellers.
Similar homes
- $224,9004 bd4 ba2.2k sqft205 Fraim St, Leitchfield, KY 42754For Sale

 MLS ID #1722509, Kaleb Voyles, Keller Williams Heartland. Metro Search Inc. LLC DBA Apex MLS
 - $210,0003 bd2 ba1.4k sqft212 Lilac Rd, Leitchfield, KY 42754For Sale
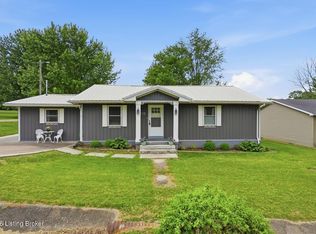 MLS ID #1715685, Hannah Pharis-Keown, Schuler Bauer Real Estate Services ERA Powered. Metro Search Inc. LLC DBA Apex MLS
 - $199,0003 bd2 ba1.3k sqft378 Blackrock Rd, Leitchfield, KY 42754For Sale
 MLS ID #1724099, Ashlie Pearce, Realty Advanced. Metro Search Inc. LLC DBA Apex MLS
 - $270,0003 bd2 ba2.7k sqft209 Hendricks St, Leitchfield, KY 42754For Sale By Owner
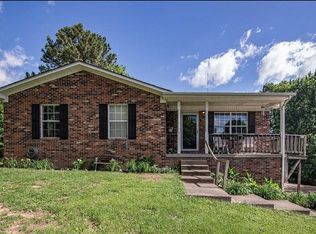
- $235,0003 bd2 ba1.5k sqft303 W Market St, Leitchfield, KY 42754For SaleMLS ID #1710782, Dana Stewart, Welcome Home Realty Group. Metro Search Inc. LLC DBA Apex MLS
- $155,0003 bd2 ba1.1k sqft1318 Asbury St, Leitchfield, KY 42754For SaleMLS ID #HK2600132, Andrea Arcilla, REALTY WORLD KNOX REALTY GROUP, LLC. HKMLS
- $214,9004 bd2 ba1.8k sqft6423 Elizabethtown Rd, Leitchfield, KY 42754For SaleMLS ID #HK2602105, Kayla Nevills, KELLER WILLIAMS HEARTLAND. HKMLS
- $180,0003 bd2 ba1.3k sqft613 Sunbeam Rd, Leitchfield, KY 42754For SaleMLS ID #1719554, Dana Stewart, Welcome Home Realty Group. Metro Search Inc. LLC DBA Apex MLS
- $179,9003 bd2 ba1.8k sqft904 Brandenburg Rd, Leitchfield, KY 42754For SaleMLS ID #1707884, Dana Stewart, Welcome Home Realty Group. Metro Search Inc. LLC DBA Apex MLS
- $179,9003 bd2 ba1.1k sqft191 Johnson Way Rd, Leitchfield, KY 42754For SaleMLS ID #HK25004615, Integrity Team, RE/MAX INTEGRITY. HKMLS
- $179,9003 bd2 ba1.6k sqft518 Stone St, Leitchfield, KY 42754For SaleMLS ID #1721404, Quinton S Taylor, United Real Estate Louisville. Metro Search Inc. LLC DBA Apex MLS
- $170,0003 bd2 ba1.1k sqft118 Mehr Ave, Leitchfield, KY 42754For SaleMLS ID #1718272, Anna Marie Carver, White Picket Real Estate. Metro Search Inc. LLC DBA Apex MLS
- $270,0003 bd2 ba1.9k sqft100 Cave Mill Ct, Leitchfield, KY 42754For SaleMLS ID #HK2601929, Hearth And Home Team, RE/MAX EXECUTIVE GROUP, INC.. HKMLS
- $272,5003 bd3 ba2.3k sqft1608 Lashley St, Leitchfield, KY 42754For SaleMLS ID #1719932, Ciara F Yaden, Welcome Home Realty Group. Metro Search Inc. LLC DBA Apex MLS
- $290,0003 bd2 ba1.5k sqft63 Farmview Ln, Leitchfield, KY 42754For SaleMLS ID #1710292, Kim L Jarboe, United Real Estate Louisville. Metro Search Inc. LLC DBA Apex MLS
- $--3 bd1 ba1.3k sqft5813 Peonia Rd, Clarkson, KY 42726AuctionMLS ID #HK2603061, Bobby Dobson, PLATINUM PLUS REALTY. HKMLS
- $299,0003 bd3 ba2.4k sqft416 Hendricks St, Leitchfield, KY 42754For SaleMLS ID #1720396, Dana Stewart, Welcome Home Realty Group. Metro Search Inc. LLC DBA Apex MLS
- $269,9003 bd2 ba1.4k sqft1898 Brandenburg Rd, Leitchfield, KY 42754For SaleMLS ID #1718444, Jamie Reading, 85W Real Estate. Metro Search Inc. LLC DBA Apex MLS
- $169,9002 bd2 ba1.1k sqft468 Mulberry St, Leitchfield, KY 42754For SaleMLS ID #HK2601118, Nicholas Novak, Knob & Key Realty, LLC. HKMLS
- $205,0003 bd2 ba1.1k sqft14535 S Highway 259, Leitchfield, KY 42754For SaleMLS ID #1722634, Michael A Wilson, Knob & Key Realty, LLC. Metro Search Inc. LLC DBA Apex MLS
