MOTIVATED SELLERS! **Sellers offering up to $5000 in closing costs with accepted offer and lender approval** Charming 3-bedroom, 2-bath brick home with creek views in a desirable Leitchfield neighborhood! Located at 100 Cave Mill Court, this beautifully maintained residence blends comfort, style, and convenience. Step inside to an updated kitchen with modern appliances, spacious living areas, and central air and heat for year-round comfort. Recent kitchen and bathroom remodels(2025) add a fresh, turnkey feel. Outside, enjoy a walkout deck overlooking a serene backyard, perfect for relaxing or entertaining. Practical features include a walkout basement, carport, RV hookup, and a new roof (2025). This home offers move-in ready living, charming brick construction, and plenty of space for family or entertaining. Buyer/buyer’s agent to verify house and lot size. Don’t miss this rare opportunity in a peaceful, sought-after Leitchfield neighborhood!
For sale
Price cut: $5K (7/20)
$270,000
100 Cave Mill Ct, Leitchfield, KY 42754
3beds
1,924sqft
:
Get pre-qualified$1,748/mo
Single Family Residence
Built in 1973
0.66 Acres Lot
$256,900 Zestimate®
$140/sqft
$-- HOA
What's special
Walkout basementRv hookupNew roofCharming brick constructionCreek views
- 80 days |
- 168 |
- 18 |
Zillow last checked:
Listing updated:
Listed by:
Hearth And Home Team 270-300-6013,
RE/MAX EXECUTIVE GROUP, INC.
Source: HKMLS,MLS#: HK2601929
Facts & features
Interior
Bedrooms & bathrooms
- Bedrooms: 3
- Bathrooms: 2
- Full bathrooms: 2
- Main level bathrooms: 1
- Main level bedrooms: 2
Rooms
- Room types: Bonus Room
Primary bedroom
- Level: Main
Bedroom 2
- Level: Main
Bedroom 3
- Level: Basement
Primary bathroom
- Level: Main
Bathroom
- Features: None
Dining room
- Level: Main
Family room
- Level: Basement
Kitchen
- Level: Main
Living room
- Level: Main
Basement
- Area: 962
Heating
- Wall(s), Natural Gas
Cooling
- Central Air
Appliances
- Included: Dishwasher, Microwave, Range/Oven, Electric Range, Electric Water Heater
- Laundry: Other
Features
- None, Walls (Dry Wall), Kitchen/Dining Combo
- Flooring: Laminate, Tile
- Doors: Storm Door(s)
- Basement: Finished-Full,Walk-Out Access
- Has fireplace: No
- Fireplace features: None
Interior area
- Total structure area: 1,924
- Total interior livable area: 1,924 sqft
Property
Parking
- Total spaces: 1
- Parking features: Garage Faces Side
- Garage spaces: 1
Accessibility
- Accessibility features: Walk in Shower
Features
- Patio & porch: Covered Front Porch, Covered Deck
- Exterior features: Lighting, Landscaping
- Fencing: None
- Waterfront features: Creek
- Body of water: None
Lot
- Size: 0.66 Acres
- Features: City Lot
Details
- Additional structures: Storage, Shed(s)
- Parcel number: 0830400148
Construction
Type & style
- Home type: SingleFamily
- Architectural style: Ranch
- Property subtype: Single Family Residence
Materials
- Brick
- Foundation: Slab
- Roof: Metal
Condition
- New Construction
- New construction: No
- Year built: 1973
Utilities & green energy
- Sewer: City
- Water: City
- Utilities for property: Electricity Available, Garbage-Public, Natural Gas
Community & HOA
Community
- Subdivision: Cave Mill Heights
HOA
- Amenities included: None
Location
- Region: Leitchfield
Financial & listing details
- Price per square foot: $140/sqft
- Tax assessed value: $98,000
- Annual tax amount: $934
- Price range: $270K - $270K
- Date on market: 5/12/2026
Estimated market value
$256,900
$244,000 - $270,000
$1,879/mo
Price history
| Date | Event | Price |
|---|---|---|
| 7/20/2026 | Price change | $270,000-1.8%$140/sqft |
Source:  HKMLS #HK2601929 Report a problem HKMLS #HK2601929 Report a problem | ||
| 6/15/2026 | Price change | $275,000-3.5%$143/sqft |
Source: HKMLS #HK2601929 Report a problem | ||
| 5/12/2026 | Price change | $285,000+0.4%$148/sqft |
Source: HKMLS #HK2601929 Report a problem | ||
| 2/4/2026 | Price change | $284,000-1.7%$148/sqft |
Source: HKMLS #HK25004365 Report a problem | ||
| 12/19/2025 | Price change | $289,000-3.3%$150/sqft |
Source: HKMLS #HK25004365 Report a problem | ||
| 10/13/2025 | Listed for sale | $299,000+205.1%$155/sqft |
Source: HKMLS #HK25004365 Report a problem | ||
| 5/15/2017 | Sold | $98,000+53.1%$51/sqft |
Source: Agent Provided Report a problem | ||
| 10/28/2016 | Sold | $64,000+10.3%$33/sqft |
Source: Agent Provided Report a problem | ||
| 7/28/2016 | Sold | $58,000-27.4%$30/sqft |
Source:  Metro Search Inc. LLC DBA Apex MLS #1445470 Report a problem Metro Search Inc. LLC DBA Apex MLS #1445470 Report a problem | ||
| 6/15/2016 | Price change | $79,900-7.1%$42/sqft |
Source: Farm & Home Realty and Auction, Inc. #1445470 Report a problem | ||
| 4/26/2016 | Listed for sale | $86,000$45/sqft |
Source: Farm & Home Realty and Auction, Inc. #1445470 Report a problem | ||
Public tax history
| Year | Property taxes | Tax assessment |
|---|---|---|
| 2024 | $934 -2.7% | $98,000 |
| 2023 | $959 +6.1% | $98,000 |
| 2022 | $905 -0.9% | $98,000 |
| 2021 | $912 -0.3% | $98,000 |
| 2020 | $915 +0.2% | $98,000 |
| 2019 | $914 +1.4% | $98,000 |
| 2018 | $901 +53.4% | $98,000 +53.1% |
| 2017 | $587 +242.6% | $64,000 +14.3% |
| 2016 | $171 +1.2% | $56,000 |
| 2015 | $169 | $56,000 |
| 2014 | $169 +3.2% | $56,000 +180% |
| 2013 | $164 | $20,000 |
Find assessor info on the county website
Monthly payment
Est. payment
Payment breakdown
Explore the cost of this home by adjusting the details. Changes won't be saved.Climate risks
Neighborhood: 42754
Nearby schools
GreatSchools rating
- 3/10H W Wilkey Elementary SchoolGrades: PK-5Distance: 1.4 mi
- 8/10Grayson County Middle SchoolGrades: 6-8Distance: 1.4 mi
- 4/10Grayson County High SchoolGrades: 9-12Distance: 3.2 mi
- $196,300-- bd-- ba-- sqft45 Cave Mill Ct, Leitchfield, KY 42754Off Market
- $217,800-- bd-- ba-- sqft110 Cave Mill Ct, Leitchfield, KY 42754Off Market
- $98,0003 bd2 ba2k sqft90 Cave Mill Ct, Leitchfield, KY 42754Off Market
- $170,500-- bd-- ba-- sqft90 Cave Mill Ct, Leitchfield, KY 42754Off Market
- $216,200-- bd-- ba-- sqft30 Cave Mill Ct, Leitchfield, KY 42754Off Market
- $123,700-- bd-- ba-- sqft30 Cave Mill Ct, Leitchfield, KY 42754Off Market
- $182,700-- bd-- ba-- sqft22 Cave Mill Ct, Leitchfield, KY 42754Off Market
- $201,400-- bd-- ba-- sqft130 Cave Mill Ct, Leitchfield, KY 42754Off Market
A local agent can set up tours, give advice and negotiate with sellers.
Similar homes
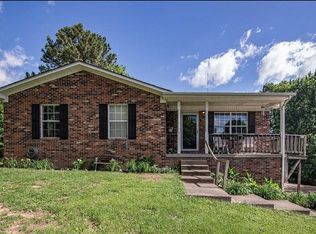
- $270,0003 bd2 ba2.7k sqft209 Hendricks St, Leitchfield, KY 42754For Sale By Owner
- $269,9003 bd2 ba1.4k sqft1898 Brandenburg Rd, Leitchfield, KY 42754For Sale
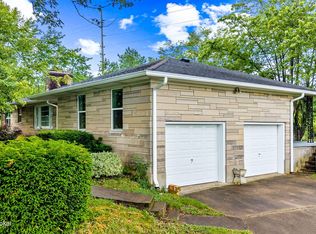
 MLS ID #1718444, Jamie Reading, 85W Real Estate. Metro Search Inc. LLC DBA Apex MLS
 - $272,5003 bd3 ba2.3k sqft1608 Lashley St, Leitchfield, KY 42754For Sale
 MLS ID #1719932, Ciara F Yaden, Welcome Home Realty Group. Metro Search Inc. LLC DBA Apex MLS
 - $209,9003 bd2 ba1.5k sqft104 Moon Ave, Leitchfield, KY 42754For Sale
 MLS ID #HK2603125, Joyce M Hartlage, Weichert Realtors Lawson Collective. HKMLS
 - $299,0003 bd3 ba1.5k sqft37 Vincent Way, Leitchfield, KY 42754For SaleMLS ID #1723034, Bart B Glenn, FHRA, Inc.. Metro Search Inc. LLC DBA Apex MLS
- $295,0003 bd1 ba1.5k sqft1287 McGrew Church Rd, Leitchfield, KY 42754For SaleMLS ID #HK2603122, The Brantingham Group Team, KELLER WILLIAMS HEARTLAND. HKMLS
- $235,0003 bd2 ba1.5k sqft303 W Market St, Leitchfield, KY 42754For SaleMLS ID #1710782, Dana Stewart, Welcome Home Realty Group. Metro Search Inc. LLC DBA Apex MLS
- $329,0004 bd3 ba2.7k sqft614 Lilac Rd, Leitchfield, KY 42754For SaleMLS ID #1717353, Amy Cottrell, EXP Realty LLC. Metro Search Inc. LLC DBA Apex MLS
- $180,0003 bd2 ba1.3k sqft613 Sunbeam Rd, Leitchfield, KY 42754For SaleMLS ID #1719554, Dana Stewart, Welcome Home Realty Group. Metro Search Inc. LLC DBA Apex MLS
- $217,0003 bd2 ba2k sqft506 Alexander Dr, Leitchfield, KY 42754For SaleMLS ID #HK2601519, Hearth And Home Team, RE/MAX EXECUTIVE GROUP, INC.. HKMLS
- $179,9003 bd2 ba1.8k sqft904 Brandenburg Rd, Leitchfield, KY 42754For SaleMLS ID #1707884, Dana Stewart, Welcome Home Realty Group. Metro Search Inc. LLC DBA Apex MLS
- $--3 bd1 ba1.3k sqft5813 Peonia Rd, Clarkson, KY 42726AuctionMLS ID #HK2603061, Bobby Dobson, PLATINUM PLUS REALTY. HKMLS
- $214,9004 bd2 ba1.8k sqft6423 Elizabethtown Rd, Leitchfield, KY 42754For SaleMLS ID #HK2602105, Kayla Nevills, KELLER WILLIAMS HEARTLAND. HKMLS
- $179,9003 bd2 ba1.1k sqft191 Johnson Way Rd, Leitchfield, KY 42754For SaleMLS ID #HK25004615, Integrity Team, RE/MAX INTEGRITY. HKMLS
- $249,9003 bd2 ba1.9k sqft384 Adkins Camp Loop, Hudson, KY 40145For SaleMLS ID #1724449, David Espinosa, THRIVE Realty. Metro Search Inc. LLC DBA Apex MLS
- $329,0003 bd2 ba1.2k sqft6286 Brandenburg Rd, Leitchfield, KY 42754For SaleMLS ID #1706774, Dana Stewart, Welcome Home Realty Group. Metro Search Inc. LLC DBA Apex MLS
- $315,0003 bd2 ba1.5k sqft123 Clees Point Dr, Leitchfield, KY 42754For SaleMLS ID #HK2602242, Hope M Karlsen, SCHULER BAUER REAL ESTATE SERVICES ERA POWERED- Elizabethtown. HKMLS
- $170,0003 bd2 ba1.1k sqft118 Mehr Ave, Leitchfield, KY 42754For SaleMLS ID #1718272, Anna Marie Carver, White Picket Real Estate. Metro Search Inc. LLC DBA Apex MLS
- $230,0002 bd2 ba1.6k sqft551 Murray Ln, Hudson, KY 40145For SaleMLS ID #HK2602048, Dottie Watson, REAL DEAL REALTY LLC. HKMLS
- $157,0003 bd1 ba972 sqft207 Tilden St, Leitchfield, KY 42754For SaleMLS ID #1718116, Kim L Jarboe, United Real Estate Louisville. Metro Search Inc. LLC DBA Apex MLS
