Charming Remodeled Farmhouse with Scenic Farmland Views Near Rough River Lake! This beautifully remodeled 3-bedroom, 2-bath farmhouse offers the perfect blend of modern updates and peaceful country living. Situated on approximately 2 acres with sweeping farmland views in every direction, this property is conveniently located on Hwy 259—just minutes from Rough River Lake. Inside, the home features approximately 1,250 sq ft of thoughtfully updated living space, plus a 725 sq ft unfinished basement ideal for storage or future expansion. The stunning kitchen showcases custom Amish-made wood cabinetry, granite countertops, and comes fully equipped with a range, refrigerator, dishwasher, and microwave. Washer and dryer will also remain, making this home truly move-in ready. The spacious primary suite includes a walk-in closet, tile walk-in shower, and a dual-sink vanity. All new flooring and updated lighting are featured throughout the home, reflecting the sellers' attention to detail and quality craftsmanship. Additional highlights include a 2-car attached garage, a storage building, and mature trees that provide shade and enhance the serene outdoor setting. If you're looking for a beautifully updated farmhouse with room to breathe and convenient access to the lake, this one is a must-see!
For sale
Price cut: $29.1K (9/16)
$299,900
6286 Brandenburg Rd, Leitchfield, KY 42754
3beds
1,250sqft
Single Family Residence
Built in 1970
2 Acres Lot
$-- Zestimate®
$240/sqft
$-- HOA
What's special
All new flooringThoughtfully updated living spaceStorage buildingStunning kitchenScenic farmland viewsUpdated lightingGranite countertops
- 257 days
- 175
- 14
Zillow last checked:
Listing updated:
Listed by:
Dana Stewart 270-868-0104,
Welcome Home Realty Group
Source: Metro Search Inc. LLC DBA Apex MLS,MLS#: 1706774
Facts & features
Interior
Bedrooms & bathrooms
- Bedrooms: 3
- Bathrooms: 2
- Full bathrooms: 2
Primary bedroom
- Level: First
Bedroom
- Level: First
Bedroom
- Level: First
Primary bathroom
- Level: First
Full bathroom
- Level: First
Kitchen
- Level: First
Living room
- Level: First
Heating
- Electric
Cooling
- Central Air
Features
- Basement: Unfinished
- Has fireplace: No
Interior area
- Total structure area: 1,250
- Total interior livable area: 1,250 sqft
- Finished area above ground: 1,250
- Finished area below ground: 0
Property
Parking
- Total spaces: 2
- Parking features: Off Street, Attached, Entry Side, Driveway
- Attached garage spaces: 2
- Has uncovered spaces: Yes
Features
- Stories: 1
- Patio & porch: Porch
- Fencing: None
Lot
- Size: 2 Acres
- Features: Irregular Lot
Details
- Parcel number: 0800000036
Construction
Type & style
- Home type: SingleFamily
- Architectural style: Farmhouse
- Property subtype: Single Family Residence
Materials
- Vinyl Siding
- Foundation: Concrete Blk
- Roof: Metal
Condition
- Year built: 1970
Utilities & green energy
- Sewer: Septic Tank
- Water: Public
- Utilities for property: Electricity Connected
Community & HOA
Community
- Subdivision: None
HOA
- Has HOA: No
Location
- Region: Leitchfield
Financial & listing details
- Price per square foot: $240/sqft
- Tax assessed value: $100,000
- Annual tax amount: $989
- Date on market: 1/10/2026
- Electric utility on property: Yes
Estimated market value
Not available
Estimated sales range
Not available
$1,288/mo
Price history
| Date | Event | Price |
|---|---|---|
| 9/16/2026 | Price change | $299,900-8.8%$240/sqft |
Source:  Metro Search Inc. LLC DBA Apex MLS #1706774 Report a problem Metro Search Inc. LLC DBA Apex MLS #1706774 Report a problem | ||
| 3/31/2026 | Price change | $329,000-1.5%$263/sqft |
Source: Metro Search Inc. LLC DBA Apex MLS #1706774 Report a problem | ||
| 1/10/2026 | Listed for sale | $334,000$267/sqft |
Source: Metro Search Inc. LLC DBA Apex MLS #1706774 Report a problem | ||
Public tax history
| Year | Property taxes | Tax assessment |
|---|---|---|
| 2025 | $989 +194.8% | $100,000 +222.6% |
| 2024 | $335 -2.3% | $31,000 |
| 2023 | $343 +5.3% | $31,000 |
| 2022 | $326 -0.8% | $31,000 |
| 2021 | $329 -0.3% | $31,000 |
| 2020 | $330 +0.2% | $31,000 |
| 2019 | $329 +1.3% | $31,000 |
| 2018 | $325 +0.1% | $31,000 |
| 2017 | $324 +2% | $31,000 |
| 2016 | $318 +21.2% | $31,000 |
| 2015 | $263 | $31,000 |
| 2014 | $263 +3.2% | $31,000 |
| 2013 | $255 | $31,000 |
Find assessor info on the county website
Monthly payment
Est. payment
Payment breakdown
Explore the cost of this home by adjusting the details. Changes won't be saved.Climate risks
Neighborhood: 42754
- $11,000-- bd-- ba728 sqft6303 Brandenburg Rd, Leitchfield, KY 42754Off Market
- $5,000-- bd-- ba728 sqft6303 Brandenburg Rd, Leitchfield, KY 42754Off Market
- $168,000-- bd-- ba-- sqft6303 Brandenburg Rd, Leitchfield, KY 42754Off Market
- $293,8003 bd2 ba2k sqft6348 Brandenburg Rd, Leitchfield, KY 42754Off Market
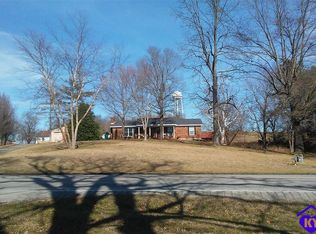
Similar homes
- $299,0003 bd2 ba1.6k sqft409 Woodhaven Ln, Leitchfield, KY 42754For Sale

 MLS ID #1719185, Nick Ramsey, FHRA, Inc.. Metro Search Inc. LLC DBA Apex MLS
 - $249,9003 bd2 ba1.4k sqft1898 Brandenburg Rd, Leitchfield, KY 42754For Sale
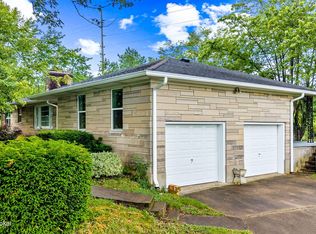 MLS ID #1718444, Jamie Reading, 85W Real Estate. Metro Search Inc. LLC DBA Apex MLS
 - $239,9002 bd2 ba1.2k sqft4433 Saint Paul Rd, Leitchfield, KY 42754For Sale
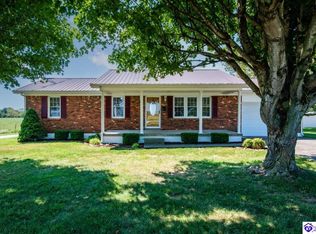 MLS ID #HK2603719, Joyce M Hartlage, Weichert Realtors Lawson Collective. HKMLS
 - $299,0003 bd3 ba1.5k sqft37 Vincent Way, Leitchfield, KY 42754For Sale
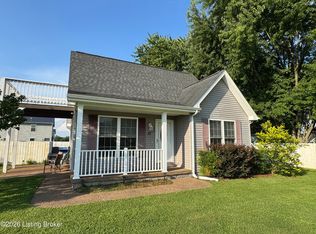 MLS ID #1723034, Bart B Glenn, FHRA, Inc.. Metro Search Inc. LLC DBA Apex MLS
 - $229,0002 bd2 ba1.4k sqft15957 S Highway 259, Leitchfield, KY 42754For SaleMLS ID #1724389, Riley Whitfill, Greater Rough River Realty Group. Metro Search Inc. LLC DBA Apex MLS
- $168,0003 bd2 ba1.3k sqft613 Sunbeam Rd, Leitchfield, KY 42754For SaleMLS ID #1719554, Dana Stewart, Welcome Home Realty Group. Metro Search Inc. LLC DBA Apex MLS
- $300,0003 bd2 ba1.5k sqft5 Eagle Nest Ct, Leitchfield, KY 42754For SaleMLS ID #1723908, Amy Johnston, 1 Percent Lists Purple Door. Metro Search Inc. LLC DBA Apex MLS
- $220,0003 bd2 ba1.5k sqft501 Aaron Way, Leitchfield, KY 42754For SaleMLS ID #1727117, Nick Ramsey, FHRA, Inc.. Metro Search Inc. LLC DBA Apex MLS
- $199,5003 bd2 ba1.5k sqft507 Alexander Dr, Leitchfield, KY 42754For SaleMLS ID #1728796, Presley R Baker, Knob & Key Realty, LLC. Metro Search Inc. LLC DBA Apex MLS
- $219,0003 bd2 ba1.6k sqft320 Sequoia Dr, Leitchfield, KY 42754For Sale
 MLS ID #RA20261340, Patrick L Willis, Fhra, Inc.. RASK
 - $159,9003 bd2 ba896 sqft1287 Mercer Bend Rd, Leitchfield, KY 42754For SaleMLS ID #1728920, Alissa Doan, Red Edge Realty. Metro Search Inc. LLC DBA Apex MLS
- $210,0003 bd2 ba1.2k sqft400 Strawberry Ln, Leitchfield, KY 42754For SaleMLS ID #1730064, Hannah Pharis-Keown, Pennington Properties. Metro Search Inc. LLC DBA Apex MLS
- $192,9003 bd3 ba1.7k sqft378 Redbud Dr, Leitchfield, KY 42754For SaleMLS ID #1727988, GudenkaufTeam, RE/MAX Advantage +. Metro Search Inc. LLC DBA Apex MLS
- $164,9003 bd2 ba1.8k sqft904 Brandenburg Rd, Leitchfield, KY 42754For SaleMLS ID #1707884, Dana Stewart, Welcome Home Realty Group. Metro Search Inc. LLC DBA Apex MLS
- $355,0003 bd3 ba1.7k sqft3013 Centerview Rough River Ln, Hudson, KY 40145For SaleMLS ID #1728525, Angie Tonini-Rogers, Homepage Realty. Metro Search Inc. LLC DBA Apex MLS
- $290,0003 bd2 ba1.7k sqft3459 S Highway 259, Harned, KY 40144For SaleMLS ID #1728924, Alissa Doan, Red Edge Realty. Metro Search Inc. LLC DBA Apex MLS
- $325,0003 bd2 ba1.5k sqft95 Clees Point Dr, Leitchfield, KY 42754For SaleMLS ID #1718873, Laine Bowling, EXP Realty LLC. Metro Search Inc. LLC DBA Apex MLS
- $235,9003 bd2 ba1.7k sqft191 Maple Leaf Ln, Leitchfield, KY 42754For SaleMLS ID #1722299, Vickie Grimes, Real Estate Kentucky, Inc.. Metro Search Inc. LLC DBA Apex MLS
