Rough River living with the space, layout, and flexibility buyers are looking for. Built in 2023, 3013 Centerview Rough River Lane offers approximately 1,795 sq. ft., 3 bedrooms, 3 full bathrooms, an attached 2-car garage, and a rare double lot just under an acre. Inside, the open-concept layout is bright and inviting, with modern finishes, large windows, and an electric fireplace anchoring the main living space. Two bedrooms feature private en-suite bathrooms, making the home especially functional for guests, and shared lake weekends. The double lot provides room to spread out, entertain, park lake toys, enjoy pets, or simply appreciate the added privacy. A fenced side/back yard adds even more usability. With no HOA and flexibility for use as a full-time residence, second home, weekend getaway, or potential short-term rental, this property offers more than just a place to stay at the lake. It offers a lifestyle. If boating, fishing, kayaking, or relaxing at Rough River Lake is part of your plan, this newer-construction home gives you the opportunity to enjoy it without taking on a major renovation project. Home is currently lovingly occupied but the seller needs to relocate and ready for an offer! Priced under appraisal!
For sale
Price cut: $20K (9/9)
$355,000
3013 Centerview Rough River Ln, Hudson, KY 40145
3beds
1,795sqft
Single Family Residence
Built in 2023
0.92 Acres Lot
$345,600 Zestimate®
$198/sqft
$-- HOA
What's special
- 23 days
- 382
- 14
Zillow last checked:
Listing updated:
Listed by:
Angie Tonini-Rogers 502-210-8880,
Homepage Realty
Source: Metro Search Inc. LLC DBA Apex MLS,MLS#: 1728525
Facts & features
Interior
Bedrooms & bathrooms
- Bedrooms: 3
- Bathrooms: 3
- Full bathrooms: 3
Primary bedroom
- Level: First
Bedroom
- Level: First
Bedroom
- Level: First
Primary bathroom
- Level: First
Full bathroom
- Description: Laundry/ Bathroom
- Level: First
Full bathroom
- Level: First
Kitchen
- Level: First
Living room
- Level: First
Heating
- Electric, Forced Air
Cooling
- Central Air
Features
- Basement: None
- Number of fireplaces: 1
Interior area
- Total structure area: 1,795
- Total interior livable area: 1,795 sqft
- Finished area above ground: 1,795
- Finished area below ground: 0
Property
Parking
- Total spaces: 2
- Parking features: Off Street, Detached, Attached, Entry Front, Driveway
- Attached garage spaces: 2
- Has uncovered spaces: Yes
Features
- Stories: 1
- Patio & porch: Deck, Porch
- Exterior features: See Remarks
- Fencing: Partial,Chain Link
- On waterfront: Yes
- Waterfront features: Lake Front
Lot
- Size: 0.92 Acres
- Features: Easement, See Remarks, Cleared
Details
- Parcel number: WOA 10
Construction
Type & style
- Home type: SingleFamily
- Architectural style: Ranch
- Property subtype: Single Family Residence
Materials
- Vinyl Siding, Wood Frame, Stone
- Foundation: Crawl Space, Concrete Blk
- Roof: Shingle
Condition
- Year built: 2023
Utilities & green energy
- Sewer: Septic Tank
- Water: Public
- Utilities for property: Electricity Connected
Community & HOA
Community
- Subdivision: Adkins Peninsula
HOA
- Has HOA: No
Location
- Region: Hudson
Financial & listing details
- Price per square foot: $198/sqft
- Tax assessed value: $370,000
- Annual tax amount: $3,537
- Date on market: 9/9/2026
- Electric utility on property: Yes
Estimated market value
$345,600
$328,000 - $363,000
$1,798/mo
Price history
| Date | Event | Price |
|---|---|---|
| 9/9/2026 | Price change | $355,000-5.3%$198/sqft |
Source:  Metro Search Inc. LLC DBA Apex MLS #1728525 Report a problem Metro Search Inc. LLC DBA Apex MLS #1728525 Report a problem | ||
| 8/7/2026 | Price change | $375,000-2.6%$209/sqft |
Source: Metro Search Inc. LLC DBA Apex MLS #1725636 Report a problem | ||
| 7/25/2026 | Listed for sale | $385,000-1.3%$214/sqft |
Source: Metro Search Inc. LLC DBA Apex MLS #1723995 Report a problem | ||
| 6/14/2026 | Listing removed | $389,900$217/sqft |
Source:  Imagine MLS #26000921 Report a problem Imagine MLS #26000921 Report a problem | ||
| 3/13/2026 | Price change | $389,900-1.3%$217/sqft |
Source: Imagine MLS #26000921 Report a problem | ||
| 1/14/2026 | Listed for sale | $395,000-4.8%$220/sqft |
Source: Imagine MLS #26000921 Report a problem | ||
| 11/27/2025 | Listing removed | $415,000$231/sqft |
Source: Imagine MLS #25502469 Report a problem | ||
| 9/29/2025 | Listed for sale | $415,000+12.2%$231/sqft |
Source: Imagine MLS #25502469 Report a problem | ||
| 12/21/2023 | Sold | $370,000-7.5%$206/sqft |
Source: Metro Search Inc. LLC DBA Apex MLS #1642210 Report a problem | ||
| 12/12/2023 | Pending sale | $399,900$223/sqft |
Source: Metro Search Inc. LLC DBA Apex MLS #1642210 Report a problem | ||
| 11/22/2023 | Contingent | $399,900$223/sqft |
Source: Metro Search Inc. LLC DBA Apex MLS #1642210 Report a problem | ||
| 9/11/2023 | Price change | $399,900-4.6%$223/sqft |
Source: Metro Search Inc. LLC DBA Apex MLS #1642210 Report a problem | ||
| 8/2/2023 | Listed for sale | $419,000$233/sqft |
Source: Metro Search Inc. LLC DBA Apex MLS #1642210 Report a problem | ||
Public tax history
| Year | Property taxes | Tax assessment |
|---|---|---|
| 2025 | $3,537 +5.3% | $370,000 |
| 2024 | $3,359 +123.7% | $370,000 +134.2% |
| 2023 | $1,502 | $158,000 |
Find assessor info on the county website
Monthly payment
Est. payment
Payment breakdown
Explore the cost of this home by adjusting the details. Changes won't be saved.Climate risks
Neighborhood: 40145

- $196,6003 bd2 ba1.7k sqft2995 Centerview Rough River Ln, Hudson, KY 40145Off Market
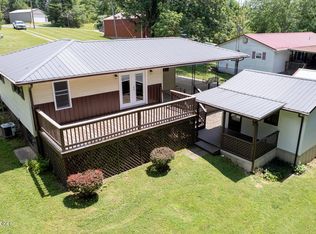
- $149,0002 bd1 ba943 sqft26 Adkins Camp Loop, Hudson, KY 40145Sold
- $145,200-- bd-- ba404 sqft2967 Centerview Rough River Ln, Hudson, KY 40145Off Market
- $104,200-- bd-- ba960 sqftAdkins Camp Loop, Hudson, KY 40145Off Market
Similar homes
- $359,9003 bd2 ba1.5k sqft1330 Highway 401, Hudson, KY 40145For Sale

 MLS ID #1728305, Tracey Cecil-Simpson, Weichert Realtors Lawson Collective. Metro Search Inc. LLC DBA Apex MLS
 - $247,9003 bd2 ba1.9k sqft384 Adkins Camp Loop, Hudson, KY 40145For Sale
 MLS ID #1724449, David Espinosa, THRIVE Realty. Metro Search Inc. LLC DBA Apex MLS
 - $225,0003 bd2 ba1.3k sqft3227 Centerview Rough River Ln, Hudson, KY 40145For Sale
 MLS ID #HK2603657, David Espinosa, Thrive Realty. HKMLS
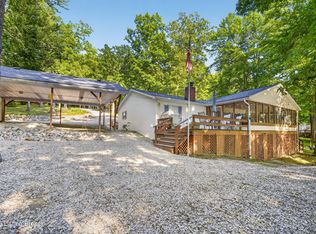
 - $385,0003 bd2 ba1.5k sqft3873 Hidden Valley Ln, Hudson, KY 40145For Sale
 MLS ID #1719565, Alissa Doan, Red Edge Realty. Metro Search Inc. LLC DBA Apex MLS
 - $299,9003 bd2 ba1.3k sqft424 N Lakeside Ln, Leitchfield, KY 42754For SaleMLS ID #1729445, Lisa Armstrong, The Key Factor, LLC. Metro Search Inc. LLC DBA Apex MLS
- $439,0003 bd3 ba2k sqft403 Wyandotte Rd, Leitchfield, KY 42754For SaleMLS ID #1713742, Bryce Cariel, Caperton Realty. Metro Search Inc. LLC DBA Apex MLS
- $299,9003 bd2 ba1.2k sqft6286 Brandenburg Rd, Leitchfield, KY 42754For SaleMLS ID #1706774, Dana Stewart, Welcome Home Realty Group. Metro Search Inc. LLC DBA Apex MLS
- $389,0002 bd2 ba1.4k sqft3478 Lewis School Rd, Leitchfield, KY 42754For SaleMLS ID #1722041, Alissa Doan, Red Edge Realty. Metro Search Inc. LLC DBA Apex MLS
- $349,9004 bd4 ba2.1k sqft180 McDonald Rd, Leitchfield, KY 42754For SaleMLS ID #1710176, Kim L Jarboe, United Real Estate Louisville. Metro Search Inc. LLC DBA Apex MLS
- $325,0003 bd2 ba1.5k sqft95 Clees Point Dr, Leitchfield, KY 42754For SaleMLS ID #1718873, Laine Bowling, EXP Realty LLC. Metro Search Inc. LLC DBA Apex MLS
- $359,0004 bd2 ba1.4k sqft498 Rainbow Knob Ln, Mc Daniels, KY 40152For SaleMLS ID #1714475, Heather Keith, Red Edge Realty. Metro Search Inc. LLC DBA Apex MLS
- $272,5003 bd3 ba2.3k sqft1608 Lashley St, Leitchfield, KY 42754For SaleMLS ID #1719932, Ciara F Yaden, Welcome Home Realty Group. Metro Search Inc. LLC DBA Apex MLS
- $479,0004 bd3 ba2.3k sqft253 Moutardier Bay Dr, Leitchfield, KY 42754For SaleMLS ID #1730729, Carla M Meredith, Greater Nolin Lake Realty Group. Metro Search Inc. LLC DBA Apex MLS
- $280,0003 bd2 ba1.7k sqft3459 S Highway 259, Harned, KY 40144For SaleMLS ID #1728924, Alissa Doan, Red Edge Realty. Metro Search Inc. LLC DBA Apex MLS
- $479,0002 bd3 ba1.9k sqft1046 Hickory Grove Rd, Leitchfield, KY 42754For SaleMLS ID #1725356, Heather Keith, Red Edge Realty. Metro Search Inc. LLC DBA Apex MLS
- $290,0003 bd2 ba1.5k sqft63 Farmview Ln, Leitchfield, KY 42754For SaleMLS ID #1710292, Kim L Jarboe, United Real Estate Louisville. Metro Search Inc. LLC DBA Apex MLS
