HIGHLY MOTIVATED SELLERS! SAY MAKE OFFER! Beautifully maintained 3, bedroom, 2.5 bath home with over 2000 sq' of space designated to include a home office. Privacy and Landscaping makes this home your dream come true! Newly updated kitchen and laundry on the main floor. All appliances including washer and dryer remain with the home. A formal living area besides the spacious layout of the main floor kitchen, living and dining area. Need a home office? Off the foyer is the perfect place for your office. A nearby half bath is the perfect addition for comfort and convenience of your guests. Propane gas for gourmet cooks! The updated kitchen is welcoming with plenty of room to entertain. Sellers built and lived in this home since 1993. A reputable builder makes this a home you will be proud to create your family legacy in. An attached 2 car garage makes an easy transition to bring in groceries or avoid rainy days. This home is a must see! Many happy memories can be continued within the walls of 112 Cliff Top Drive outside of Leitchfield, KY. A short drive to Elizabethtown, Bowling Green or Rough River Lake. Large detached metal garage for the handy person or extra storage. 5 PLUS acres that will be your retreat after a long day at work! Room to store your boat. Within 20 Minutes to Rough River Lake and maybe 25 minutes to Nolin Lake. Take your pick. If you are an avid fisherman you will love having both lakes close by with plenty of storage for boats and water toys! Seller are motivated and this home is shown by appointment! Be sure to see this one before you see SOLD on the sign.
For sale
Price cut: $15K (7/8)
$435,000
112 Cliff Top Dr, Leitchfield, KY 42754
3beds
2,280sqft
:
Get pre-qualified$2,814/mo
Single Family Residence
Built in 1993
5.6 Acres Lot
$412,200 Zestimate®
$191/sqft
$-- HOA
What's special
Newly updated kitchenHome officePrivacy and landscaping
- 87 days |
- 275 |
- 23 |
Zillow last checked:
Listing updated:
Listed by:
Dottie Watson 270-668-3731,
REAL DEAL REALTY LLC,
Josh Watson 270-980-1422,
REAL DEAL REALTY LLC
Source: HKMLS,MLS#: HK2601902
Facts & features
Interior
Bedrooms & bathrooms
- Bedrooms: 3
- Bathrooms: 3
- Full bathrooms: 2
- Partial bathrooms: 1
- Main level bathrooms: 3
- Main level bedrooms: 3
Rooms
- Room types: Office
Primary bedroom
- Level: Main
Bedroom 2
- Level: Main
Bedroom 3
- Level: Main
Primary bathroom
- Level: Main
Bathroom
- Features: None
Basement
- Area: 0
Heating
- Forced Air, Gas
Cooling
- Central Air
Appliances
- Included: Dishwasher, Microwave, Range/Oven, Refrigerator, Electric Water Heater
- Laundry: Laundry Room
Features
- Ceiling Fan(s), Walk-In Closet(s), Kitchen/Dining Combo, Living/Dining Combo
- Flooring: None
- Basement: None
- Has fireplace: Yes
- Fireplace features: Wood Burning
Interior area
- Total structure area: 2,280
- Total interior livable area: 2,280 sqft
Property
Parking
- Total spaces: 2
- Parking features: Detached
- Garage spaces: 2
Accessibility
- Accessibility features: None
Features
- Levels: One and One Half
- Exterior features: Landscaping
- Fencing: None
Lot
- Size: 5.6 Acres
- Features: Rural Property, Trees, Wooded, Subdivided
Details
- Additional structures: Workshop, Shed(s)
- Parcel number: DOGWOOD016
Construction
Type & style
- Home type: SingleFamily
- Property subtype: Single Family Residence
Materials
- Vinyl Siding
- Foundation: Block
- Roof: Shingle
Condition
- New Construction
- New construction: No
- Year built: 1993
Utilities & green energy
- Sewer: Septic Tank
- Water: County
Community & HOA
Community
- Subdivision: N/A
Location
- Region: Leitchfield
Financial & listing details
- Price per square foot: $191/sqft
- Tax assessed value: $3,500
- Annual tax amount: $73
- Price range: $435K - $435K
- Date on market: 5/11/2026
Estimated market value
$412,200
$392,000 - $433,000
$2,376/mo
Price history
| Date | Event | Price |
|---|---|---|
| 7/8/2026 | Price change | $435,000-3.3%$191/sqft |
Source:  HKMLS #HK2601902 Report a problem HKMLS #HK2601902 Report a problem | ||
| 6/11/2026 | Price change | $450,000-7.2%$197/sqft |
Source: HKMLS #HK2601902 Report a problem | ||
| 5/11/2026 | Listed for sale | $485,000$213/sqft |
Source: HKMLS #HK2601902 Report a problem | ||
Public tax history
| Year | Property taxes | Tax assessment |
|---|---|---|
| 2024 | $73 -1.2% | $3,500 |
| 2023 | $74 +2.7% | $3,500 |
| 2022 | $72 -0.4% | $3,500 |
| 2021 | $73 -0.2% | $3,500 |
| 2020 | $73 +0.1% | $3,500 |
| 2019 | $73 +0.7% | $3,500 |
| 2018 | $72 +0.1% | $3,500 |
| 2017 | $72 +1% | $3,500 |
| 2016 | $71 +140.8% | $3,500 |
| 2015 | $30 | $3,500 |
| 2014 | $30 +3.2% | $3,500 |
| 2013 | $29 | $3,500 -87% |
| 2010 | -- | $27,000 |
Find assessor info on the county website
Monthly payment
Est. payment
Payment breakdown
Explore the cost of this home by adjusting the details. Changes won't be saved.Climate risks
Neighborhood: 42754
Nearby schools
GreatSchools rating
- 7/10Oran P Lawler Elementary SchoolGrades: PK-5Distance: 2.9 mi
- 8/10Grayson County Middle SchoolGrades: 6-8Distance: 3.3 mi
- 4/10Grayson County High SchoolGrades: 9-12Distance: 3 mi
- $223,600-- bd-- ba-- sqft112 Cliff Top Dr, Leitchfield, KY 42754Off Market
- $180,100-- bd-- ba-- sqft112 Cliff Top Dr, Leitchfield, KY 42754Off Market
- $229,100-- bd-- ba-- sqft241 Redbud Dr, Leitchfield, KY 42754Off Market
- $268,200-- bd-- ba-- sqft321 Watson School Rd, Leitchfield, KY 42754Off Market

- $168,200-- bd-- ba-- sqft321 Watson School Rd, Leitchfield, KY 42754Off Market
- $197,0003 bd2 ba1k sqft133 Redbud Dr, Leitchfield, KY 42754Sold
- $399,9004 bd4 ba3.6k sqft359 Watson School Rd, Leitchfield, KY 42754Off Market
- $---- bd-- ba-- sqftCliff Top Dr, Leitchfield, KY 42754Off Market
A local agent can set up tours, give advice and negotiate with sellers.
Similar homes
- $489,0004 bd3 ba2.2k sqft1293 Clifty Church Dr, Leitchfield, KY 42754For Sale
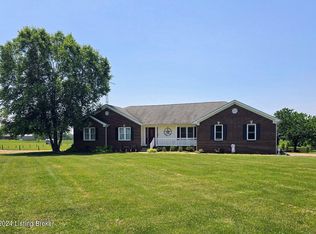
 MLS ID #1717666, Renee Richards, Prestige Realty. Metro Search Inc. LLC DBA Apex MLS
 - $479,0002 bd3 ba1.9k sqft1046 Hickory Grove Rd, Leitchfield, KY 42754For Sale
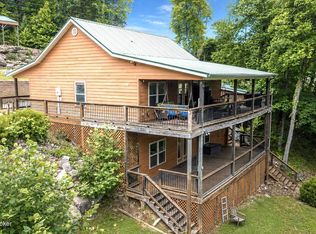 MLS ID #1725356, Heather Keith, Red Edge Realty. Metro Search Inc. LLC DBA Apex MLS
 - $439,0003 bd3 ba2k sqft403 Wyandotte Rd, Leitchfield, KY 42754For Sale
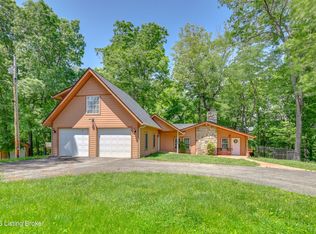 MLS ID #1713742, Bryce Cariel, Caperton Realty. Metro Search Inc. LLC DBA Apex MLS
 - $329,0004 bd3 ba2.7k sqft614 Lilac Rd, Leitchfield, KY 42754For Sale
 MLS ID #1717353, Amy Cottrell, EXP Realty LLC. Metro Search Inc. LLC DBA Apex MLS
 - $349,9004 bd4 ba2.1k sqft180 McDonald Rd, Leitchfield, KY 42754For SaleMLS ID #1710176, Kim L Jarboe, United Real Estate Louisville. Metro Search Inc. LLC DBA Apex MLS
- $449,0003 bd3 ba1.9k sqft229 Cherry Ln, Leitchfield, KY 42754For SaleMLS ID #1718375, Lisa Armstrong, The Key Factor, LLC. Metro Search Inc. LLC DBA Apex MLS
- $339,9003 bd2 ba1.5k sqft355 Logan Ln, Leitchfield, KY 42754For SaleMLS ID #1722957, Corbin Hodge, 85W Real Estate. Metro Search Inc. LLC DBA Apex MLS
- $270,0003 bd2 ba1.9k sqft100 Cave Mill Ct, Leitchfield, KY 42754For SaleMLS ID #HK2601929, Hearth And Home Team, RE/MAX EXECUTIVE GROUP, INC.. HKMLS
- $329,0003 bd2 ba1.2k sqft6286 Brandenburg Rd, Leitchfield, KY 42754For SaleMLS ID #1706774, Dana Stewart, Welcome Home Realty Group. Metro Search Inc. LLC DBA Apex MLS
- $587,0003 bd3 ba2.3k sqft2212 Duff Rd, Leitchfield, KY 42754For SaleMLS ID #HK25004881, Josh Watson, REAL DEAL REALTY LLC. HKMLS
- $449,9004 bd3 ba2.1k sqft170 Moutardier Woods Rd, Leitchfield, KY 42754For SaleMLS ID #1713349, Bobby Vormbrock, Knob & Key Realty, LLC. Metro Search Inc. LLC DBA Apex MLS
- $270,0003 bd2 ba2.7k sqft209 Hendricks St, Leitchfield, KY 42754For Sale By Owner
- $293,0003 bd1 ba1.5k sqft1287 McGrew Church Rd, Leitchfield, KY 42754For SaleMLS ID #1725288, Hailey Shelman, Keller Williams Heartland. Metro Search Inc. LLC DBA Apex MLS
- $272,5003 bd3 ba2.3k sqft1608 Lashley St, Leitchfield, KY 42754For SaleMLS ID #1719932, Ciara F Yaden, Welcome Home Realty Group. Metro Search Inc. LLC DBA Apex MLS
- $475,0003 bd4 ba2.5k sqft9 Concord Point Rd, Falls Of Rough, KY 40119For SaleMLS ID #HK2600867, Melissa Stinson, MAKE IT HAPPEN REALTY, LLC. HKMLS
- $447,0004 bd3 ba1.7k sqft101 Cherry Ln, Leitchfield, KY 42754For Sale
 MLS ID #RA20261713, Jeffrey Carroll, Coldwell Banker Legacy Group. RASK
 - $269,9003 bd2 ba1.4k sqft1898 Brandenburg Rd, Leitchfield, KY 42754For SaleMLS ID #1718444, Jamie Reading, 85W Real Estate. Metro Search Inc. LLC DBA Apex MLS
- $299,0003 bd3 ba1.5k sqft37 Vincent Way, Leitchfield, KY 42754For SaleMLS ID #1723034, Bart B Glenn, FHRA, Inc.. Metro Search Inc. LLC DBA Apex MLS
- $235,0003 bd2 ba1.5k sqft303 W Market St, Leitchfield, KY 42754For SaleMLS ID #1710782, Dana Stewart, Welcome Home Realty Group. Metro Search Inc. LLC DBA Apex MLS
- $419,0006 bd4 ba2.8k sqft4977 Wax Rd, Clarkson, KY 42726For SaleMLS ID #HK2601705, Shellie Hansen, PENNINGTON PROPERTIES. HKMLS
