DISCOVER THIS YEAR AROUND LAKE RETREAT in one of Nolin Lake's most sought-after gated communities complete with paved roads. A public boat ramp is less than 2 miles away at the Moutardier Recreation Area where a covered boat slip at the marina is available for transfer. Tucked away on 2 wooded lots totaling 2.56 acres on a quiet cul-de-sac, this inviting lake house offers the perfect blend of comfort, privacy, and thoughtful updates. A paved driveway (fall 2024) leads to the home, where recent improvements—including a new roof, gutters, and downspouts on both the house and garage (fall 2024)—provide peace of mind for years to come. Inside, you'll find spacious bedrooms featuring walk-in closets throughout, along with two full baths equipped with double vanities, as well as a half bath on the main level, for added convenience. Outdoor living is just as impressive, with an expansive 3-season finished room. Decks, stairs and landings freshly resealed in fall 2025, creating ideal spaces to relax or entertain. The fenced entertaining areas are designed for memorable gatherings, complete with a fire ring and a lighted covered seating area for year-round enjoyment. An oversized 2-story garage with large lean-to offers abundant space for vehicles, storage, or hobbies. Additional highlights include a Ring security system already in place, making this lake retreat as practical as it is charming. All appliances, including washer and dryer, to remain.
For sale
Price cut: $6K (7/11)
$459,000
229 Cherry Ln, Leitchfield, KY 42754
3beds
1,972sqft
:
Get pre-qualified$2,968/mo
Single Family Residence
Built in 2015
2.6 Acres Lot
$448,200 Zestimate®
$233/sqft
$31/mo HOA
What's special
- 60 days |
- 179 |
- 13 |
Zillow last checked:
Listing updated:
Listed by:
Lisa Armstrong,
The Key Factor, LLC
Source: Metro Search Inc. LLC DBA Apex MLS,MLS#: 1718375
Facts & features
Interior
Bedrooms & bathrooms
- Bedrooms: 3
- Bathrooms: 3
- Full bathrooms: 2
- 1/2 bathrooms: 1
Primary bedroom
- Level: First
Bedroom
- Level: Second
Bedroom
- Level: Second
Primary bathroom
- Level: First
Dining area
- Level: First
Kitchen
- Level: First
Laundry
- Level: First
Other
- Description: Attic/storage finished room
- Level: Second
Heating
- Heat Pump
Cooling
- Central Air
Features
- Basement: None
- Number of fireplaces: 1
Interior area
- Total structure area: 1,972
- Total interior livable area: 1,972 sqft
- Finished area above ground: 1,972
- Finished area below ground: 0
Property
Parking
- Total spaces: 3
- Parking features: Detached, Driveway
- Garage spaces: 2
- Carport spaces: 1
- Covered spaces: 3
- Has uncovered spaces: Yes
Features
- Stories: 2
- Patio & porch: Enclosed, Deck
- Exterior features: Boat Slip
- Fencing: Partial
Lot
- Size: 2.6 Acres
- Features: Covt/Restr, Easement, Wooded
Details
- Additional structures: Garage(s)
- Parcel number: 0448000005.00
Construction
Type & style
- Home type: SingleFamily
- Architectural style: Cape Cod
- Property subtype: Single Family Residence
Materials
- Vinyl Siding
- Foundation: Crawl Space
- Roof: Shingle
Condition
- Year built: 2015
Utilities & green energy
- Sewer: Septic Tank
- Water: Public
- Utilities for property: Electricity Connected, Propane
Community & HOA
Community
- Subdivision: Moutardier Bluffs
HOA
- Has HOA: Yes
- HOA fee: $370 annually
Location
- Region: Leitchfield
Financial & listing details
- Price per square foot: $233/sqft
- Date on market: 5/24/2026
- Electric utility on property: Yes
Estimated market value
$448,200
$426,000 - $471,000
$2,124/mo
Price history
| Date | Event | Price |
|---|---|---|
| 7/11/2026 | Price change | $459,000-1.3%$233/sqft |
Source:  Metro Search Inc. LLC DBA Apex MLS #1718375 Report a problem Metro Search Inc. LLC DBA Apex MLS #1718375 Report a problem | ||
| 6/30/2026 | Price change | $465,000-1.9%$236/sqft |
Source: Metro Search Inc. LLC DBA Apex MLS #1718375 Report a problem | ||
| 6/15/2026 | Price change | $474,000-3.1%$240/sqft |
Source: Metro Search Inc. LLC DBA Apex MLS #1718375 Report a problem | ||
| 5/24/2026 | Listed for sale | $489,000-2.2%$248/sqft |
Source: Metro Search Inc. LLC DBA Apex MLS #1718375 Report a problem | ||
| 5/22/2026 | Listing removed | $499,950$254/sqft |
Source: Metro Search Inc. LLC DBA Apex MLS #1696060 Report a problem | ||
| 4/6/2026 | Price change | $499,950-2%$254/sqft |
Source: Metro Search Inc. LLC DBA Apex MLS #1696060 Report a problem | ||
| 4/1/2026 | Price change | $510,000-2.7%$259/sqft |
Source: Metro Search Inc. LLC DBA Apex MLS #1696060 Report a problem | ||
| 10/22/2025 | Price change | $524,000-1.9%$266/sqft |
Source: Metro Search Inc. LLC DBA Apex MLS #1696060 Report a problem | ||
| 9/26/2025 | Price change | $534,000-2.7%$271/sqft |
Source: Metro Search Inc. LLC DBA Apex MLS #1696060 Report a problem | ||
| 8/22/2025 | Listed for sale | $549,000$278/sqft |
Source: Metro Search Inc. LLC DBA Apex MLS #1696060 Report a problem | ||
Public tax history
Tax history is unavailable.
Monthly payment
Est. payment
Payment breakdown
Explore the cost of this home by adjusting the details. Changes won't be saved.Climate risks
Neighborhood: 42754
Nearby schools
GreatSchools rating
- 7/10Kyrock Elementary SchoolGrades: PK-4Distance: 5.1 mi
- 7/10Edmonson County Middle SchoolGrades: 7-8Distance: 9.3 mi
- 4/10Edmonson County High SchoolGrades: 9-12Distance: 9.3 mi
- $689,0003 bd5 ba3.6k sqft192 Cherry Ln, Leitchfield, KY 42754For Sale

- $429,1003 bd3 ba-- sqft149 Cherry Ln, Leitchfield, KY 42754Off Market
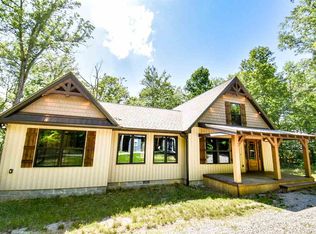
- $656,0004 bd4 ba3k sqft248 Cherry Ln, Leitchfield, KY 42754Sold
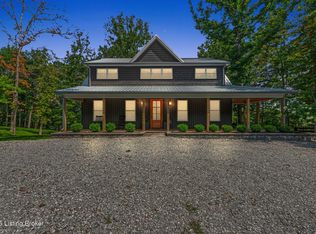
- $344,0003 bd2 ba1.2k sqft132 Cherry Ln, Leitchfield, KY 42754Off Market

- $405,0004 bd2 ba1.7k sqft603 Tulip Poplar Ln, Leitchfield, KY 42754Sold
- $1,256,1003 bd2 ba2.7k sqft255 Cherry Ln, Leitchfield, KY 42754Off Market
- $447,0004 bd3 ba1.7k sqft101 Cherry Ln, Leitchfield, KY 42754For Sale
- $10,000-- bd-- ba-- sqft120 Cherry Ln, Leitchfield, KY 42754Off Market
A local agent can set up tours, give advice and negotiate with sellers.
Similar homes
- $447,0004 bd3 ba1.7k sqft101 Cherry Ln, Leitchfield, KY 42754For Sale
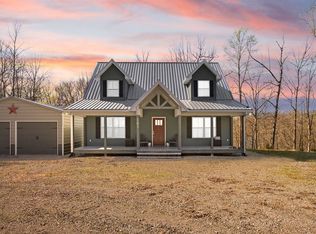
 MLS ID #RA20261713, Jeffrey Carroll, Coldwell Banker Legacy Group. RASK
 - $449,9004 bd3 ba2.1k sqft170 Moutardier Woods Rd, Leitchfield, KY 42754For Sale
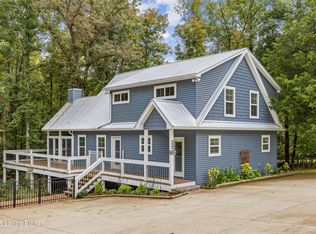
 MLS ID #1713349, Bobby Vormbrock, Knob & Key Realty, LLC. Metro Search Inc. LLC DBA Apex MLS
 - $449,0003 bd2 ba1.7k sqft503 Michaels Cove Dr, Leitchfield, KY 42754For Sale
 MLS ID #1720052, Carol S Humphrey, Greater Nolin Lake Realty Group. Metro Search Inc. LLC DBA Apex MLS
 - $499,0003 bd3 ba1.9k sqft155 Moutardier Woods Rd, Leitchfield, KY 42754For Sale
 MLS ID #1723783, Carla M Meredith, Greater Nolin Lake Realty Group. Metro Search Inc. LLC DBA Apex MLS
 - $499,0004 bd3 ba1.8k sqft180 Pine Trl, Leitchfield, KY 42754For SaleMLS ID #1711462, Carol S Humphrey, Greater Nolin Lake Realty Group. Metro Search Inc. LLC DBA Apex MLS
- $499,0004 bd3 ba1.8k sqft27 Pine Trl, Leitchfield, KY 42754For SaleMLS ID #1711961, Ryan Davis, Homepage Realty. Metro Search Inc. LLC DBA Apex MLS
- $469,0003 bd3 ba2.6k sqft207 Ironwood Dr, Bee Spring, KY 42207For SaleMLS ID #1720599, Carla M Meredith, Greater Nolin Lake Realty Group. Metro Search Inc. LLC DBA Apex MLS
- $479,0004 bd3 ba2.3k sqft253 Moutardier Bay Dr, Leitchfield, KY 42754For SaleMLS ID #1708513, Carla M Meredith, Greater Nolin Lake Realty Group. Metro Search Inc. LLC DBA Apex MLS
- $359,9002 bd3 ba1.2k sqft1046 Michaels Cove Dr, Leitchfield, KY 42754For SaleMLS ID #1713662, Cindy Hack, Finish Line Realty LLC. Metro Search Inc. LLC DBA Apex MLS
- $489,0004 bd3 ba2.2k sqft1293 Clifty Church Dr, Leitchfield, KY 42754For SaleMLS ID #1717666, Renee Richards, Prestige Realty. Metro Search Inc. LLC DBA Apex MLS
- $599,9003 bd3 ba1.8k sqft254 Falls Ln, Leitchfield, KY 42754New ConstructionMLS ID #RA20262574, Shauna Gravil, RE/MAX Real Estate Executives. RASK
- $549,0003 bd3 ba1.8k sqft184 Furnace Branch Rd., Bee Spring, KY 42721For SaleMLS ID #1708157, Cindy Hack, Finish Line Realty LLC. Metro Search Inc. LLC DBA Apex MLS
- $435,0003 bd3 ba2.2k sqft112 Cliff Top Dr, Leitchfield, KY 42754For SaleMLS ID #HK2601902, Dottie Watson, REAL DEAL REALTY LLC. HKMLS
- $339,9003 bd3 ba1.7k sqft7910 State Highway 259 N, Bee Spring, KY 42207For SaleMLS ID #RA20264094, Jennifer Gravil, United Country, Heartland Realty & Auction, LLC. RASK
- $425,0002 bd3 ba2.4k sqft2088 Martin Pierce Rd, Cub Run, KY 42729For SaleMLS ID #RA20264093, Trish Ford, One Key Realty--Shepherdsville. RASK
- $315,0003 bd2 ba1.5k sqft123 Clees Point Dr, Leitchfield, KY 42754For SaleMLS ID #HK2602242, Hope M Karlsen, SCHULER BAUER REAL ESTATE SERVICES ERA POWERED- Elizabethtown. HKMLS
- $350,0003 bd2 ba1.5k sqft95 Clees Point Dr, Leitchfield, KY 42754For SaleMLS ID #1718873, Laine Bowling, EXP Realty LLC. Metro Search Inc. LLC DBA Apex MLS
- $435,0003 bd2 ba1.7k sqft190 Hide Away Cir, Cub Run, KY 42729For SaleMLS ID #1723909, Rachel Brantingham, Keller Williams Heartland. Metro Search Inc. LLC DBA Apex MLS
- $469,9003 bd2 ba1.8k sqft915 Brier Creek Rd, Mammoth Cave, KY 42259For SaleMLS ID #RA20263466, Shauna Gravil, RE/MAX Real Estate Executives. RASK
- $399,9003 bd2 ba2.1k sqft236 Lynwood Rd, Clarkson, KY 42726For SaleMLS ID #1706149, Justin M Clifford, Realty ONE Group River Valley. Metro Search Inc. LLC DBA Apex MLS
