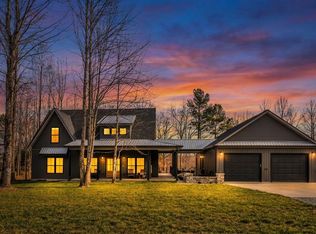
NEW PRICE!! Custom built home in The Pines at Moutardier! Whether you're looking for a short-term rental, a weekend lake getaway, or a permanent residence, this beautiful lake home truly offers it all. Located in Nolin Lake's first vacation rental community, it combines luxury finishes with a functional design and is currently operating as an active rental. Being sold turnkey, this home comes fully furnished, making it completely move-in or rental ready. The open-concept kitchen, living, and dining area create an inviting space for gathering and entertaining. The kitchen features white cabinetry paired with black granite countertops. The main level also includes a spacious primary suite with a custom tile shower and tile flooring, along with a convenient half bath and laundry area. Upstairs, you'll find three additional bedrooms and a full bath, providing plenty of space for family and guests. Outdoor living is just as appealing with a welcoming front porch and a screened-in back porch featuring a wood-burning fireplace, perfect for relaxing after a day at the lake. The backyard also offers a great fire pit area, ideal for entertaining family and friends. Conveniently located near the Dollar Store and Moutardier Marina, you'll have quick access to lake essentials and boat access. Seasonal dock rental may be available at Moutardier Marina. Don't let this opportunity slip through your finger, give the listing agents a call today to schedule your private showing. We KNOW Nolin!!
For sale
Price cut: $50K (7/15)
$499,000
180 Pine Trl, Leitchfield, KY 42754
4beds
1,805sqft
:
Get pre-qualified$3,194/mo
Single Family Residence
Built in 2020
0.76 Acres Lot
$484,400 Zestimate®
$276/sqft
$-- HOA
What's special
Laundry areaWelcoming front porchConvenient half bathKitchen features white cabinetryFully furnishedScreened-in back porchThree additional bedrooms
- 134 days |
- 97 |
- 3 |
Zillow last checked:
Listing updated:
Listed by:
Carol S Humphrey 270-257-0602,
Greater Nolin Lake Realty Group,
Carla M Meredith 270-287-2129
Source: Metro Search Inc. LLC DBA Apex MLS,MLS#: 1711462
Facts & features
Interior
Bedrooms & bathrooms
- Bedrooms: 4
- Bathrooms: 3
- Full bathrooms: 2
- 1/2 bathrooms: 1
Primary bedroom
- Level: First
Bedroom
- Level: Second
Bedroom
- Level: Second
Bedroom
- Level: Second
Primary bathroom
- Level: First
Half bathroom
- Level: First
Full bathroom
- Level: Second
Dining area
- Level: First
Kitchen
- Level: First
Laundry
- Level: First
Living room
- Level: First
Heating
- Heat Pump
Cooling
- Central Air
Features
- Basement: None
- Number of fireplaces: 1
Interior area
- Total structure area: 1,805
- Total interior livable area: 1,805 sqft
- Finished area above ground: 1,805
- Finished area below ground: 0
Property
Parking
- Parking features: Entry Front, Driveway
- Has uncovered spaces: Yes
Features
- Stories: 2
- Patio & porch: Screened Porch, Porch
- Fencing: None
Lot
- Size: 0.76 Acres
- Features: Covt/Restr, Cleared, Level, Wooded
Details
- Parcel number: 0446500009.00
Construction
Type & style
- Home type: SingleFamily
- Architectural style: Cape Cod
- Property subtype: Single Family Residence
Materials
- Vinyl Siding, Wood Frame, Block
- Foundation: Crawl Space, Concrete Blk
- Roof: Shingle
Condition
- Year built: 2020
Utilities & green energy
- Sewer: Septic Tank
- Water: Public
- Utilities for property: Electricity Connected
Community & HOA
Community
- Subdivision: None
HOA
- Has HOA: No
Location
- Region: Leitchfield
Financial & listing details
- Price per square foot: $276/sqft
- Tax assessed value: $300,000
- Annual tax amount: $2,769
- Date on market: 3/14/2026
- Electric utility on property: Yes
Estimated market value
$484,400
$460,000 - $509,000
$2,082/mo
Price history
| Date | Event | Price |
|---|---|---|
| 7/15/2026 | Price change | $499,000-9.1%$276/sqft |
Source:  Metro Search Inc. LLC DBA Apex MLS #1711462 Report a problem Metro Search Inc. LLC DBA Apex MLS #1711462 Report a problem | ||
| 3/14/2026 | Listed for sale | $549,000$304/sqft |
Source: Metro Search Inc. LLC DBA Apex MLS #1711462 Report a problem | ||
Public tax history
| Year | Property taxes | Tax assessment |
|---|---|---|
| 2024 | $2,769 +2.2% | $300,000 |
| 2023 | $2,709 +15.4% | $300,000 +20% |
| 2022 | $2,348 | $250,000 |
| 2021 | $2,348 -0.3% | $250,000 |
| 2020 | $2,355 | $250,000 |
Find assessor info on the county website
Monthly payment
Est. payment
Payment breakdown
Explore the cost of this home by adjusting the details. Changes won't be saved.Climate risks
Neighborhood: 42754
Nearby schools
GreatSchools rating
- 7/10Kyrock Elementary SchoolGrades: PK-4Distance: 5.4 mi
- 7/10Edmonson County Middle SchoolGrades: 7-8Distance: 9.4 mi
- 4/10Edmonson County High SchoolGrades: 9-12Distance: 9.3 mi
- $432,700-- bd-- ba-- sqft150 Pine Trl, Leitchfield, KY 42754Off Market
- $625,0004 bd3 ba3.8k sqft175 Falls Ln, Leitchfield, KY 42754For Sale

- $679,9005 bd4 ba2.4k sqft120 Pine Trl, Leitchfield, KY 42754For Sale
- $213,800-- bd-- ba-- sqft141 Pine Trl, Leitchfield, KY 42754Off Market
- $195,300-- bd-- ba-- sqft90 Pine Trl, Leitchfield, KY 42754Off Market
- $452,2004 bd3 ba2.3k sqft778 Moutardier Rd, Leitchfield, KY 42754Off Market
- $55,0001.28 Acres0 Falls Ln, Leitchfield, KY 42754Sold
- $389,100-- bd-- ba-- sqft60 Pine Trl, Leitchfield, KY 42754Off Market
A local agent can set up tours, give advice and negotiate with sellers.
A local lender can help you make sure your offer is ready when you are.
Similar homes
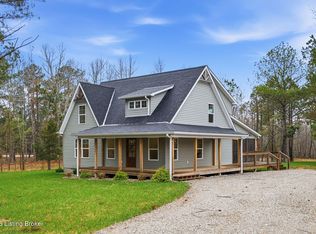
- $499,0004 bd3 ba1.8k sqft27 Pine Trl, Leitchfield, KY 42754For Sale
 MLS ID #1711961, Ryan Davis, Homepage Realty. Metro Search Inc. LLC DBA Apex MLS
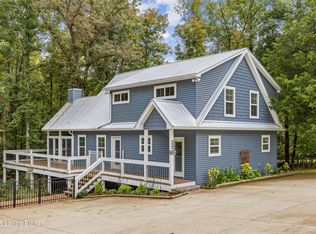
 - $449,9004 bd3 ba2.1k sqft170 Moutardier Woods Rd, Leitchfield, KY 42754For Sale
 MLS ID #1713349, Bobby Vormbrock, Knob & Key Realty, LLC. Metro Search Inc. LLC DBA Apex MLS
 - $499,0003 bd3 ba1.9k sqft155 Moutardier Woods Rd, Leitchfield, KY 42754For Sale
 MLS ID #1723783, Carla M Meredith, Greater Nolin Lake Realty Group. Metro Search Inc. LLC DBA Apex MLS
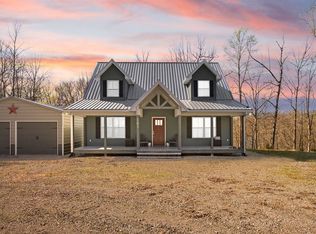
 - $447,0004 bd3 ba1.7k sqft101 Cherry Ln, Leitchfield, KY 42754For Sale
 MLS ID #RA20261713, Jeffrey Carroll, Coldwell Banker Legacy Group. RASK
 - $449,0003 bd2 ba1.7k sqft503 Michaels Cove Dr, Leitchfield, KY 42754For SaleMLS ID #1720052, Carol S Humphrey, Greater Nolin Lake Realty Group. Metro Search Inc. LLC DBA Apex MLS
- $479,0004 bd3 ba2.3k sqft253 Moutardier Bay Dr, Leitchfield, KY 42754For SaleMLS ID #1708513, Carla M Meredith, Greater Nolin Lake Realty Group. Metro Search Inc. LLC DBA Apex MLS
- $449,0003 bd3 ba1.9k sqft229 Cherry Ln, Leitchfield, KY 42754For SaleMLS ID #1718375, Lisa Armstrong, The Key Factor, LLC. Metro Search Inc. LLC DBA Apex MLS
- $599,9003 bd3 ba1.8k sqft254 Falls Ln, Leitchfield, KY 42754New ConstructionMLS ID #RA20262574, Shauna Gravil, RE/MAX Real Estate Executives. RASK
- $469,0003 bd3 ba2.6k sqft207 Ironwood Dr, Bee Spring, KY 42207For SaleMLS ID #1720599, Carla M Meredith, Greater Nolin Lake Realty Group. Metro Search Inc. LLC DBA Apex MLS
- $359,9002 bd3 ba1.2k sqft1046 Michaels Cove Dr, Leitchfield, KY 42754For SaleMLS ID #1713662, Cindy Hack, Finish Line Realty LLC. Metro Search Inc. LLC DBA Apex MLS
- $539,9003 bd3 ba1.8k sqft254 Falls Ln #A, Leitchfield, KY 42754For SaleMLS ID #1716290, Shauna Gravil, RE/MAX Real Estate Executives. Metro Search Inc. LLC DBA Apex MLS
- $549,0003 bd3 ba1.8k sqft184 Furnace Branch Rd., Bee Spring, KY 42721For SaleMLS ID #1708157, Cindy Hack, Finish Line Realty LLC. Metro Search Inc. LLC DBA Apex MLS
- $499,0004 bd2 ba2k sqft434 Jeanies Way, Cub Run, KY 42729For SaleMLS ID #1700774, Carla M Meredith, Greater Nolin Lake Realty Group. Metro Search Inc. LLC DBA Apex MLS
- $350,0003 bd2 ba1.5k sqft95 Clees Point Dr, Leitchfield, KY 42754For SaleMLS ID #1718873, Laine Bowling, EXP Realty LLC. Metro Search Inc. LLC DBA Apex MLS
- $519,0003 bd2 ba1.9k sqft402 Hide Away Cir, Cub Run, KY 42729For SaleMLS ID #1722688, Carla M Meredith, Greater Nolin Lake Realty Group. Metro Search Inc. LLC DBA Apex MLS
- $679,9005 bd4 ba2.4k sqft120 Pine Trl, Leitchfield, KY 42754For SaleMLS ID #RA20260085, Tony M Huynh, Keller Williams First Choice R. RASK
- $549,9006 bd3 ba2.2k sqft180 Meredith Ridge Rd, Leitchfield, KY 42754For SaleMLS ID #RA20263826, Tony Wells, Smalltown Hunting Properties & Real Estate. RASK
- $599,9003 bd3 ba1.8k sqft254 Falls Ln #B, Leitchfield, KY 42754For SaleMLS ID #1716291, Shauna Gravil, RE/MAX Real Estate Executives. Metro Search Inc. LLC DBA Apex MLS
- $490,0003 bd3 ba1.9k sqft33 Lower Ridgecrest Dr, Clarkson, KY 42726For SaleMLS ID #1710974, Carol S Humphrey, Greater Nolin Lake Realty Group. Metro Search Inc. LLC DBA Apex MLS
- $549,0004 bd2 ba1.5k sqft589 Kaufman Rd, Clarkson, KY 42726For SaleMLS ID #RA20263815, Jeffrey Carroll, Coldwell Banker Legacy Group. RASK
