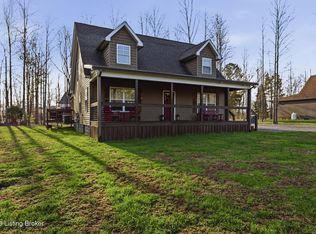
Welcome to your own slice of paradise at Nolin Lake, where comfort, style, and lake-life convenience come together. Whether you're searching for a full-time residence, family lake retreat, or short-term rental investment, this like-new home offers an exceptional combination of space, amenities, and location. The home features 4 spacious bedrooms plus a dedicated office, 2.5 baths, and an additional bunk/game room-providing plenty of room for large families and guests. Inside, you'll find an inviting open-concept floor plan, granite countertops, stainless steel appliances, and modern finishes throughout. Furniture is negotiable, creating the opportunity for a turnkey purchase. Outside is where this property truly shines. Enjoy summer days around the heated saltwater in-ground pool, relax on the covered and screened-in back patio, or unwind on the spacious covered front porch after a day on the lake. For boating enthusiasts, the location is hard to beat. The home is approximately 1 mile and a 3-minute drive from the newly updated Moutardier Marina, making getting on and off Nolin Lake incredibly convenient. Even better, a covered boat slip at the marina and nearby walkable dry-storage unit are available for transfer with the home sale, offering a rare opportunity for buyers who want their lake setup ready from day one. Investors will also appreciate the short-term-rental-friendly HOA, making this property an attractive option for vacation-rental income while still enjoying it personally throughout the year. With its pool, generous sleeping capacity, proximity to the marina, and guest-friendly layout, the home has many of the features vacationers look for in a Nolin Lake getaway. Whether you're looking for weekend escapes, summers by the pool and lake, an investment property, or your forever retreat, this Nolin Lake home delivers the complete package.
For sale
$599,900
175 Falls Ln, Leitchfield, KY 42754
4beds
3,827sqft
Single Family Residence, Residential
Built in 2020
0.78 Acres Lot
$-- Zestimate®
$157/sqft
$-- HOA
What's special
Heated saltwater in-ground poolModern finishes throughoutGuest-friendly layoutStainless steel appliancesGenerous sleeping capacityInviting open-concept floor planDedicated office
- 31 days
- 192
- 9
Zillow last checked:
Listing updated:
Listed by:
THE HARRIS GROUP 270-929-5857,
Keller Williams Elite
Source: Greater Owensboro Realtor Association,MLS#: 96073
Facts & features
Interior
Bedrooms & bathrooms
- Bedrooms: 4
- Bathrooms: 3
- Full bathrooms: 2
- 1/2 bathrooms: 1
Primary bedroom
- Level: First
Kitchen
- Features: Bar, Kitchen-Dining
Heating
- Forced Air, Electric
Cooling
- Electric
Appliances
- Included: Range, Electric Water Heater
Features
- Other
- Flooring: Vinyl
- Basement: None
- Attic: Other
- Has fireplace: Yes
- Fireplace features: Fireplace
Interior area
- Total structure area: 3,827
- Total interior livable area: 3,827 sqft
- Finished area above ground: 3,827
- Finished area below ground: 0
Property
Parking
- Total spaces: 2
- Parking features: Attached
- Attached garage spaces: 2
Features
- Levels: Two
- Stories: 2
- Patio & porch: Deck, Screened
Lot
- Size: 0.78 Acres
- Dimensions: 0.78 Acre
- Features: Level, Wooded
Construction
Type & style
- Home type: SingleFamily
- Architectural style: Other
- Property subtype: Single Family Residence, Residential
Materials
- Vinyl Siding
- Foundation: Crawl Space
- Roof: Metal
Condition
- New construction: No
- Year built: 2020
Utilities & green energy
- Sewer: Septic Tank
- Water: Public
Community & HOA
Community
- Subdivision: Other
HOA
- Has HOA: No
Location
- Region: Leitchfield
Financial & listing details
- Price per square foot: $157/sqft
- Date on market: 10/20/2026
Estimated market value
Not available
Estimated sales range
Not available
Not available
Price history
| Date | Event | Price |
|---|---|---|
| 10/20/2026 | Listed for sale | $599,900$157/sqft |
Source:  Metro Search Inc. LLC DBA Apex MLS #1732353 Report a problem | ||
| 10/19/2026 | Listing removed | $599,900$157/sqft |
Source:  HKMLS #HK2602084 Report a problem | ||
| 8/21/2026 | Price change | $599,900-4%$157/sqft |
Source: Metro Search Inc. LLC DBA Apex MLS #1717888 Report a problem | ||
| 7/23/2026 | Price change | $625,000-3.8%$163/sqft |
Source: Metro Search Inc. LLC DBA Apex MLS #1717888 Report a problem | ||
| 5/20/2026 | Listed for sale | $649,900-3%$170/sqft |
Source: Metro Search Inc. LLC DBA Apex MLS #1717888 Report a problem | ||
| 5/18/2026 | Listing removed | $670,000$175/sqft |
Source: HKMLS #HK2600883 Report a problem | ||
| 3/8/2026 | Listed for sale | $670,000-1.5%$175/sqft |
Source: Metro Search Inc. LLC DBA Apex MLS #1710834 Report a problem | ||
| 11/6/2025 | Listing removed | $679,999$178/sqft |
Source: HKMLS #HK25002706 Report a problem | ||
| 9/2/2025 | Price change | $679,999-1.4%$178/sqft |
Source: HKMLS #HK25002706 Report a problem | ||
| 8/14/2025 | Price change | $689,900-1.4%$180/sqft |
Source: HKMLS #HK25002706 Report a problem | ||
| 7/16/2025 | Price change | $699,900-3.5%$183/sqft |
Source: HKMLS #HK25002706 Report a problem | ||
| 7/1/2025 | Listed for sale | $724,999+68.6%$189/sqft |
Source: Metro Search Inc. LLC DBA Apex MLS #1691211 Report a problem | ||
| 11/18/2021 | Listing removed | $429,900$112/sqft |
Source:  RASK #RA20204612 Report a problem | ||
| 3/3/2021 | Listed for sale | $429,900$112/sqft |
Source:  RASK #20204612 Report a problem | ||
| 2/18/2021 | Listing removed | -- |
Source: RASK Report a problem | ||
| 11/19/2020 | Listed for sale | $429,900$112/sqft |
Source: Red Edge Realty #20204612 Report a problem | ||
Public tax history
Tax history is unavailable.
Monthly payment
Est. payment
Payment breakdown
Explore the cost of this home by adjusting the details. Changes won't be saved.Climate risks
Neighborhood: 42754
Nearby schools
Schools provided by the listing agent
- Elementary: Kyrock Elementary School
- Middle: Edmonson County Middle School
- High: Edmonson County High School
Source: Greater Owensboro Realtor Association. This data may not be complete. We recommend contacting the local school district to confirm school assignments for this home.
Similar homes
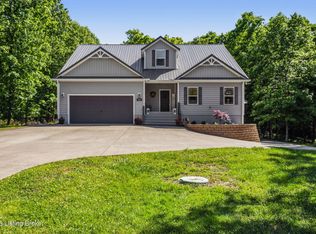
- $599,0004 bd3 ba3.4k sqft105 Moutardier Woods Way, Leitchfield, KY 42754For Sale
 MLS ID #1709363, Carla M Meredith, Greater Nolin Lake Realty Group. Metro Search Inc. LLC DBA Apex MLS
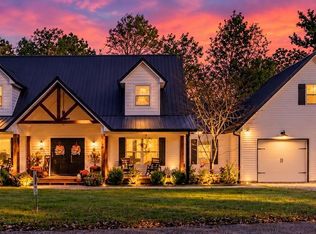
- $659,0003 bd5 ba3.6k sqft192 Cherry Ln, Leitchfield, KY 42754For Sale
 MLS ID #1731781, Carla M Meredith, Greater Nolin Lake Realty Group. Metro Search Inc. LLC DBA Apex MLS
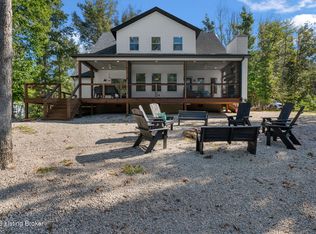
- $479,0004 bd3 ba2.3k sqft253 Moutardier Bay Dr, Leitchfield, KY 42754For Sale
 MLS ID #1730729, Carla M Meredith, Greater Nolin Lake Realty Group. Metro Search Inc. LLC DBA Apex MLS
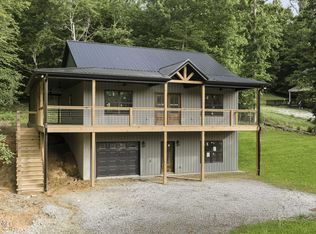
- $459,0003 bd3 ba1.9k sqft155 Moutardier Woods Rd, Leitchfield, KY 42754For Sale
 MLS ID #1723783, Carla M Meredith, Greater Nolin Lake Realty Group. Metro Search Inc. LLC DBA Apex MLS
- $550,0004 bd3 ba2.6k sqft979 Penn Run Rd, Bee Spring, KY 42207For SaleMLS ID #1730763, David Conner, Schuler Bauer Real Estate Services ERA Powered. Metro Search Inc. LLC DBA Apex MLS
- $689,9003 bd4 ba3.8k sqft16780 Cub Run Hwy, Cub Run, KY 42729For SaleMLS ID #1734835, Kerri Otis, One Key Realty. Metro Search Inc. LLC DBA Apex MLS
- $569,0004 bd4 ba5k sqft191 Oakmont Blvd, Leitchfield, KY 42754For SaleMLS ID #1720898, Dana Stewart, Welcome Home Realty Group. Metro Search Inc. LLC DBA Apex MLS
- $650,0003 bd4 ba2.6k sqft208 Brinkleys Lake Access Rd, Mammoth Cave, KY 42259For SaleMLS ID #1714286, Elizabeth S Boland, Skelton Company REALTORS. Metro Search Inc. LLC DBA Apex MLS
- $835,0004 bd3 ba3.1k sqft29 River Run Ln, Leitchfield, KY 42754For SaleMLS ID #1725002, Sam Stone, Lenihan Sotheby's Int'l Realty. Metro Search Inc. LLC DBA Apex MLS
- $489,0004 bd3 ba3.6k sqft304 Serena Cir, Leitchfield, KY 42754For SaleMLS ID #1728234, Nicole Covell, RE/MAX Results. Metro Search Inc. LLC DBA Apex MLS
- $519,0003 bd3 ba2.2k sqft102 Whipperwill Dr, Clarkson, KY 42726For SaleMLS ID #1730321, Kevin T Hoback, TC Realty. Metro Search Inc. LLC DBA Apex MLS
- $649,0004 bd2 ba2k sqft89 Taylor Fork Rd, Leitchfield, KY 42754For SaleMLS ID #1725749, Bart B Glenn, FHRA, Inc.. Metro Search Inc. LLC DBA Apex MLS
- $460,0003 bd3 ba1.9k sqft651 Lochober Rd, Leitchfield, KY 42754For SaleMLS ID #1728319, Cindy Hack, Finish Line Realty LLC. Metro Search Inc. LLC DBA Apex MLS
- $415,0005 bd4 ba3k sqft531 Lake Shore Ln, Leitchfield, KY 42754For Sale
 MLS ID #RA20260954, Todd Fisher, RE/MAX Highland Realty. RASK
- $449,0003 bd3 ba2.6k sqft207 Ironwood Dr, Bee Spring, KY 42207For SaleMLS ID #1720599, Carla M Meredith, Greater Nolin Lake Realty Group. Metro Search Inc. LLC DBA Apex MLS
- $499,9003 bd3 ba3.4k sqft1045 Hunting Grounds Rd, Leitchfield, KY 42754For SaleMLS ID #1721994, Genia Laslie, Tom Baxter Real Estate & Auction. Metro Search Inc. LLC DBA Apex MLS
- $599,9004 bd3 ba2.7k sqft1678 Beaver Dam Chapel Rd, Smiths Grove, KY 42171For SaleMLS ID #RA20266021, Shauna Gravil, RE/MAX Real Estate Executives. RASK
- $579,9003 bd3 ba2.8k sqft4370 Veterans Memorial Hwy, Brownsville, KY 42210For SaleMLS ID #RA20266343, Shauna Gravil, RE/MAX Real Estate Executives. RASK
- $480,0003 bd4 ba3.5k sqft2184 Noah Bledsoe Rd, Smiths Grove, KY 42171For SaleMLS ID #RA20266773, Sean Mooney, Epique Realty. RASK
- $725,0003 bd4 ba3.3k sqft330 Averi Gray Ridge Dr, Ollie, KY 42259For SaleMLS ID #1714963, Elizabeth S Boland, Skelton Company REALTORS. Metro Search Inc. LLC DBA Apex MLS
